Skip main navigation
Sold for $325,000
  • $325,000

    31719 Rocky Village Drive #309, Evergreen, CO 80439

    1beds
    650sqft
    Condominium
    Built in 1996
    -- sqft lot
    $-- Zestimate®
    $500/sqft
    $1,671 Estimated rent

    Home value

    Not available

    Estimated sales range

    Not available

    $1,671/mo

    Zestimate® history
    Loading
    Loading...

    Owner options

    List your home for rent

    $1,671/mo

    Rent Zestimate®

    Find your next renter with Zillow Rental Manager. Plus, with online applications, you can quickly screen prospective tenants – for free.

    Learn more

    $1,671/mo

    Rent Zestimate®

    Refinance and save

    $2,268/mo

    Est. payment

    Refinancing to a lower rate could help reduce your monthly payments and save thousands over the life of the loan.

    See today's rates

    $2,268/mo

    Est. payment

    Explore your selling options

    Work with a Zillow partner agent

    Leverage their expertise and Zillow's premium Showcase listings to get your home seen by more buyers.

    Get started

    List with your own agent

    Get your home in front of millions of buyers by listing it on Zillow.

    Learn how to do it

    Sell it yourself

    Take full control of how buyers see your home on Zillow by listing For Sale by Owner (FSBO).

    List your home

    What's special

    Ample storageVaulted ceilingsPark-like green spaceIn-unit laundryOpen floor plan
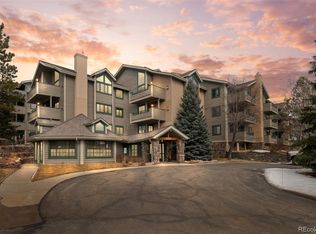
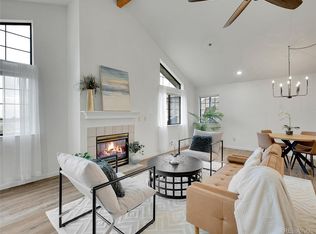
    Bright and sunny top-floor condominium in an Active Senior 55+ community, featuring vaulted ceilings, an open floor plan, and beautiful flooring with in floor radiant heat. This well-designed home offers a spacious deck with serene views of a park-like green space, in-unit laundry, and ample storage to make the most of every inch. With affordable HOA fees of just $377 covering so much, this charming and cozy condo won’t last long! Don’t miss the opportunity to call this the nicest place in Evergreen at this price point, your own. Contact Kathleen Stump or your Realtor to schedule a showing today!

    Zillow last checked:

    Listing updated:

    Listed by:

    Kathleen Stump 303-670-3232 kathleen@kathleenstump.com,

    Berkshire Hathaway HomeServices Elevated Living RE

    Bought with:

    Daniel Rodriguez, 100091684

    Redfin Corporation

    Source: REcolorado as distributed by MLS GRID,MLS#: 9240631MLS Logo

    Facts & features

    Interior

    Bedrooms & bathrooms
    • Bedrooms: 1
    • Bathrooms: 1
    • Full bathrooms: 1
    • Main level bathrooms: 1
    • Main level bedrooms: 1
    Bedroom
    • Level: Main
    • Area: 81.91 Square Feet
    • Dimensions: 8.11 x 10.1
    Bathroom
    • Level: Main
    • Area: 94.38 Square Feet
    • Dimensions: 7.8 x 12.1
    Kitchen
    • Level: Main
    • Area: 93.1 Square Feet
    • Dimensions: 9.5 x 9.8
    Living room
    • Level: Main
    • Area: 240.99 Square Feet
    • Dimensions: 12.11 x 19.9
    Heating
    • Radiant Floor
    Cooling
    • None
    Appliances
    • Included: Dishwasher, Dryer, Oven, Range, Range Hood, Refrigerator, Washer
    • Laundry: In Unit
    Features
    • Elevator, No Stairs, Vaulted Ceiling(s), Walk-In Closet(s)
    • Flooring: Vinyl
    • Windows: Double Pane Windows
    • Has basement: No
    • Number of fireplaces: 1
    • Fireplace features: Gas Log
    • Common walls with other units/homes: 1 Common Wall
    Interior area
    • Total structure area: 650
    • Total interior livable area: 650 sqft
    • Finished area above ground: 650

    Property

    Parking
    • Total spaces: 2
    • Parking features: Asphalt
    • Details: Off Street Spaces: 2
    Features
    • Levels: One
    • Stories: 1
    • Entry location: Ground
    • Exterior features: Balcony, Elevator, Lighting
    Details
    • Parcel number: 421142
    • Zoning: PUD
    • Special conditions: Standard

    Construction

    Type & style
    • Home type: Condo
    • Architectural style: Mountain Contemporary
    • Property subtype: Condominium
    • Attached to another structure: Yes
    Materials
    • Frame
    • Roof: Composition
    Condition
    • Year built: 1996

    Utilities & green energy

    • Sewer: Public Sewer
    • Water: Public
    • Utilities for property: Cable Available, Electricity Connected, Natural Gas Connected

    Community & HOA

    Community
    • Security: Security Entrance, Smoke Detector(s)
    • Senior community: Yes
    • Subdivision: Rocky Mountain Village
    HOA
    • Has HOA: Yes
    • Amenities included: Clubhouse, Elevator(s), Fitness Center, Management, Trail(s)
    • Services included: Cable TV, Reserve Fund, Heat, Insurance, Maintenance Grounds, Maintenance Structure, Recycling, Road Maintenance, Security, Sewer, Snow Removal, Trash, Water
    • HOA fee: $377 monthly
    • HOA name: Rocky Mountain Village
    • HOA phone: 303-605-6925
    Location
    • Region: Evergreen

    Financial & listing details

    • Price per square foot: $500/sqft
    • Tax assessed value: $331,890
    • Annual tax amount: $1,409
    • Date on market: 12/12/2024
    • Listing terms: Cash,Conventional
    • Exclusions: None
    • Ownership: Individual
    • Electric utility on property: Yes
    • Road surface type: Paved

    Price history

    DateEventPrice
    3/3/2025Sold$325,000-1.5%$500/sqft
    Source: REcolorado as distributed by MLS GRID #9240631 Report a problem
    2/6/2025Pending sale$330,000$508/sqft
    Source: REcolorado as distributed by MLS GRID #9240631 Report a problem
    12/12/2024Listed for sale$330,000+187%$508/sqft
    Source: REcolorado as distributed by MLS GRID #9240631 Report a problem
    10/16/2014Sold$115,000+53.3%$177/sqft
    Source: Public Record Report a problem
    10/20/2000Sold$75,000-12.2%$115/sqft
    Source: Public Record Report a problem
    10/6/1995Sold$85,467$131/sqft
    Source: Public Record Report a problem

    Public tax history

    YearProperty taxesTax assessment
    2025$1,409 -0.3%$20,743 +34.6%
    2024$1,413 -10.3%$15,407
    2023$1,576 -1%$15,407 -7.6%
    2022$1,592 +10.6%$16,680 -11.3%
    2021$1,440 $18,814 +22.2%
    2020$1,440 +1.4%$15,399
    2019$1,420 +22.3%$15,399 +26.4%
    2018$1,161 $12,181
    2017$1,161 +27.6%$12,181 +21.1%
    2016$910 +100%$10,062
    2015$455 +12.1%$10,062 +18.7%
    2014$406 -2.1%$8,478
    2013$414 -49.1%$8,478 -3.3%
    2012$814 -6.2%$8,765
    2011$868 +0%$8,765 -7.1%
    2010$868 -1.7%$9,430
    2009$882 +0.2%$9,430 -1.5%
    2008$880 -0.5%$9,570
    2007$885 -0.5%$9,570 +0.4%
    2006$890 +18.9%$9,530 +15.9%
    2005$748 +9.3%$8,220
    2004$685 -5.5%$8,220
    2003$725 +4.3%$8,220 -4%
    2002$695 -16.4%$8,560 -7.3%
    2001$831 +2.5%$9,230
    2000$811 $9,230
    Find assessor info on the county website

    Neighborhood: 80439

    Nearby schools

    GreatSchools rating
    Schools provided by the listing agent
    • Elementary: Bergen
    • Middle: Evergreen
    • High: Evergreen
    • District: Jefferson County R-1

    Source: REcolorado as distributed by MLS GRID. This data may not be complete. We recommend contacting the local school district to confirm school assignments for this home.

    Get pre-qualified for a loan
    At Zillow Home Loans, we can pre-qualify you in as little as 5 minutes with no impact to your credit score.

    An equal housing lender. NMLS #10287.