Freshly painted, new appliances, high-end counters/flooring/fixtures, and money-saving heating and cooling system! The work is done and ready for you to move in!
Belmar luxury, Colorado lifestyle! Enjoy all the trendy shopping, delightful dining and amazing entertainment options of Belmar/Downtown Lakewood along with easy access to the outdoors! Penthouse level condo features soaring vaulted ceilings, dramatically designed black marble entry and two story fireplace, large skylights, and spa-inspired bathroom featuring large soaking tub and vessel sink. Marble counters and floor welcome you into the stylishly updated kitchen! Open, airy loft for office, workout, or 2nd bedroom. Large 180 sq ft unfinished bonus room perfect for closet, hobbies or additional storage. Covered balcony patio with mountain views provides the perfect setting for morning coffee or evening relaxation! Energy efficient Fujitsu Halcyon minisplits provide air conditioning and heating system that is whisper quiet! Locked storage closet located on the same level as the unit to keep your skis, bikes, or other outside toys! One exclusive reserved parking spot included, with additional non-reserved spots throughout the complex. HOA recently completed capital improvements including painting, landscaping and asphalt refresh. Location is perfect for easy walking to shops and restaurants at Belmar, Lakewood Cultural and Heritage Centers, Belmar Library, Whole Foods, Nordstrom Rack and Summer Concerts in the Plaza! Plus, outdoor enthusiasts will love the nearby trails in Belmar Park, perfect for jogging, biking, or leisurely strolls. Conveniently located close to Lakewood City Government offices, Colorado Christian University, St. Anthony Hospital, Denver Federal Center or a 15 minute commute to Downtown Denver. Great for student or travel nurse situation in this move-in ready condo in desirable Belmar!
1 Year Home Warranty also included!
For sale
Price cut: $6K (7/15)
$309,000
846 S Vance Street #C, Lakewood, CO 80226
1beds
740sqft
Condominium
Built in 1984
-- sqft lot
$-- Zestimate®
$418/sqft
$420/mo HOA
What's special
- 144 days |
- 157 |
- 7 |
Zillow last checked:
Listing updated:
Listed by:
Paul Downs 303-941-1406 DownsHomesColorado@gmail.com,
HomeSmart Realty
Source: REcolorado as distributed by MLS GRID,MLS#: 7656582
Facts & features
Interior
Bedrooms & bathrooms
- Bedrooms: 1
- Bathrooms: 1
- Full bathrooms: 1
- Main level bathrooms: 1
- Main level bedrooms: 1
Bedroom
- Description: Includes Large Closet With 3 Sliding Doors
- Level: Main
- Area: 110.25 Square Feet
- Dimensions: 10.5 x 10.5
Bathroom
- Description: Updated Marble Tiled Floors And Shower Walls; Large Garden Tub; Brushed Gold Kohler Faucets/Hardware
- Features: Primary Suite
- Level: Main
- Area: 47.25 Square Feet
- Dimensions: 4.5 x 10.5
Kitchen
- Description: Updated Tiled Floor And Countertops; Newer Appliances
- Level: Main
- Area: 90 Square Feet
- Dimensions: 9 x 10
Living room
- Description: Vaulted Ceiling, Fireplace, South Facing Light And Balcony Access
- Level: Main
- Area: 261 Square Feet
- Dimensions: 14.5 x 18
Loft
- Description: Bedroom Or Office Space In Loft; Access To Attic/Closet
- Level: Upper
- Area: 170 Square Feet
- Dimensions: 10 x 17
Utility room
- Description: Large Bonus Area For Water Heater, Storage, Hobbies
- Level: Upper
- Area: 180 Square Feet
- Dimensions: 10 x 18
Heating
- Electric, Heat Pump
Cooling
- Air Conditioning-Room
Appliances
- Included: Dishwasher, Disposal, Dryer, Gas Water Heater, Microwave, Oven, Range, Range Hood, Refrigerator, Washer
- Laundry: Laundry Closet
Features
- Ceiling Fan(s), High Ceilings, High Speed Internet, Marble Counters, Vaulted Ceiling(s)
- Flooring: Carpet, Laminate, Tile
- Windows: Skylight(s), Window Coverings
- Has basement: No
- Number of fireplaces: 1
- Fireplace features: Family Room, Living Room, Wood Burning
- Common walls with other units/homes: End Unit,1 Common Wall
Interior area
- Total structure area: 740
- Total interior livable area: 740 sqft
- Finished area above ground: 740
Property
Parking
- Total spaces: 1
- Parking features: Asphalt
- Details: Reserved Spaces: 1
Features
- Levels: Two
- Stories: 2
- Entry location: Stairs
- Patio & porch: Covered, Deck
- Exterior features: Balcony
- Has view: Yes
- View description: City, Mountain(s)
Lot
- Features: Near Public Transit
Details
- Parcel number: 178487
- Zoning: Residential
- Special conditions: Standard
Construction
Type & style
- Home type: Condo
- Architectural style: Contemporary
- Property subtype: Condominium
- Attached to another structure: Yes
Materials
- Brick, Frame, Wood Siding
- Roof: Composition
Condition
- Updated/Remodeled
- Year built: 1984
Details
- Warranty included: Yes
Utilities & green energy
- Electric: 110V
- Sewer: Public Sewer
- Water: Public
- Utilities for property: Cable Available, Electricity Connected, Natural Gas Connected, Phone Available
Green energy
- Energy efficient items: HVAC
Community & HOA
Community
- Security: Carbon Monoxide Detector(s), Smoke Detector(s)
- Subdivision: Waterside I Condominiums
HOA
- Has HOA: Yes
- Amenities included: Parking
- Services included: Reserve Fund, Exterior Maintenance w/out Roof, Insurance, Irrigation, Maintenance Grounds, Maintenance Structure, Recycling, Road Maintenance, Sewer, Snow Removal, Trash, Water
- HOA fee: $420 monthly
- HOA name: Waterside I Condominium Association
- HOA phone: 303-980-0700
Location
- Region: Lakewood
Financial & listing details
- Price per square foot: $418/sqft
- Tax assessed value: $283,061
- Annual tax amount: $1,241
- Date on market: 4/3/2026
- Listing terms: Cash,Conventional,FHA,VA Loan
- Exclusions: Sellers Personal Property.
- Ownership: Agent Owner
- Electric utility on property: Yes
- Road surface type: Paved
Estimated market value
Not available
Estimated sales range
Not available
Not available
Price history
| Date | Event | Price |
|---|---|---|
| 7/15/2026 | Price change | $309,000-1.9%$418/sqft |
Source:  REcolorado as distributed by MLS GRID #7656582 Report a problem REcolorado as distributed by MLS GRID #7656582 Report a problem | ||
| 5/6/2026 | Price change | $315,000-3.1%$426/sqft |
Source: REcolorado as distributed by MLS GRID #7656582 Report a problem | ||
| 4/3/2026 | Listed for sale | $325,000-4.4%$439/sqft |
Source: REcolorado as distributed by MLS GRID #7656582 Report a problem | ||
| 9/6/2022 | Sold | $340,000+278.2%$459/sqft |
Source: Public Record Report a problem | ||
| 11/1/2011 | Listing removed | $89,900$121/sqft |
Source: Kilmer Realty, Inc #1038142 Report a problem | ||
| 9/26/2011 | Price change | $89,900-10%$121/sqft |
Source: Kilmer Realty, Inc #1038142 Report a problem | ||
| 9/19/2011 | Price change | $99,900-13.1%$135/sqft |
Source: Kilmer Realty, Inc #1038142 Report a problem | ||
| 9/3/2011 | Listed for sale | $114,900$155/sqft |
Source: Kilmer Realty, Inc #1038142 Report a problem | ||
| 5/3/2011 | Listing removed | $114,900$155/sqft |
Source: Kilmer Realty, Inc #931865 Report a problem | ||
| 3/25/2011 | Listed for sale | $114,900+0.3%$155/sqft |
Source: Kilmer Realty, Inc #931865 Report a problem | ||
| 12/4/2010 | Listing removed | $114,500$155/sqft |
Source: Kilmer Realty, Inc #934622 Report a problem | ||
| 10/2/2010 | Price change | $114,500-3.4%$155/sqft |
Source: Kilmer Realty, Inc #934622 Report a problem | ||
| 9/24/2010 | Price change | $118,500-5.1%$160/sqft |
Source: Kilmer Realty, Inc #934622 Report a problem | ||
| 9/17/2010 | Listed for sale | $124,900$169/sqft |
Source: Kilmer Realty, Inc #934622 Report a problem | ||
Public tax history
| Year | Property taxes | Tax assessment |
|---|---|---|
| 2025 | $1,241 +0.5% | $17,691 +30.7% |
| 2024 | $1,235 -5.9% | $13,538 |
| 2023 | $1,313 -1.4% | $13,538 -3.6% |
| 2022 | $1,332 +8.4% | $14,044 -2.8% |
| 2021 | $1,229 | $14,448 +8% |
| 2020 | $1,229 +1.3% | $13,376 |
| 2019 | $1,213 +25.1% | $13,376 +29.5% |
| 2018 | $970 | $10,332 |
| 2017 | $970 +32.4% | $10,332 +26.2% |
| 2016 | $733 -0.5% | $8,184 |
| 2015 | $736 +43.3% | $8,184 +54.1% |
| 2014 | $514 -10.2% | $5,310 |
| 2013 | $572 +2% | $5,310 -11.1% |
| 2012 | $561 -19.4% | $5,971 |
| 2011 | $696 +0.2% | $5,971 -19.9% |
| 2010 | $694 -8.4% | $7,450 |
| 2009 | $758 +0.2% | $7,450 -8.1% |
| 2008 | $756 -3.2% | $8,110 |
| 2007 | $780 +2.4% | $8,110 -2.3% |
| 2006 | $762 -8.8% | $8,300 -6.6% |
| 2005 | $835 +9% | $8,890 |
| 2004 | $766 +1.5% | $8,890 |
| 2003 | $755 +1.7% | $8,890 +3% |
| 2002 | $742 +8.1% | $8,630 +23.3% |
| 2001 | $686 -0.8% | $7,000 |
| 2000 | $692 | $7,000 |
Find assessor info on the county website
Monthly payment
Est. payment
Payment breakdown
Explore the cost of this home by adjusting the details. Changes won't be saved.Climate risks
Neighborhood: 80226
Nearby schools
GreatSchools rating
- 4/10Lasley Elementary SchoolGrades: K-6Distance: 1 mi
- 3/10Alameda International High SchoolGrades: 7-12Distance: 0.7 mi
Schools provided by the listing agent
- Elementary: Lasley
- Middle: Alameda Int'l
- High: Alameda Int'l
- District: Jefferson County R-1
Source: REcolorado as distributed by MLS GRID. This data may not be complete. We recommend contacting the local school district to confirm school assignments for this home.
- $269,4002 bd1 ba760 sqft846 S Vance St APT A, Lakewood, CO 80226Off Market
- $327,6002 bd2 ba1k sqft846 S Vance St APT B, Lakewood, CO 80226Off Market
- $270,0002 bd1 ba760 sqft846 S Vance St APT D, Lakewood, CO 80226Off Market
- $279,9002 bd1 ba750 sqft846 S Vance St, Denver, CO 80226Off Market
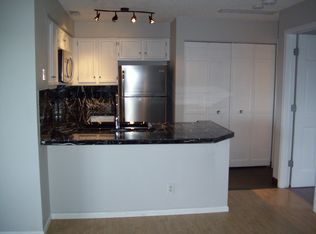
- $289,9002 bd1 ba740 sqft846 S Vance St APT F, Lakewood, CO 80226Sold
- $313,5002 bd2 ba1k sqft846 S Vance St APT E, Lakewood, CO 80226Off Market
- $298,4002 bd1 ba740 sqft844 S Vance St APT F, Lakewood, CO 80226Sold
- $288,0002 bd1 ba760 sqft844 S Vance St APT A, Lakewood, CO 80226Off Market
A local agent can set up tours, give advice and negotiate with sellers.
Similar homes
- $330,0002 bd2 ba1k sqft965 S Miller St #201, Lakewood, CO 80226For Sale
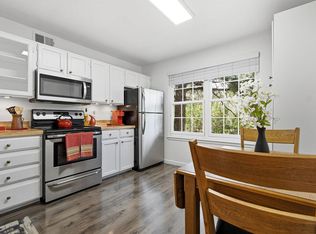
 MLS ID #1062911, John Montoya, Compass-Denver. IRES as distributed by MLS GRID
 - $350,0002 bd2 ba1k sqft989 S Miller St #204, Lakewood, CO 80226For Sale
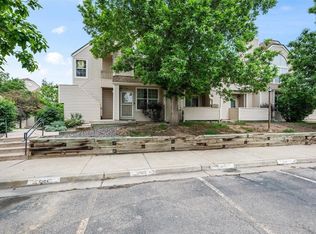 MLS ID #1062471, Joan Pallone, Pallone & Associates. IRES as distributed by MLS GRID
 - $322,9002 bd2 ba1k sqft701 N Harlan Street #E27, Lakewood, CO 80214For Sale

 MLS ID #5537084, Jamie Segal, HomeSmart Realty. REcolorado as distributed by MLS GRID
 - $324,9002 bd1 ba1k sqft222 Wright Street #203, Lakewood, CO 80228For Sale
 MLS ID #5695135, Darcy Dawson, HomeSmart Realty. REcolorado as distributed by MLS GRID
 - $269,9002 bd2 ba1k sqft5755 W Atlantic Place #202, Lakewood, CO 80227For SaleMLS ID #3839214, Nam Tran, Signature Real Estate Corp.. REcolorado as distributed by MLS GRID
- $280,0002 bd1 ba1k sqft10970 W Florida Avenue #211, Denver, CO 80232For SaleMLS ID #9183309, Jeff Gadd, Coldwell Banker Realty 24. REcolorado as distributed by MLS GRID
- $220,0001 bd1 ba760 sqft580 Vance Street #A, Lakewood, CO 80226For SaleMLS ID #7916068, Rex Jarnagin, Coldwell Banker Realty 24. REcolorado as distributed by MLS GRID
- $279,5002 bd2 ba1k sqftTall Pines, Denver, CO 80235For SaleMLS ID #4158085, Aran Guerra, Your Castle Real Estate Inc. REcolorado as distributed by MLS GRID
- $309,0002 bd2 ba1.1k sqft12093 W Cross Drive #204, Littleton, CO 80127For SaleMLS ID #5907748, Lisa Mutschler, Expert Real Estate. REcolorado as distributed by MLS GRID
- $288,0002 bd2 ba1k sqft1885 S Quebec Way #B24, Denver, CO 80231For SaleMLS ID #1063557, Jenny Wiens, Compass-Denver. IRES as distributed by MLS GRID
- $315,0002 bd1 ba745 sqft4872 E Kentucky Avenue #D, Denver, CO 80246For SaleMLS ID #8605767, Michelle Schmeltzer, MB Lydin Group Realty LLC. REcolorado as distributed by MLS GRID
- $319,0002 bd2 ba854 sqft3010 W Prentice Avenue #B, Littleton, CO 80123For SaleMLS ID #9958896, Kevin Crook, Ed Prather Real Estate. REcolorado as distributed by MLS GRID
- $305,0002 bd2 ba1k sqft4760 S Wadsworth Boulevard #J104, Littleton, CO 80123For SaleMLS ID #1704913, Theresa Morini, Realty One Group Platinum Elite. REcolorado as distributed by MLS GRID
- $270,0002 bd2 ba867 sqft4899 S Dudley Street #23B, Littleton, CO 80123For SaleMLS ID #6427319, Andrea Price, Price & Co. Real Estate. REcolorado as distributed by MLS GRID
- $320,0002 bd1 ba954 sqftPtarmigan Condos, Wheat Ridge, CO 80033For SaleMLS ID #6243919, Colin Whitenack, Your Castle Real Estate Inc. REcolorado as distributed by MLS GRID
- $285,0002 bd1 ba745 sqft4840 E Kentucky Avenue #D, Denver, CO 80246For SaleMLS ID #2520394, Andrea Bell, Kentwood Real Estate Cherry Creek. REcolorado as distributed by MLS GRID
- $280,0002 bd2 ba972 sqft1924 Newland Court, Lakewood, CO 80214For SaleMLS ID #8073965, Betsy McKee, eXp Realty, LLC. REcolorado as distributed by MLS GRID
- $285,0001 bd1 ba689 sqftEl Posado Condos, Denver, CO 80203For SaleMLS ID #3259741, Shari Peck, Madison & Company Properties. REcolorado as distributed by MLS GRID
- $319,9002 bd2 ba1k sqft4875 S Balsam Way #7-101, Littleton, CO 80123For SaleMLS ID #6967612, Heather Reed, RE/MAX Synergy. REcolorado as distributed by MLS GRID
- $299,9002 bd2 ba993 sqft7414 S Alkire Street #303, Littleton, CO 80127For SaleMLS ID #7143253, Kelly Nichols, RE/MAX Professionals. REcolorado as distributed by MLS GRID
