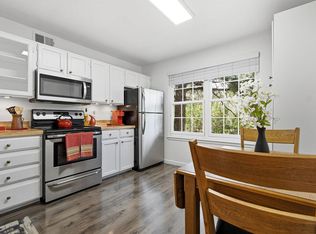
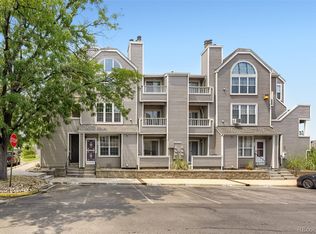
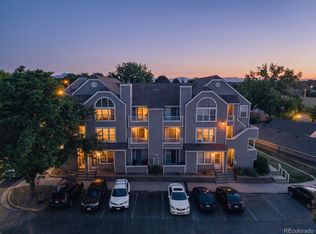
Beautifully updated penthouse condo offering breathtaking mountain views & an abundance of natural light throughout. This top-floor residence features a thoughtfully redesigned interior with beautifully updated kitchen & bath, fresh designer paint, updated six-panel doors, modern baseboards, & durable luxury vinyl plank flooring. The inviting Great Room is highlighted by soaring vaulted ceilings, skylights, & expansive south-facing windows that create a bright, airy atmosphere. A wood-burning fireplace adds warmth and charm, while the sliding glass door opens to a peaceful private balcony-perfect for enjoying Colorado sunsets & mountain scenery. The remodeled kitchen boasts granite countertops, white shaker cabinetry, designer tile backsplash, & new stainless steel appliances in 2025. Its open-concept design flows into the Great Room, making entertaining effortless. The primary suite offers oversized closets, updated luxury vinyl flooring, & private access to the renovated full bath. The bath showcases a quartz-topped vanity, designer tile tub surround, & a soaking tub. Upstairs, the versatile loft style bedroom provides flexible living space, complete with a skylight, & open railing. Additional highlights include an in-unit laundry area with full-size washer & dryer, including a new washer in 2025, generous attic storage, & an extra exterior storage closet. The property also includes a reserved parking space for added convenience. Take in sunsets from your covered balcony, perfectly positioned to overlook the mountain views and community greenbelt. When you're ready to explore, the vibrant Belmar district is within walking distance-offering an exciting mix of shopping, dining, coffee shops, entertainment, a local library and more. For outdoor enthusiasts, nearby parks provide plenty of space to unwind, including Belmar Park with its scenic lake and walking trails. This ideal location seamlessly blends comfort, convenience, and an active, connected lifestyle.
Accepting backups
Price cut: $5.1K (6/26)
$294,900
844 S Vance St #F, Lakewood, CO 80226
2beds
740sqft
:
Get pre-qualified$2,262/mo
Condominium
Built in 1984
-- sqft lot
$-- Zestimate®
$399/sqft
$420/mo HOA
What's special
Versatile loft style bedroomModern baseboardsBreathtaking mountain viewsFresh designer paintPeaceful private balconySoaring vaulted ceilingsOpen railing
- 85 days |
- 144 |
- 9 |
Zillow last checked:
Listing updated:
Listed by:
Marissa Stockreef 303-668-3526,
Dream Climbers Inc
Source: IRES as distributed by MLS GRID,MLS#: 1059699
Facts & features
Interior
Bedrooms & bathrooms
- Bedrooms: 2
- Bathrooms: 1
- Full bathrooms: 1
- Main level bathrooms: 1
Rooms
- Room types: Loft
Primary bedroom
- Description: Luxury Vinyl
- Features: Shared Primary Bath, Full Primary Bath
- Level: Main
- Area: 121 Square Feet
- Dimensions: 11 x 11
Bedroom 2
- Description: Carpet
- Level: Upper
- Area: 198 Square Feet
- Dimensions: 18 x 11
Great room
- Description: Luxury Vinyl
- Level: Main
- Area: 285 Square Feet
- Dimensions: 15 x 19
Kitchen
- Description: Luxury Vinyl
- Level: Main
- Area: 110 Square Feet
- Dimensions: 10 x 11
Laundry
- Description: Concrete
- Level: Main
- Area: 15 Square Feet
- Dimensions: 3 x 5
Heating
- Forced Air
Cooling
- Central Air
Appliances
- Included: Electric Range, Dishwasher, Refrigerator, Washer, Dryer, Microwave
- Laundry: Washer/Dryer Hookup
Features
- Eat-in Kitchen, Cathedral Ceiling(s), Open Floorplan, High Ceilings
- Doors: 6-Panel Doors
- Windows: Skylight(s), Window Coverings
- Basement: None
- Has fireplace: Yes
- Fireplace features: Great Room
Interior area
- Total structure area: 740
- Total interior livable area: 740 sqft
- Finished area above ground: 740
Video & virtual tour
Property
Parking
- Total spaces: 1
- Parking features: Assigned
- Garage spaces: 1
- Details: Reserved
Features
- Levels: Two
- Stories: 2
- Entry location: 3rd Floor
- Exterior features: Balcony
- Has view: Yes
- View description: Hills
Details
- Parcel number: 178484
- Zoning: SFR
- Special conditions: Private Owner
Construction
Type & style
- Home type: Condo
- Property subtype: Condominium
- Attached to another structure: Yes
Materials
- Frame
- Roof: Composition
Condition
- New construction: No
- Year built: 1984
Utilities & green energy
- Sewer: Public Sewer
- Water: City
- Utilities for property: Natural Gas Available, Electricity Available
Green energy
- Energy efficient items: Southern Exposure
Community & HOA
Community
- Features: Unknown
- Subdivision: Waterside I Condos Ph 8
HOA
- Has HOA: Yes
- Services included: Common Amenities, Trash, Maintenance Grounds, Management, Utilities, Exterior Maintenance, Water, Insurance, Sewer
- HOA fee: $420 monthly
- HOA name: Waterside Condos-Hammersmith
- HOA phone: 303-980-0700
Location
- Region: Lakewood
Financial & listing details
- Price per square foot: $399/sqft
- Tax assessed value: $241,540
- Annual tax amount: $1,481
- Date on market: 5/21/2026
- Listing terms: Cash,Conventional,FHA,VA Loan
- Electric utility on property: Yes
Estimated market value
Not available
Estimated sales range
Not available
Not available
Price history
| Date | Event | Price |
|---|---|---|
| 7/21/2026 | Pending sale | $294,900$399/sqft |
Source:  REcolorado as distributed by MLS GRID #7821456 Report a problem REcolorado as distributed by MLS GRID #7821456 Report a problem | ||
| 6/26/2026 | Price change | $294,900-1.7%$399/sqft |
Source: REcolorado as distributed by MLS GRID #7821456 Report a problem | ||
| 5/21/2026 | Listed for sale | $300,000+257.1%$405/sqft |
Source: REcolorado as distributed by MLS GRID #7821456 Report a problem | ||
| 3/15/2025 | Listing removed | $1,750$2/sqft |
Source: Zillow Rentals Report a problem | ||
| 3/8/2025 | Listed for rent | $1,750$2/sqft |
Source: Zillow Rentals Report a problem | ||
| 11/5/1999 | Sold | $84,000+40%$114/sqft |
Source: Public Record Report a problem | ||
| 4/23/1996 | Sold | $60,000+22.4%$81/sqft |
Source: Public Record Report a problem | ||
| 12/9/1993 | Sold | $49,000$66/sqft |
Source: Public Record Report a problem | ||
Public tax history
| Year | Property taxes | Tax assessment |
|---|---|---|
| 2025 | $1,241 +0.5% | $15,096 +11.5% |
| 2024 | $1,235 -5.9% | $13,538 |
| 2023 | $1,313 -1.4% | $13,538 -3.6% |
| 2022 | $1,332 +7.4% | $14,044 -2.8% |
| 2021 | $1,240 | $14,448 +7.1% |
| 2020 | $1,240 +1.3% | $13,496 |
| 2019 | $1,224 +26.2% | $13,496 +30.6% |
| 2018 | $970 | $10,332 |
| 2017 | $970 +32.4% | $10,332 +26.2% |
| 2016 | $733 +100% | $8,184 |
| 2015 | $366 -28.7% | $8,184 +54.1% |
| 2014 | $514 -10.2% | $5,310 |
| 2013 | $572 +2% | $5,310 -11.1% |
| 2012 | $561 -19.4% | $5,971 |
| 2011 | $696 +0.2% | $5,971 -19.9% |
| 2010 | $694 -8.4% | $7,450 |
| 2009 | $758 +0.2% | $7,450 -8.1% |
| 2008 | $756 -3.2% | $8,110 |
| 2007 | $780 +2.4% | $8,110 -2.3% |
| 2006 | $762 -8.8% | $8,300 -6.6% |
| 2005 | $835 +9% | $8,890 |
| 2004 | $766 +1.5% | $8,890 |
| 2003 | $755 +1.7% | $8,890 +3% |
| 2002 | $742 +8.1% | $8,630 +23.3% |
| 2001 | $686 -0.8% | $7,000 |
| 2000 | $692 | $7,000 |
Find assessor info on the county website
Monthly payment
Est. payment
Payment breakdown
Explore the cost of this home by adjusting the details. Changes won't be saved.Climate risks
Neighborhood: 80226
Nearby schools
GreatSchools rating
- 3/10Lasley Elementary SchoolGrades: K-6Distance: 1 mi
- 3/10Alameda International High SchoolGrades: 7-12Distance: 0.7 mi
Schools provided by the listing agent
- Elementary: Lasley
- Middle: Alameda International
- High: Alameda International
Source: IRES as distributed by MLS GRID. This data may not be complete. We recommend contacting the local school district to confirm school assignments for this home.
- $288,2002 bd1 ba760 sqft844 S Vance St APT A, Lakewood, CO 80226Off Market

- $347,1002 bd2 ba1k sqft844 S Vance St APT B, Lakewood, CO 80226Off Market

- $302,2002 bd1 ba740 sqft844 S Vance St APT C, Lakewood, CO 80226Off Market
- $280,6002 bd1 ba760 sqft844 S Vance St APT D, Lakewood, CO 80226Off Market

- $322,2002 bd2 ba1k sqft844 S Vance St APT E, Lakewood, CO 80226Off Market
- $270,7002 bd1 ba760 sqft846 S Vance St APT A, Lakewood, CO 80226Off Market
- $329,3002 bd2 ba1k sqft846 S Vance St APT B, Lakewood, CO 80226Off Market
- $271,6002 bd1 ba760 sqft846 S Vance St APT D, Lakewood, CO 80226Off Market
A local agent can set up tours, give advice and negotiate with sellers.
Similar homes
- $330,0002 bd2 ba1k sqft965 S Miller St #201, Lakewood, CO 80226For Sale
 MLS ID #1062911, John Montoya, Compass-Denver. IRES as distributed by MLS GRID
 - $250,0002 bd2 ba945 sqftWellington, Denver, CO 80226For Sale

 MLS ID #1904621, Michael Dovel, HomeSmart Realty. REcolorado as distributed by MLS GRID
 - $259,9002 bd2 ba1k sqftSunpointe At Lakewood Estate Condos, Denver, CO 80227For Sale
 MLS ID #6086195, Liz Reyes, Keller Williams Realty Downtown LLC. REcolorado as distributed by MLS GRID
 - $269,9002 bd2 ba1k sqft5755 W Atlantic Place #202, Lakewood, CO 80227For Sale
 MLS ID #3839214, Nam Tran, Signature Real Estate Corp.. REcolorado as distributed by MLS GRID
 - $279,5002 bd2 ba1k sqftTall Pines, Denver, CO 80235For SaleMLS ID #4158085, Aran Guerra, Your Castle Real Estate Inc. REcolorado as distributed by MLS GRID
- $288,0002 bd2 ba1k sqft1885 S Quebec Way #B24, Denver, CO 80231For SaleMLS ID #1063557, Jenny Wiens, Compass-Denver. IRES as distributed by MLS GRID
- $220,0001 bd1 ba760 sqft580 Vance Street #A, Lakewood, CO 80226For SaleMLS ID #7916068, Rex Jarnagin, Coldwell Banker Realty 24. REcolorado as distributed by MLS GRID
- $275,0002 bd2 ba897 sqft4899 S Dudley Street #19E, Littleton, CO 80123For SaleMLS ID #6800709, Andrea Price, Price & Co. Real Estate. REcolorado as distributed by MLS GRID
- $249,9002 bd1 ba922 sqftHampden Villa, Denver, CO 80227For SaleMLS ID #7965671, Luke McEvilly, Keller Williams Realty Downtown LLC. REcolorado as distributed by MLS GRID
- $315,0002 bd1 ba745 sqft4872 E Kentucky Avenue #D, Denver, CO 80246For SaleMLS ID #8605767, Michelle Schmeltzer, MB Lydin Group Realty LLC. REcolorado as distributed by MLS GRID
- $319,0002 bd2 ba1k sqft4760 S Wadsworth Boulevard #J104, Littleton, CO 80123For SaleMLS ID #1704913, Theresa Morini, Realty One Group Platinum Elite. REcolorado as distributed by MLS GRID
- $225,0002 bd1 ba689 sqft1087 Ingalls Street #10J, Denver, CO 80214For SaleMLS ID #6095207, Robin Gerlach, Compass - Denver. REcolorado as distributed by MLS GRID
- $325,0002 bd1 ba954 sqftPtarmigan Condos, Wheat Ridge, CO 80033For SaleMLS ID #6243919, Colin Whitenack, Your Castle Real Estate Inc. REcolorado as distributed by MLS GRID
- $299,9002 bd1 ba896 sqft8341 S Upham Way #209, Littleton, CO 80128For SaleMLS ID #9670601, Keith Rosenhagen, Rosenhagen Real Estate Professionals. REcolorado as distributed by MLS GRID
- $245,0002 bd1 ba706 sqft4899 S Dudley Street #4K, Littleton, CO 80123For SaleMLS ID #8035624, Chris Hartsfield, eXp Realty, LLC. REcolorado as distributed by MLS GRID
- $280,0002 bd2 ba919 sqft1301 Speer Boulevard #202, Denver, CO 80204For SaleMLS ID #8611001, Daxon McInnis, Keller Williams Realty Urban Elite. REcolorado as distributed by MLS GRID
- $299,0002 bd2 ba948 sqft6906 W 48th Avenue, Wheat Ridge, CO 80033For SaleMLS ID #4486881, Paula Pantaleo, Coldwell Banker Global Luxury Denver. REcolorado as distributed by MLS GRID
- $269,0002 bd2 ba1k sqft6680 E Mississippi Avenue #7, Denver, CO 80224For SaleMLS ID #2654725, Colleen Cozad, Equity Colorado Real Estate. REcolorado as distributed by MLS GRID
- $350,0002 bd3 ba1k sqft8805 W Floyd Avenue, Lakewood, CO 80227For SaleMLS ID #9773882, Jessica Jimenez, RE/MAX Professionals. REcolorado as distributed by MLS GRID
- $285,0001 bd1 ba689 sqftEl Posado Condos, Denver, CO 80203For SaleMLS ID #3259741, Shari Peck, Madison & Company Properties. REcolorado as distributed by MLS GRID
