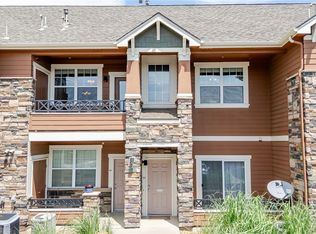
Welcome home to this beautifully maintained 1-bedroom, 1-bathroom condominium in the heart of Arvada! Whether you're a first-time homebuyer, looking to downsize, or searching for a fantastic investment opportunity, this move-in-ready home offers comfort, convenience, and exceptional value.
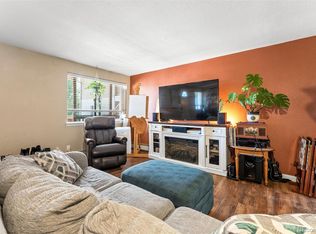
Step inside to discover a bright, inviting living space that has been lovingly cared for and is ready for its next owner. The thoughtful layout maximizes every square foot, creating a warm and functional home that's easy to enjoy and maintain.
One of the biggest highlights of this property is its unbeatable location. You'll be just minutes from shopping, restaurants, grocery stores, coffee shops, parks, fitness centers, and entertainment. Commuting is simple with easy access to major roadways, making it convenient to reach both Denver and the surrounding metro area. Outdoor enthusiasts will also appreciate the nearby trails and recreational opportunities that make Arvada one of Colorado's most desirable communities.
If you're looking for a low-maintenance lifestyle in a well-kept home with everything you need just around the corner, this is the one you've been waiting for. Don't miss your opportunity to own this charming Arvada condo—schedule your private showing today!
For sale
$289,000
10350 W 55th Lane #4, Arvada, CO 80002
1beds
783sqft
Condominium
Built in 2005
-- sqft lot
$-- Zestimate®
$369/sqft
$380/mo HOA
What's special
- 60 days
- 117
- 4
Zillow last checked:
Listing updated:
Listed by:
Nathan Oswalt Nate@greatwaycolorado.com,
Great Way RE Exclusive Properties
Source: REcolorado as distributed by MLS GRID,MLS#: 2886348
Facts & features
Interior
Bedrooms & bathrooms
- Bedrooms: 1
- Bathrooms: 1
- Full bathrooms: 1
- Main level bathrooms: 1
- Main level bedrooms: 1
Bedroom
- Level: Main
Bathroom
- Level: Main
Dining room
- Level: Main
Kitchen
- Level: Main
Laundry
- Level: Main
Living room
- Level: Main
Heating
- Forced Air
Cooling
- None
Appliances
- Included: Dishwasher, Disposal, Dryer, Microwave, Range, Refrigerator, Washer
- Laundry: In Unit
Features
- Ceiling Fan(s), No Stairs
- Flooring: Carpet
- Has basement: No
- Number of fireplaces: 1
- Fireplace features: Gas
- Common walls with other units/homes: End Unit,1 Common Wall
Interior area
- Total structure area: 783
- Total interior livable area: 783 sqft
- Finished area above ground: 783
Video & virtual tour
Property
Parking
- Total spaces: 2
- Parking features: Garage
- Garage spaces: 1
- Details: Off Street Spaces: 1
Features
- Levels: One
- Stories: 1
- Entry location: Garden
- Patio & porch: Covered
- Exterior features: Balcony
Details
- Parcel number: 446653
- Special conditions: Standard
Construction
Type & style
- Home type: Condo
- Architectural style: Contemporary
- Property subtype: Condominium
- Attached to another structure: Yes
Materials
- Brick, Wood Siding
- Roof: Composition,Unknown
Condition
- Year built: 2005
Utilities & green energy
- Sewer: Public Sewer
- Water: Public
- Utilities for property: Cable Available, Electricity Connected, Natural Gas Connected
Community & HOA
Community
- Subdivision: Skyline Estates
HOA
- Has HOA: Yes
- Amenities included: Clubhouse, Pool
- Services included: Maintenance Grounds, Maintenance Structure, Snow Removal, Trash
- HOA fee: $380 monthly
- HOA name: Skyline Estate Condominum Associateion
- HOA phone: 303-224-0004
Location
- Region: Arvada
Financial & listing details
- Price per square foot: $369/sqft
- Tax assessed value: $359,768
- Annual tax amount: $2,319
- Date on market: 7/10/2026
- Listing terms: Cash,Conventional,FHA,VA Loan
- Exclusions: Sellers Personal Property.
- Ownership: Individual
- Electric utility on property: Yes
Estimated market value
Not available
Estimated sales range
Not available
Not available
Price history
| Date | Event | Price |
|---|---|---|
| 7/10/2026 | Listed for sale | $289,000-5.2%$369/sqft |
Source:  REcolorado as distributed by MLS GRID #2886348 Report a problem REcolorado as distributed by MLS GRID #2886348 Report a problem | ||
| 8/2/2022 | Sold | $305,000+1.7%$390/sqft |
Source: Public Record Report a problem | ||
| 7/19/2022 | Pending sale | $299,999$383/sqft |
Source:  Weichert Pro #7678297 Report a problem Weichert Pro #7678297 Report a problem | ||
| 7/16/2022 | Price change | $299,999-6.3%$383/sqft |
Source: Weichert Pro #7678297 Report a problem | ||
| 6/25/2022 | Listed for sale | $320,000+128.8%$409/sqft |
Source: Weichert Pro #7678297 Report a problem | ||
| 5/6/2008 | Sold | $139,888-2.9%$179/sqft |
Source: Public Record Report a problem | ||
| 2/2/2008 | Listed for sale | $144,000+5.9%$184/sqft |
Source: Homes & Land Report a problem | ||
| 10/4/2004 | Sold | $135,940$174/sqft |
Source: Public Record Report a problem | ||
Public tax history
| Year | Property taxes | Tax assessment |
|---|---|---|
| 2025 | $1,854 -0.1% | $22,486 +17.5% |
| 2024 | $1,857 -6.9% | $19,142 |
| 2023 | $1,995 -1.6% | $19,142 -6.1% |
| 2022 | $2,028 +32.3% | $20,375 -2.8% |
| 2021 | $1,533 | $20,962 +32% |
| 2020 | $1,533 +1.4% | $15,883 |
| 2019 | $1,512 +35.7% | $15,883 +39.5% |
| 2018 | $1,114 | $11,382 |
| 2017 | $1,114 +17.1% | $11,382 +15.1% |
| 2016 | $952 | $9,887 |
| 2015 | $952 +28.2% | $9,887 +34.8% |
| 2014 | $742 -4.3% | $7,332 |
| 2013 | $775 +2.1% | $7,332 -5.1% |
| 2012 | $759 -13.9% | $7,730 |
| 2011 | $882 +5.7% | $7,730 -14.5% |
| 2010 | $834 -9.9% | $9,040 |
| 2009 | $926 +0% | $9,040 -9.8% |
| 2008 | $926 +3.1% | $10,020 |
| 2007 | $898 +0.7% | $10,020 +4.2% |
| 2006 | $892 +561.5% | $9,620 +563.4% |
| 2005 | $135 | $1,450 |
Find assessor info on the county website
Monthly payment
Est. payment
Payment breakdown
Explore the cost of this home by adjusting the details. Changes won't be saved.Climate risks
Neighborhood: Skyline
Nearby schools
Schools provided by the listing agent
- Elementary: Vanderhoof
- Middle: Drake
- High: Arvada West
- District: Jefferson County R-1
Source: REcolorado as distributed by MLS GRID. This data may not be complete. We recommend contacting the local school district to confirm school assignments for this home.
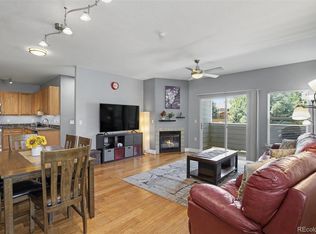
- $499,9003 bd3 ba1.7k sqft10350 W 55th Ln UNIT 101, Arvada, CO 80002For Sale
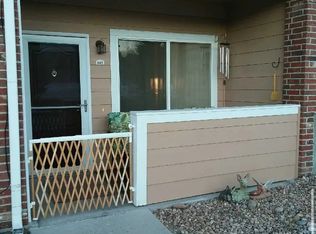
- $294,8001 bd1 ba783 sqft10350 W 55th Ln UNIT 2, Arvada, CO 80002Off Market
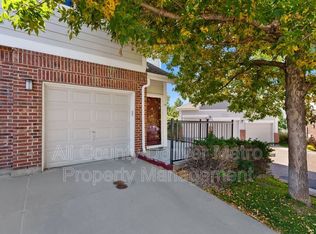
- $433,4002 bd2 ba1.3k sqft10350 W 55th Ln UNIT 201, Arvada, CO 80002Off Market
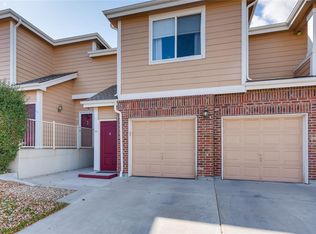
- $454,3002 bd2 ba1.3k sqft10350 W 55th Ln UNIT 202, Arvada, CO 80002Off Market
Similar homes
- $330,0001 bd1 ba915 sqft5536 Lewis Ct #104, Arvada, CO 80002For Sale

 MLS ID #1064909, Nikki Wiederaenders, Compass-Denver. IRES as distributed by MLS GRID
 - $280,0002 bd1 ba804 sqftAspenwood Condos, Arvada, CO 80002For Sale
 MLS ID #4093863, Brian Forman, Keller Williams Preferred Realty. REcolorado as distributed by MLS GRID
 - $260,0002 bd1 ba900 sqft7953 Chase Circle #200, Arvada, CO 80003For Sale
 MLS ID #4191165, Justin Juarez, Realty Of America LLC. REcolorado as distributed by MLS GRID
 - $325,0001 bd1 ba994 sqft7130 Simms Street #202, Arvada, CO 80004For Sale
 MLS ID #4677420, Shardelle Olson, JPAR Modern Real Estate. REcolorado as distributed by MLS GRID
 - $287,0002 bd2 ba1k sqftIndian Creek Condominiums, Denver, CO 80231For SaleMLS ID #5594541, Jenny Wiens, Compass - Denver. REcolorado as distributed by MLS GRID
- $262,9003 bd2 ba940 sqftBanque Condominiums, Arvada, CO 80003For SaleMLS ID #3703576, Andreea Bowen, Kelly Right Real Estate of Colorado. REcolorado as distributed by MLS GRID
- $297,5002 bd2 ba1.1k sqft5580 W 80th Place #46, Arvada, CO 80003For SaleMLS ID #1898252, David Marvin, Marvin Gardens Real Estate. REcolorado as distributed by MLS GRID
- $289,9001 bd2 ba788 sqft8106 Gray Court #468, Arvada, CO 80003For SaleMLS ID #3582150, Phillip Trujillo, Phil T Realty LLC. REcolorado as distributed by MLS GRID
- $299,9002 bd2 ba990 sqft9148 W 88th Circle, Westminster, CO 80021For SaleMLS ID #9251503, Rick Erickson, Erickson Sellers Real Estate Inc. REcolorado as distributed by MLS GRID
- $270,0002 bd1 ba804 sqftCountry Club South, Denver, CO 80214For SaleMLS ID #4491433, Judy Johnson, You 1st Realty. REcolorado as distributed by MLS GRID
- $269,0002 bd2 ba1k sqftProspector's Point, Westminster, CO 80031For SaleMLS ID #4697528, Erika Freeman-Daniels, Orchard Brokerage LLC. REcolorado as distributed by MLS GRID
- $235,0002 bd2 ba967 sqft7740 W 35th Avenue #302, Wheat Ridge, CO 80033For SaleMLS ID #7893875, Kelly Redpath, Coldwell Banker Realty 18. REcolorado as distributed by MLS GRID
- $310,0002 bd1 ba1k sqft7680 Depew Street #1424, Arvada, CO 80003For SaleMLS ID #4112691, Heather Eisen, Century 21 Dream Home. REcolorado as distributed by MLS GRID
- $290,0002 bd2 ba993 sqft7414 S Alkire Street #303, Littleton, CO 80127For SaleMLS ID #7143253, Kelly Nichols, RE/MAX Professionals. REcolorado as distributed by MLS GRID
- $230,0002 bd1 ba1k sqft8695 Yukon Street #O, Arvada, CO 80005For SaleMLS ID #5469126, Amanda Larson, Coldwell Banker Realty 24. REcolorado as distributed by MLS GRID
- $205,0002 bd1 ba844 sqft5620 W 80th Place #56, Arvada, CO 80003For SaleMLS ID #4557024, Kelly Mates, Distinct Real Estate LLC. REcolorado as distributed by MLS GRID
- $320,0002 bd2 ba1k sqft8761 Pierce Way #93, Arvada, CO 80003For SaleMLS ID #3764198, T.J. Gordon, Compass - Denver. REcolorado as distributed by MLS GRID
- $290,0002 bd2 ba904 sqft4400 S Quebec Street #H202, Denver, CO 80237For SaleMLS ID #2240838, Jamie Goodvin, JPAR Modern Real Estate. REcolorado as distributed by MLS GRID
- $285,0001 bd1 ba689 sqftEl Posado Condos, Denver, CO 80203For SaleMLS ID #3259741, Shari Peck, Madison & Company Properties. REcolorado as distributed by MLS GRID
- $265,0002 bd2 ba1k sqft8690 Decatur St #205, Westminster, CO 80031For SaleMLS ID #1055183, Krista Koth, Compass - Boulder. IRES as distributed by MLS GRID
