Cute As A Bug's Ear, Clean As A Whistle! *Top Floor Mountain Vista Village Condo W/Soaring Ceilings, Tons Of Light & Wide Open Floorplan *Perfectly Functional Eat-In Kitchen W/Stainless Newer Appliances, Butcher Block Counters, Floating Shelves, Large Designer Sink, Coffered Ceiling *Peninsula Bar To Serve Guests, Eat Or Have Morning Coffee, Plus Dining Room For Your Table *Generous Family Room W/Wood Burning Fireplace & River Stone Hearth *Recently Redone Top Floor Covered Balcony Feels Private & Has Additional Shelving For Storage *Large Bedroom Teems W/Light, Windows & Big Walk-In Closet *Tiled, Spacious Bathroom W/Large Vanity Is Immaculate *Brand New Carpet & Fresh Paint *Newer Full Size Stacked Laundry *Ceiling Fan, AC *Smart Thermostat *2 Reserved Parking Spaces, Or Rent A Carport For Only $50/Month (Based On Availability From HOA) *Large Storage Closet Right Outside Front Door 5'x10'x10' *Close To Shopping, Restaurants, Access To Boulder, Denver, I-70 And Anything You Need! *Easy, Ready To Move In Living *Community Pool & Playground *Improvements Being Made To The Complex, HOA Is Running Smoothly And Productively!
For sale
$217,000
7770 W 87th Drive #H, Arvada, CO 80005
1beds
723sqft
Condominium
Built in 1983
-- sqft lot
$-- Zestimate®
$300/sqft
$371/mo HOA
What's special
- 16 days
- 151
- 18
Zillow last checked:
Listing updated:
Listed by:
Anna Sholders 720-642-0934 anna@dreamspacebrokers.com,
DreamSpace Brokers Realty LLC,
Trevor Sholders 303-641-4128,
DreamSpace Brokers Realty LLC
Source: REcolorado as distributed by MLS GRID,MLS#: 4482198
Facts & features
Interior
Bedrooms & bathrooms
- Bedrooms: 1
- Bathrooms: 1
- Full bathrooms: 1
- Main level bathrooms: 1
- Main level bedrooms: 1
Bedroom
- Features: Primary Suite
- Level: Main
- Area: 169.4 Square Feet
- Dimensions: 14 x 12.1
Bathroom
- Level: Main
- Area: 43.87 Square Feet
- Dimensions: 4.1 x 10.7
Dining room
- Level: Main
- Area: 75.65 Square Feet
- Dimensions: 8.5 x 8.9
Kitchen
- Level: Main
- Area: 77.43 Square Feet
- Dimensions: 8.7 x 8.9
Laundry
- Description: In Unit Full-Sized Stacked
- Level: Main
Living room
- Level: Main
- Area: 213.53 Square Feet
- Dimensions: 13.1 x 16.3
Heating
- Forced Air
Cooling
- Central Air
Appliances
- Included: Cooktop, Dishwasher, Disposal, Dryer, Microwave, Oven, Range, Refrigerator, Washer
- Laundry: In Unit
Features
- Butcher Counters, Ceiling Fan(s), Eat-in Kitchen, Walk-In Closet(s)
- Flooring: Carpet, Tile
- Has basement: No
- Number of fireplaces: 1
- Fireplace features: Wood Burning
- Common walls with other units/homes: End Unit
Interior area
- Total structure area: 723
- Total interior livable area: 723 sqft
- Finished area above ground: 723
Video & virtual tour
Property
Parking
- Total spaces: 3
- Parking features: Carport
- Carport spaces: 1
- Details: Reserved Spaces: 2
Features
- Levels: One
- Stories: 1
- Entry location: Exterior Access
- Patio & porch: Covered
- Exterior features: Balcony
Details
- Parcel number: 173160
- Special conditions: Standard
Construction
Type & style
- Home type: Condo
- Property subtype: Condominium
- Attached to another structure: Yes
Materials
- Wood Siding
- Roof: Composition
Condition
- Year built: 1983
Utilities & green energy
- Sewer: Public Sewer
- Water: Public
- Utilities for property: Cable Available, Electricity Connected
Community & HOA
Community
- Subdivision: Mountain Vista Village
HOA
- Has HOA: Yes
- Amenities included: Parking, Playground, Pool, Storage
- Services included: Maintenance Grounds, Maintenance Structure, Road Maintenance, Sewer, Snow Removal, Trash, Water
- HOA fee: $371 monthly
- HOA name: Mountain Vista Village
- HOA phone: 303-420-4433
Location
- Region: Arvada
Financial & listing details
- Price per square foot: $300/sqft
- Tax assessed value: $244,476
- Annual tax amount: $1,248
- Date on market: 11/5/2026
- Listing terms: Cash,Conventional,VA Loan
- Exclusions: Seller's Personal Property, Staging Furniture
- Ownership: Individual
- Electric utility on property: Yes
Estimated market value
Not available
Estimated sales range
Not available
Not available
Price history
| Date | Event | Price |
|---|---|---|
| 11/5/2026 | Listed for sale | $217,000-8.4%$300/sqft |
Source:  REcolorado as distributed by MLS GRID #4482198 Report a problem | ||
| 9/21/2021 | Sold | $237,000+50%$328/sqft |
Source: Public Record Report a problem | ||
| 9/15/2016 | Sold | $158,000+12.9%$219/sqft |
Source: YOUR CASTLE REAL ESTATE solds #9938686_80005_H Report a problem | ||
| 1/27/2016 | Sold | $140,000+26.1%$194/sqft |
Source: Public Record Report a problem | ||
| 9/12/2014 | Sold | $111,000-0.9%$154/sqft |
Source: YOUR CASTLE REAL ESTATE solds #4516376_80005_H Report a problem | ||
| 7/31/2014 | Listed for sale | $112,000+19.8%$155/sqft |
Source: Your Castle Real Estate #4516376 Report a problem | ||
| 7/22/2009 | Listing removed | $93,500$129/sqft |
Source: RE/MAX Alliance #762467 Report a problem | ||
| 6/26/2009 | Price change | $93,500-1.6%$129/sqft |
Source: RE/MAX Alliance #762467 Report a problem | ||
| 5/2/2009 | Listed for sale | $95,000+21%$131/sqft |
Source: RE/MAX Alliance #762467 Report a problem | ||
| 8/4/1999 | Sold | $78,500+21.7%$109/sqft |
Source: Public Record Report a problem | ||
| 2/20/1996 | Sold | $64,500$89/sqft |
Source: Public Record Report a problem | ||
Public tax history
| Year | Property taxes | Tax assessment |
|---|---|---|
| 2025 | $1,090 0% | $15,280 +6.7% |
| 2024 | $1,090 +0.7% | $14,314 |
| 2023 | $1,083 -1.5% | $14,314 +2.8% |
| 2022 | $1,099 +10.7% | $13,926 -2.8% |
| 2021 | $993 | $14,327 +10.1% |
| 2020 | $993 +1.6% | $13,015 |
| 2019 | $977 +21.8% | $13,015 +26% |
| 2018 | $802 | $10,330 |
| 2017 | $802 +34.8% | $10,330 +31.9% |
| 2016 | $595 | $7,834 |
| 2015 | $595 +181.8% | $7,834 +49.1% |
| 2014 | $211 -56.2% | $5,255 |
| 2013 | $482 +2.5% | $5,255 -13.6% |
| 2012 | $470 -8.3% | $6,082 |
| 2011 | $513 +0.1% | $6,082 -9% |
| 2010 | $512 -19.4% | $6,680 |
| 2009 | $636 +0.2% | $6,680 -19.2% |
| 2008 | $634 -4.8% | $8,270 |
| 2007 | $666 0% | $8,270 -3.6% |
| 2006 | $666 +1.9% | $8,580 +4.6% |
| 2005 | $654 +10.7% | $8,200 |
| 2004 | $590 +0.1% | $8,200 -5.9% |
| 2003 | $590 +1.8% | $8,710 +8.1% |
| 2002 | $579 +9% | $8,060 +21.2% |
| 2001 | $531 -1.1% | $6,650 |
| 2000 | $537 | $6,650 |
Find assessor info on the county website
Monthly payment
Est. payment
Payment breakdown
Explore the cost of this home by adjusting the details. Changes won't be saved.Climate risks
Neighborhood: 80005
Nearby schools
Schools provided by the listing agent
- Elementary: Weber
- Middle: Pomona
- High: Pomona
- District: Jefferson County R-1
Source: REcolorado as distributed by MLS GRID. This data may not be complete. We recommend contacting the local school district to confirm school assignments for this home.


Similar homes
- $219,9001 bd1 ba723 sqftMountain Vista, Arvada, CO 80005For Sale

 MLS ID #3642776, Shell Avery, RE/MAX Professionals. REcolorado as distributed by MLS GRID
- $235,0002 bd1 ba900 sqft8798 Chase Drive #4, Arvada, CO 80003For Sale
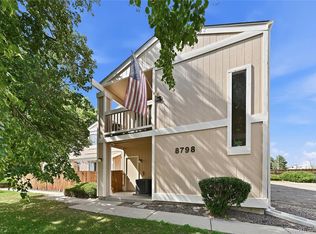 MLS ID #4170300, The McClain Group, Madison & Company Properties. REcolorado as distributed by MLS GRID
- $225,0002 bd1 ba900 sqft8749 Chase Drive #158, Arvada, CO 80003For Sale
 MLS ID #3447953, Rochelle Leyba Cale, 8z Real Estate. REcolorado as distributed by MLS GRID
- $260,0002 bd1 ba954 sqft10251 W 44th Avenue #6-101, Wheat Ridge, CO 80033For Sale
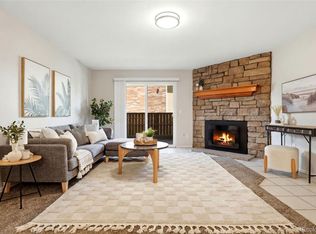 MLS ID #9949560, Tracey Chizlett, Compass - Denver. REcolorado as distributed by MLS GRID
- $199,0002 bd1 ba900 sqftCOTTONWOOD VILLAS, Westminster, CO 80234For SaleMLS ID #6827195, Moises Nalvarte, RE/MAX Professionals. REcolorado as distributed by MLS GRID
- $235,0002 bd1 ba824 sqft7972 Chase Circle #82, Arvada, CO 80003For SaleMLS ID #6628070, Alaina Dorland, Keller Williams Avenues Realty. REcolorado as distributed by MLS GRID
- $219,9001 bd1 ba702 sqft1260 York Street #208, Denver, CO 80206For SaleMLS ID #8716268, Dane Robinson, Redfin Corporation. REcolorado as distributed by MLS GRID
- $209,9991 bd1 ba600 sqft8803 Colorado Boulevard #102, Thornton, CO 80229For SaleMLS ID #9091749, Dylan Upton, The Agency - Denver. REcolorado as distributed by MLS GRID
- $240,0001 bd1 ba600 sqft8803 Colorado Boulevard Bldg D #107, Thornton, CO 80229For SaleMLS ID #3907807, Melanie Hood, EXIT Realty DTC, Cherry Creek, Pikes Peak.. REcolorado as distributed by MLS GRID
- $175,0001 bd1 ba888 sqft8470 Decatur Street #79, Westminster, CO 80031For SaleMLS ID #6503776, Nicholas Callis, Compass - Denver. REcolorado as distributed by MLS GRID
- $244,0002 bd2 ba910 sqft1401 W 85th Avenue #C305, Federal Heights, CO 80260For SaleMLS ID #7885229, Victoria Khamov, HomeSmart. REcolorado as distributed by MLS GRID
- $215,0001 bd1 ba712 sqft459 Wright Street #305, Lakewood, CO 80228For SaleMLS ID #5511911, Jill Samuels, Compass - Denver. REcolorado as distributed by MLS GRID
- $199,0002 bd2 ba982 sqftRed Sky Condos, Aurora, CO 80011For SaleMLS ID #8622595, Martin Frazier, RE/MAX Professionals. REcolorado as distributed by MLS GRID
- $184,0002 bd2 ba907 sqft12138 Melody Drive #304, Denver, CO 80234For SaleMLS ID #9350371, Michelle Schwinghammer, West and Main Homes. REcolorado as distributed by MLS GRID
- $209,0001 bd1 ba812 sqft410 Zang Street #2-103, Lakewood, CO 80228For SaleMLS ID #2283600, Joyce E Hachen, Equity Colorado Real Estate. REcolorado as distributed by MLS GRID
- $249,9992 bd1 ba900 sqft12191 Melody Drive #201, Westminster, CO 80234For SaleMLS ID #7674974, Charles Zaragoza, RE/MAX Alliance. REcolorado as distributed by MLS GRID
- $225,0002 bd2 ba945 sqftWellington, Lakewood, CO 80226For SaleMLS ID #1904621, Michael Dovel, HomeSmart Realty. REcolorado as distributed by MLS GRID
- $210,0001 bd1 ba563 sqft1125 N Washington Street #503, Denver, CO 80203For SaleMLS ID #5770708, Trelora Realty Team, Trelora Realty, Inc.. REcolorado as distributed by MLS GRID
- $260,0002 bd1 ba900 sqft7953 Chase Circle #200, Arvada, CO 80003For SaleMLS ID #4191165, Justin Juarez, Realty Of America LLC. REcolorado as distributed by MLS GRID
- $240,0001 bd1 ba508 sqft1845 Kendall Street #325D, Denver, CO 80214For SaleMLS ID #8116049, Trisha Karstetter, Spirit Bear Realty. REcolorado as distributed by MLS GRID
