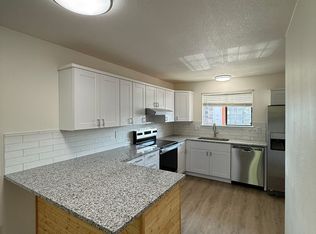
This meticulously maintained one-bedroom, one-bath garden-level residence offers 888 square feet of thoughtfully designed, low maintenance living space. Positioned as an end unit, the home benefits from an abundance of natural light that fills the interior, creating a bright and airy atmosphere throughout. The living room serves as a central focal point, featuring a classic wood-burning fireplace that provides both warmth and a sophisticated aesthetic.
The interior layout includes a spacious primary bedroom and a full bathroom, emphasizing functional design and comfort. Residents enjoy access to community amenities, including tennis courts and a community park. The property is situated in proximity to several outdoor recreation destinations—including Camenisch Park, Bell Roth Park, the Hyland Hills Sports Complex, and Water World—offering a variety of leisure options.
Future value is anchored by the upcoming Uplands development located directly across the street. This transformative project is set to introduce a vibrant mix of new parks, local coffee shops, boutiques, and communal gathering spaces, significantly enhancing the local lifestyle infrastructure. With easy access to pedestrian trails and the surrounding Westminster area, this property represents a strategic opportunity for those seeking a residence that balances current comfort with significant future growth potential.
For sale
$180,000
8470 Decatur Street #79, Westminster, CO 80031
1beds
888sqft
:
Get pre-qualified$1,746/mo
Condominium
Built in 1982
-- sqft lot
$178,500 Zestimate®
$203/sqft
$562/mo HOA
What's special
- 10 days |
- 222 |
- 17 |
Zillow last checked:
Listing updated:
Listed by:
Nicholas Callis 303-818-4122 nick.callis@compass.com,
Compass - Denver
Source: REcolorado as distributed by MLS GRID,MLS#: 6503776
Facts & features
Interior
Bedrooms & bathrooms
- Bedrooms: 1
- Bathrooms: 1
- Full bathrooms: 1
- Main level bathrooms: 1
- Main level bedrooms: 1
Bedroom
- Features: Primary Suite
- Level: Main
- Area: 186.83 Square Feet
- Dimensions: 15.7 x 11.9
Bathroom
- Features: Primary Suite
- Level: Main
- Area: 84.39 Square Feet
- Dimensions: 9.7 x 8.7
Dining room
- Level: Main
- Area: 64.8 Square Feet
- Dimensions: 8.1 x 8
Kitchen
- Level: Main
- Area: 92.22 Square Feet
- Dimensions: 8.7 x 10.6
Living room
- Level: Main
- Area: 180.88 Square Feet
- Dimensions: 15.2 x 11.9
Heating
- Forced Air
Cooling
- None
Appliances
- Included: Dishwasher, Disposal, Dryer, Gas Water Heater, Microwave, Oven, Range, Refrigerator
Features
- Flooring: Vinyl
- Has basement: No
- Number of fireplaces: 1
- Fireplace features: Living Room, Wood Burning
- Common walls with other units/homes: End Unit
Interior area
- Total structure area: 888
- Total interior livable area: 888 sqft
- Finished area above ground: 888
Video & virtual tour
Property
Parking
- Total spaces: 2
- Details: Off Street Spaces: 2
Features
- Levels: One
- Stories: 1
Details
- Parcel number: R0060840
- Special conditions: Standard
Construction
Type & style
- Home type: Condo
- Property subtype: Condominium
- Attached to another structure: Yes
Materials
- Frame
- Roof: Composition
Condition
- Year built: 1982
Utilities & green energy
- Sewer: Public Sewer
Community & HOA
Community
- Subdivision: Prospectors Point Amd Ph 3
HOA
- Has HOA: Yes
- HOA fee: $562 monthly
- HOA name: Prospectors Point
- HOA phone: 303-841-8658
Location
- Region: Westminster
Financial & listing details
- Price per square foot: $203/sqft
- Tax assessed value: $214,000
- Annual tax amount: $1,369
- Date on market: 7/30/2026
- Listing terms: Cash,Conventional,FHA,VA Loan
- Exclusions: Seller`s Personal Property, Staging Furniture.
- Ownership: Individual
Estimated market value
$178,500
$170,000 - $187,000
$1,404/mo
Price history
| Date | Event | Price |
|---|---|---|
| 7/30/2026 | Listed for sale | $180,000$203/sqft |
Source:  REcolorado as distributed by MLS GRID #6503776 Report a problem REcolorado as distributed by MLS GRID #6503776 Report a problem | ||
| 3/4/2021 | Sold | $180,000+29.5%$203/sqft |
Source: Public Record Report a problem | ||
| 10/16/2019 | Sold | $139,000$157/sqft |
Source: Public Record Report a problem | ||
| 9/18/2019 | Pending sale | $139,000$157/sqft |
Source: RE/MAX 100 INC. #1805684 Report a problem | ||
| 9/6/2019 | Price change | $139,000-4.1%$157/sqft |
Source: RE/MAX 100 INC. #1805684 Report a problem | ||
| 7/30/2019 | Price change | $145,000-3.3%$163/sqft |
Source: RE/MAX 100 INC. #1805684 Report a problem | ||
| 6/27/2019 | Price change | $149,9900%$169/sqft |
Source: RE/MAX 100 INC. #1805684 Report a problem | ||
| 5/30/2019 | Price change | $150,000-3.8%$169/sqft |
Source: RE/MAX 100 INC. #1805684 Report a problem | ||
| 5/8/2019 | Price change | $156,000-1.9%$176/sqft |
Source: RE/MAX 100 INC. #1805684 Report a problem | ||
| 4/24/2019 | Price change | $159,000-0.6%$179/sqft |
Source: RE/MAX 100 INC. #1805684 Report a problem | ||
| 4/3/2019 | Listed for sale | $160,000+39.1%$180/sqft |
Source: RE/MAX 100 INC. #1805684 Report a problem | ||
| 4/7/2017 | Sold | $115,000+20.1%$130/sqft |
Source: Public Record Report a problem | ||
| 8/2/2004 | Sold | $95,750+27.7%$108/sqft |
Source: Public Record Report a problem | ||
| 8/3/2000 | Sold | $75,000$84/sqft |
Source: Public Record Report a problem | ||
Public tax history
| Year | Property taxes | Tax assessment |
|---|---|---|
| 2025 | $1,064 +0.8% | $13,380 -9.7% |
| 2024 | $1,055 -5.9% | $14,820 |
| 2023 | $1,122 -2.9% | $14,820 +34.1% |
| 2022 | $1,156 | $11,050 -2.8% |
| 2021 | -- | $11,370 -6.2% |
| 2020 | $1,065 | $12,120 -0.2% |
| 2019 | $1,065 +43.4% | $12,140 +68.8% |
| 2018 | $742 | $7,190 |
| 2017 | $742 | $7,190 +44.7% |
| 2016 | -- | $4,970 |
| 2015 | $465 | $4,970 +35.8% |
| 2014 | -- | $3,660 |
| 2013 | -- | $3,660 -17.6% |
| 2012 | -- | $4,440 |
| 2011 | -- | $4,440 +3.5% |
| 2010 | -- | $4,290 |
| 2009 | -- | $4,290 -39.2% |
| 2008 | -- | $7,060 |
| 2007 | -- | $7,060 -6.1% |
| 2006 | -- | $7,520 |
| 2005 | -- | $7,520 +2.2% |
| 2004 | -- | $7,360 |
| 2003 | $569 +23.6% | $7,360 +12.5% |
| 2002 | $460 +2.1% | $6,540 +12.8% |
| 2001 | $451 | $5,800 |
Find assessor info on the county website
Monthly payment
Est. payment
Payment breakdown
Explore the cost of this home by adjusting the details. Changes won't be saved.Climate risks
Neighborhood: 80031
Nearby schools
GreatSchools rating
- 2/10Fairview Elementary SchoolGrades: PK-8Distance: 0.8 mi
- 2/10Westminster High SchoolGrades: 9-12Distance: 2.3 mi
Schools provided by the listing agent
- Elementary: Metz
- Middle: Ranum
- High: Westminster
- District: Westminster Public Schools
Source: REcolorado as distributed by MLS GRID. This data may not be complete. We recommend contacting the local school district to confirm school assignments for this home.
- $219,6002 bd1 ba1k sqft8470 Decatur St APT 88, Westminster, CO 80031Off Market
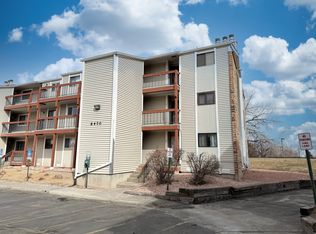
- $200,2001 bd1 ba888 sqft8470 Decatur St APT 96, Westminster, CO 80031Off Market
- $187,5001 bd1 ba888 sqft8470 Decatur St APT 80, Westminster, CO 80031Off Market
- $230,0002 bd1 ba1k sqft8470 Decatur St APT 81, Westminster, CO 80031Off Market
- $218,9002 bd1 ba1k sqft8470 Decatur St APT 82, Westminster, CO 80031Off Market
- $206,7001 bd1 ba888 sqft8470 Decatur St APT 83, Westminster, CO 80031Off Market
- $192,1001 bd1 ba888 sqft8470 Decatur St APT 84, Westminster, CO 80031Off Market
- $192,3001 bd1 ba888 sqft8470 Decatur St APT 85, Westminster, CO 80031Off Market
A local agent can set up tours, give advice and negotiate with sellers.
Similar homes
- $210,0002 bd1 ba1k sqft2710 W 86th Avenue #55, Westminster, CO 80031For Sale
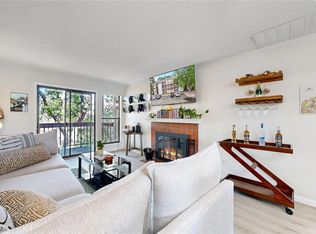
 MLS ID #6464323, Joshua Teeples, Your Castle Real Estate Inc. REcolorado as distributed by MLS GRID
 - $258,0002 bd2 ba1k sqftProspectors Point, Westminster, CO 80031For Sale
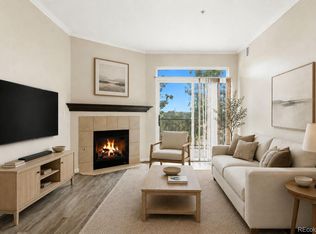 MLS ID #4469151, Lisa Litterio, RE/MAX Synergy. REcolorado as distributed by MLS GRID
 - $165,0001 bd1 ba621 sqftLake Park Condo, Denver, CO 80211For Sale
 MLS ID #9931887, Amanda DiVito Parle, Real Broker, LLC DBA Real. REcolorado as distributed by MLS GRID
 - $165,0001 bd1 ba540 sqft9380 W 49th Ave #108, Wheat Ridge, CO 80033For Sale

 MLS ID #1065820, Amanda D. Dowell, Modern Design Realty Group LLC. IRES as distributed by MLS GRID
 - $209,9001 bd1 ba638 sqft9666 Brentwood Way #203, Broomfield, CO 80021For SaleMLS ID #9050593, Bryan Eckert, LPT Realty. REcolorado as distributed by MLS GRID
- $250,0002 bd1 ba1k sqft8695 Yukon Street #O, Arvada, CO 80005For SaleMLS ID #5469126, Amanda Larson, Coldwell Banker Realty 24. REcolorado as distributed by MLS GRID
- $240,0001 bd1 ba772 sqft5565 W 76th Avenue #1213, Arvada, CO 80003For SaleMLS ID #5025281, Megan Al-Mabuk, Resident Realty North Metro LLC. REcolorado as distributed by MLS GRID
- $229,9001 bd1 ba723 sqftMountain Vista, Arvada, CO 80005For SaleMLS ID #3642776, Shell Avery, RE/MAX Professionals. REcolorado as distributed by MLS GRID
- $145,0002 bd2 ba918 sqft10211 Ura Lane #3-201, Thornton, CO 80260For SaleMLS ID #1979585, Hilda Massey, Keller Williams DTC. REcolorado as distributed by MLS GRID
- $175,0001 bd1 ba599 sqft3663 S Sheridan Boulevard #C6, Denver, CO 80235For SaleMLS ID #6204075, Peter Psotny, MB Colorado Home Sales Inc. REcolorado as distributed by MLS GRID
- $240,0002 bd2 ba834 sqftClub Crest Ridge Condominiums, Arvada, CO 80005For SaleMLS ID #9744328, Shelby Fifer, RE/MAX Alliance. REcolorado as distributed by MLS GRID
- $219,9002 bd2 ba834 sqftClub Crest Condominiums, Arvada, CO 80005For SaleMLS ID #9868902, Mike Cerrone, Epique Realty. REcolorado as distributed by MLS GRID
- $200,0002 bd1 ba816 sqft12170 E Kepner Place, Aurora, CO 80012For SaleMLS ID #5596098, EmpowerHome Team Colorado, Keller Williams Realty Northern Colorado. REcolorado as distributed by MLS GRID
- $199,9001 bd1 ba624 sqft7770 W 38th Avenue #108, Wheat Ridge, CO 80033For SaleMLS ID #5262541, Joshua Coleman, Compass - Denver. REcolorado as distributed by MLS GRID
- $250,0002 bd2 ba945 sqftWellington, Denver, CO 80226For SaleMLS ID #1904621, Michael Dovel, HomeSmart Realty. REcolorado as distributed by MLS GRID
- $155,0001 bd1 ba734 sqft14896 E 2nd Avenue #106H, Aurora, CO 80011For SaleMLS ID #5277270, Ammy Nguyen, LIV Sotheby's International Realty. REcolorado as distributed by MLS GRID
- $170,0001 bd1 ba599 sqftBear Valley Club Condos, Denver, CO 80235For SaleMLS ID #1804176, Lisa Hollenbeck, Redfin Corporation. REcolorado as distributed by MLS GRID
- $175,0001 bd1 ba640 sqftPark Belleview Condos, Englewood, CO 80110For SaleMLS ID #3806837, Lea Van Schaack, LIV Sotheby's International Realty. REcolorado as distributed by MLS GRID
- $178,9001 bd1 ba614 sqft16259 W 10th Avenue #K2, Golden, CO 80401For SaleMLS ID #6486126, Andy Bedard, 1 Percent Lists Front Range Realty. REcolorado as distributed by MLS GRID
- $185,0002 bd1 ba930 sqft3124 S Wheeling Way #211, Aurora, CO 80014For SaleMLS ID #9456834, Eric Johnson, MB Metro Brokers - Door2Denver. REcolorado as distributed by MLS GRID
