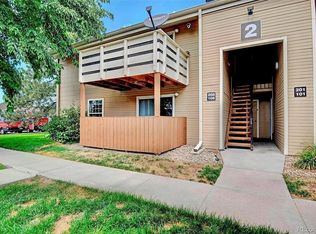
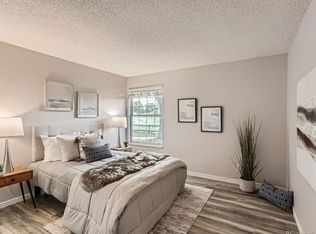
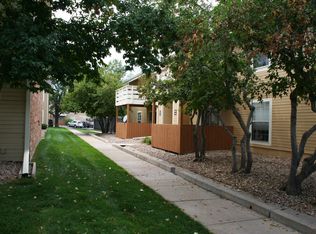
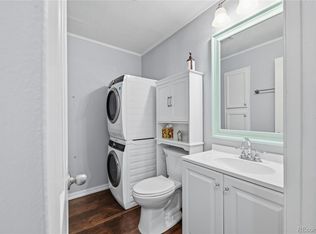
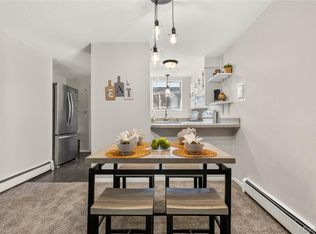
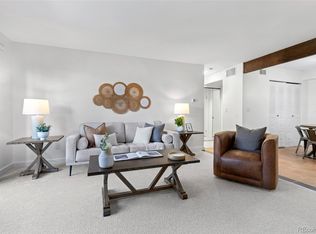
Cute, comfortable, and conveniently located, this upper-floor 2 bedroom, 1 bathroom Wheat Ridge condo offers just under 1,000 square feet with hardwood flooring, in-unit laundry, a corner fireplace, central air, and a large private patio. With two dedicated parking spaces, included appliances, and community amenities like a clubhouse, pool, and tennis courts, this home is an easy yes for low-maintenance Colorado living.
For sale
Price cut: $25K (10/8)
$225,000
10251 W 44th Ave #5-208, Wheat Ridge, CO 80033
2beds
954sqft
Condominium
Built in 1981
-- sqft lot
$-- Zestimate®
$236/sqft
$319/mo HOA
What's special
Corner fireplaceLarge private patioIn-unit laundryIncluded appliancesCentral airHardwood flooring
- 135 days
- 278
- 32
Zillow last checked:
Listing updated:
Listed by:
Amy Neb 303-419-7320,
Dwellings Colorado Real Estate,
Chad Neb 303-419-8068,
Dwellings Colorado Real Estate
Source: IRES as distributed by MLS GRID,MLS#: 1060424
Facts & features
Interior
Bedrooms & bathrooms
- Bedrooms: 2
- Bathrooms: 1
- Full bathrooms: 1
- Main level bathrooms: 1
Primary bedroom
- Description: Carpet
- Level: Main
- Dimensions: 0 x 0
Kitchen
- Description: Wood
- Level: Main
- Dimensions: 0 x 0
Heating
- Forced Air
Cooling
- Central Air
Appliances
- Included: Dishwasher, Refrigerator, Microwave
Features
- Basement: None
Interior area
- Total structure area: 954
- Total interior livable area: 954 sqft
- Finished area above ground: 954
Video & virtual tour
Property
Parking
- Total spaces: 2
- Parking features: Off Street
- Garage spaces: 2
- Details: Off Street
Features
- Levels: Two
- Stories: 2
Details
- Parcel number: 161550
- Zoning: RES
- Special conditions: Private Owner
Construction
Type & style
- Home type: Condo
- Property subtype: Condominium
- Attached to another structure: Yes
Materials
- Brick
- Roof: Composition
Condition
- New construction: No
- Year built: 1981
Utilities & green energy
- Sewer: Public Sewer
- Utilities for property: Electricity Available
Community & HOA
Community
- Features: Clubhouse, Tennis Court(s), Pool
- Subdivision: Ptarmigan Condo Amd
HOA
- Has HOA: Yes
- Services included: Trash, Snow Removal, Water, Insurance, Sewer
- HOA fee: $319 monthly
Location
- Region: Wheat Ridge
Financial & listing details
- Price per square foot: $236/sqft
- Tax assessed value: $271,155
- Annual tax amount: $1,048
- Date on market: 5/29/2026
- Listing terms: Cash,Conventional
- Exclusions: Seller's personal property and staging items.
- Electric utility on property: Yes
Estimated market value
Not available
Estimated sales range
Not available
Not available
Price history
| Date | Event | Price |
|---|---|---|
| 10/8/2026 | Price change | $225,000-10%$236/sqft |
Source:  REcolorado as distributed by MLS GRID #IR1060424 Report a problem REcolorado as distributed by MLS GRID #IR1060424 Report a problem | ||
| 10/3/2026 | Listed for sale | $250,000$262/sqft |
Source: REcolorado as distributed by MLS GRID #IR1060424 Report a problem | ||
| 9/30/2026 | Pending sale | $250,000$262/sqft |
Source: REcolorado as distributed by MLS GRID #IR1060424 Report a problem | ||
| 9/7/2026 | Price change | $250,000-9.1%$262/sqft |
Source:  IRES as distributed by MLS GRID #1060424 Report a problem IRES as distributed by MLS GRID #1060424 Report a problem | ||
| 7/11/2026 | Price change | $275,000-8%$288/sqft |
Source: IRES as distributed by MLS GRID #1060424 Report a problem | ||
| 5/29/2026 | Listed for sale | $299,000+522.9%$313/sqft |
Source: IRES as distributed by MLS GRID #1060424 Report a problem | ||
| 11/11/1993 | Sold | $48,000$50/sqft |
Source: Public Record Report a problem | ||
Public tax history
| Year | Property taxes | Tax assessment |
|---|---|---|
| 2025 | $702 -0.1% | $16,947 +18.1% |
| 2024 | $703 -8% | $14,355 |
| 2023 | $764 -1.5% | $14,355 -5.5% |
| 2022 | $776 +25.8% | $15,186 -2.8% |
| 2021 | $617 | $15,623 +15.8% |
| 2020 | $617 +1.4% | $13,488 |
| 2019 | $608 +27.3% | $13,488 +31% |
| 2018 | $478 | $10,297 |
| 2017 | $478 +17.2% | $10,297 +15.6% |
| 2016 | $408 | $8,908 |
| 2015 | $408 +39.3% | $8,908 +46.5% |
| 2014 | $293 -5% | $6,082 |
| 2013 | $308 -51.3% | $6,082 -8.8% |
| 2012 | $632 -11% | $6,671 |
| 2011 | $710 +6.1% | $6,671 -11.8% |
| 2010 | $670 +58.6% | $7,560 |
| 2009 | $422 -49.8% | $7,560 -20.5% |
| 2008 | $840 -2.3% | $9,510 |
| 2007 | $860 +0.4% | $9,510 -1.2% |
| 2006 | $857 +1.9% | $9,630 +1.5% |
| 2005 | $841 +9.9% | $9,490 |
| 2004 | $765 +0.5% | $9,490 |
| 2003 | $760 +2.1% | $9,490 +1.9% |
| 2002 | $745 +12.2% | $9,310 +25.6% |
| 2001 | $664 -1.2% | $7,410 |
| 2000 | $672 | $7,410 |
Find assessor info on the county website
Monthly payment
Est. payment
Payment breakdown
Explore the cost of this home by adjusting the details. Changes won't be saved.Climate risks
Neighborhood: 80033
Nearby schools
Schools provided by the listing agent
- Elementary: Prospect Valley
- Middle: Everitt
- High: Wheat Ridge
Source: IRES as distributed by MLS GRID. This data may not be complete. We recommend contacting the local school district to confirm school assignments for this home.
- $277,4002 bd1 ba954 sqft10251 W 44th Ave UNIT 2-108, Wheat Ridge, CO 80033Off Market
- $--2 bd2 ba1.1k sqft10251 W 44th Ave #0, Wheat Ridge, CO 80033Off Market
- $325,0002 bd2 ba1.1k sqft10251 W 44th Ave UNIT 5-202, Wheat Ridge, CO 80033Sold

- $278,3002 bd2 ba1k sqft10251 W 44th Ave UNIT 4-105, Wheat Ridge, CO 80033Off Market
Similar homes
- $225,0002 bd2 ba967 sqft7740 W 35th Avenue #302, Wheat Ridge, CO 80033For Sale

 MLS ID #7893875, Kelly Redpath, Coldwell Banker Realty 18. REcolorado as distributed by MLS GRID
 - $225,0002 bd2 ba850 sqft857 S Van Gordon Court #A204, Lakewood, CO 80228For Sale
 MLS ID #4292532, Rick Cavallaro, Rhino Realty Pros. REcolorado as distributed by MLS GRID
 - $200,0002 bd1 ba786 sqftRavenswood Condos, Lakewood, CO 80215For Sale
 MLS ID #3386070, Megan Wood, Madison & Company Properties. REcolorado as distributed by MLS GRID
 - $209,0001 bd1 ba812 sqft410 Zang Street #2-103, Lakewood, CO 80228For Sale
 MLS ID #2283600, Joyce E Hachen, Equity Colorado Real Estate. REcolorado as distributed by MLS GRID
 - $225,0002 bd2 ba948 sqftWoodside Village Condos, Denver, CO 80247For SaleMLS ID #3286658, Reza Zahedi, Reza Sells LLC. REcolorado as distributed by MLS GRID
- $130,0001 bd1 ba540 sqft9380 W 49th Ave #108, Wheat Ridge, CO 80033For Sale
 MLS ID #1069877, Amanda D. Dowell, Modern Design Realty Group LLC. IRES as distributed by MLS GRID
 - $199,0002 bd1 ba689 sqft1087 Ingalls Street #10J, Denver, CO 80214For SaleMLS ID #6095207, Robin Gerlach, Compass - Denver. REcolorado as distributed by MLS GRID
- $219,9001 bd1 ba723 sqftMountain Vista, Arvada, CO 80005For SaleMLS ID #3642776, Shell Avery, RE/MAX Professionals. REcolorado as distributed by MLS GRID
- $250,0002 bd2 ba1k sqftProspectors Point, Westminster, CO 80031For SaleMLS ID #4469151, Lisa Litterio, RE/MAX Synergy. REcolorado as distributed by MLS GRID
- $262,5002 bd2 ba850 sqftPonderosa Ridge, Lakewood, CO 80228For SaleMLS ID #8765545, Jason McGovern, Corcoran Perry & Co.. REcolorado as distributed by MLS GRID
- $215,0001 bd1 ba547 sqftArbor Pointe Condos, Arvada, CO 80003For SaleMLS ID #2125617, Nicki Thompson, RE/MAX Alliance - Olde Town. REcolorado as distributed by MLS GRID
- $229,0002 bd1 ba957 sqft5300 E Cherry Creek South Drive #1211, Denver, CO 80246For SaleMLS ID #8195951, Olga Telesin, EXIT Realty DTC, Cherry Creek, Pikes Peak.. REcolorado as distributed by MLS GRID
- $210,0001 bd1 ba640 sqft1496 S Pierson Street #106, Lakewood, CO 80232For SaleMLS ID #2729570, Johanna Opp, West and Main Homes Inc. REcolorado as distributed by MLS GRID
- $299,5002 bd2 ba929 sqftRiva Ridge, Lakewood, CO 80228For SaleMLS ID #4779321, Nancy Kunz, Legacy 100 Real Estate Partners LLC. REcolorado as distributed by MLS GRID
- $249,0002 bd2 ba984 sqftCorona Village Condominiums, Denver, CO 80229For SaleMLS ID #8259126, Rachel Mathews, Swan Realty Corp. REcolorado as distributed by MLS GRID
- $219,9002 bd2 ba1k sqft3420 S Locust Street #D, Denver, CO 80222For SaleMLS ID #6172895, Mandy Lacey, Key Team Real Estate Corp.. REcolorado as distributed by MLS GRID
- $208,0001 bd1 ba720 sqft381 S Ames Street #E203, Lakewood, CO 80226For SaleMLS ID #1718166, Hien Kim, Brokers Guild Homes. REcolorado as distributed by MLS GRID
- $259,0002 bd2 ba1k sqft5755 W Atlantic Place #202, Lakewood, CO 80227For SaleMLS ID #3839214, Nam Tran, Signature Real Estate Corp.. REcolorado as distributed by MLS GRID
- $285,0002 bd2 ba1k sqft380 Zang Street #6-304, Lakewood, CO 80228For SaleMLS ID #3169749, Nicole Lawson, Milehimodern. REcolorado as distributed by MLS GRID
- $279,9002 bd2 ba920 sqft12360 W Nevada Place #104, Lakewood, CO 80228For SaleMLS ID #1877155, Taylor Fortini, RE-Avail Property Management. REcolorado as distributed by MLS GRID
