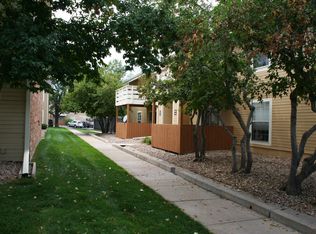
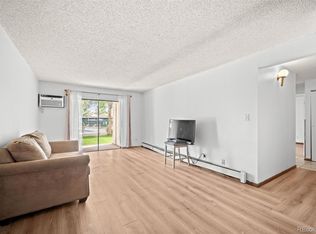
PRICE IMPROVEMENT!! Opportunity knocks in the heart of Wheat Ridge! This spacious main-level 2-bedroom, 2-bath condo offers an incredible chance to build equity and make a home truly your own. In original condition and ready for updating, this well-designed floor plan features generously sized bedrooms, including a large primary suite with a private ensuite bath and walk-in closet. Enjoy the convenience of ground-floor living, along with a reserved parking space and covered carport. The community offers outstanding amenities, including a clubhouse, swimming pool, and tennis courts for residents to enjoy. Ideally located near parks, walking and biking trails, and scenic Clear Creek, this home provides easy access to outdoor recreation while remaining close to shopping, dining, and commuter routes. Whether you're a first-time buyer, investor, or someone looking to personalize a home to your taste, this property presents a rare opportunity in a desirable Wheat Ridge location. Bring your creative vision and unlock the potential of this spacious condo in a park-like setting and fantastic location!
Accepting backups
Price cut: $25K (9/18)
$239,900
10251 W 44th Avenue #6-105, Wheat Ridge, CO 80033
2beds
1,065sqft
Condominium
Built in 1981
-- sqft lot
$238,900 Zestimate®
$225/sqft
$357/mo HOA
What's special
- 73 days
- 387
- 39
Zillow last checked:
Listing updated:
Listed by:
RaNae Rodriguez 303-875-4091 ranae@mscadvisors.com,
MSC Real Estate Advisors
Source: REcolorado as distributed by MLS GRID,MLS#: 2540153
Facts & features
Interior
Bedrooms & bathrooms
- Bedrooms: 2
- Bathrooms: 2
- Full bathrooms: 1
- 3/4 bathrooms: 1
- Main level bathrooms: 2
- Main level bedrooms: 2
Bedroom
- Features: Primary Suite
- Level: Main
- Area: 165.09 Square Feet
- Dimensions: 11.7 x 14.11
Bedroom
- Level: Main
- Area: 151.8 Square Feet
- Dimensions: 13.2 x 11.5
Bathroom
- Features: En Suite Bathroom, Primary Suite
- Level: Main
- Area: 53.76 Square Feet
- Dimensions: 8.4 x 6.4
Bathroom
- Level: Main
- Area: 42.84 Square Feet
- Dimensions: 8.4 x 5.1
Dining room
- Level: Main
- Area: 75.84 Square Feet
- Dimensions: 7.9 x 9.6
Kitchen
- Level: Main
- Area: 77.76 Square Feet
- Dimensions: 8.1 x 9.6
Laundry
- Level: Main
Living room
- Level: Main
- Area: 281.99 Square Feet
- Dimensions: 16.3 x 17.3
Heating
- Forced Air
Cooling
- Central Air
Appliances
- Included: Disposal, Dryer, Oven, Range, Refrigerator, Washer
- Laundry: In Unit, Laundry Closet
Features
- No Stairs, Open Floorplan
- Has basement: No
- Number of fireplaces: 1
- Fireplace features: Living Room
- Common walls with other units/homes: End Unit,2+ Common Walls
Interior area
- Total structure area: 1,065
- Total interior livable area: 1,065 sqft
- Finished area above ground: 1,065
Video & virtual tour
Property
Parking
- Total spaces: 2
- Parking features: Asphalt
- Carport spaces: 1
- Details: Reserved Spaces: 1
Features
- Levels: One
- Stories: 1
- Entry location: Ground
- Patio & porch: Patio
- Exterior features: Tennis Court(s)
- Pool features: Outdoor Pool
Details
- Parcel number: 161555
- Special conditions: Standard
Construction
Type & style
- Home type: Condo
- Architectural style: Contemporary
- Property subtype: Condominium
- Attached to another structure: Yes
Materials
- Wood Siding
- Foundation: Slab
- Roof: Composition
Condition
- Year built: 1981
Utilities & green energy
- Electric: 110V
- Sewer: Public Sewer
- Utilities for property: Electricity Connected, Natural Gas Connected
Community & HOA
Community
- Subdivision: Ptarmigan Condos
HOA
- Has HOA: Yes
- Amenities included: Clubhouse, Pool, Tennis Court(s)
- Services included: Insurance, Maintenance Grounds, Sewer, Snow Removal, Trash, Water
- HOA fee: $357 monthly
- HOA name: Ptarmigan Condo
- HOA phone: 720-377-0100
Location
- Region: Wheat Ridge
Financial & listing details
- Price per square foot: $225/sqft
- Tax assessed value: $304,851
- Annual tax amount: $1,255
- Date on market: 7/29/2026
- Listing terms: Cash,Conventional
- Exclusions: None
- Ownership: Individual
- Electric utility on property: Yes
- Road surface type: Paved
Estimated market value
$238,900
$227,000 - $251,000
$1,958/mo
Price history
| Date | Event | Price |
|---|---|---|
| 10/8/2026 | Pending sale | $239,900$225/sqft |
Source:  REcolorado as distributed by MLS GRID #2540153 Report a problem REcolorado as distributed by MLS GRID #2540153 Report a problem | ||
| 9/18/2026 | Price change | $239,900-9.4%$225/sqft |
Source: REcolorado as distributed by MLS GRID #2540153 Report a problem | ||
| 8/13/2026 | Price change | $264,900-1.9%$249/sqft |
Source: REcolorado as distributed by MLS GRID #2540153 Report a problem | ||
| 7/29/2026 | Listed for sale | $269,900$253/sqft |
Source: REcolorado as distributed by MLS GRID #2540153 Report a problem | ||
Public tax history
| Year | Property taxes | Tax assessment |
|---|---|---|
| 2025 | $870 -0.1% | $19,053 +17.7% |
| 2024 | $871 -3.3% | $16,188 |
| 2023 | $901 -1.5% | $16,188 -2.9% |
| 2022 | $915 +28.6% | $16,668 -2.8% |
| 2021 | $712 | $17,147 +14.8% |
| 2020 | $712 +1.4% | $14,932 |
| 2019 | $702 +31.9% | $14,932 +30.2% |
| 2018 | $532 | $11,466 |
| 2017 | $532 -43.1% | $11,466 +12.3% |
| 2016 | $935 | $10,214 |
| 2015 | $935 +72.8% | $10,214 +81.7% |
| 2014 | $541 -23.7% | $5,621 |
| 2013 | $709 -2.5% | $5,621 -26.8% |
| 2012 | $727 -10% | $7,674 |
| 2011 | $808 +6.1% | $7,674 -10.7% |
| 2010 | $761 -16.8% | $8,590 |
| 2009 | $915 +0.5% | $8,590 -16.6% |
| 2008 | $910 -2.3% | $10,300 |
| 2007 | $932 +0.4% | $10,300 -1.2% |
| 2006 | $928 +7.4% | $10,430 +6.9% |
| 2005 | $864 +9.9% | $9,760 |
| 2004 | $786 +1.8% | $9,760 |
| 2003 | $773 +2.1% | $9,760 +3.2% |
| 2002 | $757 +2.2% | $9,460 +14.4% |
| 2001 | $741 -1.2% | $8,270 |
| 2000 | $750 | $8,270 |
Find assessor info on the county website
Monthly payment
Est. payment
Payment breakdown
Explore the cost of this home by adjusting the details. Changes won't be saved.Climate risks
Neighborhood: 80033
Nearby schools
Schools provided by the listing agent
- Elementary: Prospect Valley
- Middle: Everitt
- High: Wheat Ridge
- District: Jefferson County R-1
Source: REcolorado as distributed by MLS GRID. This data may not be complete. We recommend contacting the local school district to confirm school assignments for this home.
- $279,7002 bd2 ba1k sqft10251 W 44th Ave UNIT 4-105, Wheat Ridge, CO 80033Off Market
- $225,3001 bd1 ba784 sqft10251 W 44th Ave, Wheat Ridge, CO 80033Off Market

- $350,0002 bd2 ba1.1k sqft10251 W 44th Ave UNIT 7-102, Wheat Ridge, CO 80033Sold

- $335,0002 bd2 ba1k sqft10251 W 44th Ave UNIT 1-104, Wheat Ridge, CO 80033Sold
Similar homes
- $244,9002 bd2 ba791 sqft4595 Everett Court, Wheat Ridge, CO 80033For Sale

 MLS ID #6137635, Chris Crumrine, Brokers Guild Real Estate. REcolorado as distributed by MLS GRID
 - $205,0002 bd2 ba954 sqft7780 W 38th Avenue #102, Wheat Ridge, CO 80033For Sale
 MLS ID #8706680, Sean Ewers, Keller Williams Realty Downtown LLC. REcolorado as distributed by MLS GRID
 - $253,5002 bd2 ba1.1k sqft3465 S Poplar Street #101, Denver, CO 80224For Sale
 MLS ID #1868797, Steve Erickson, RE/MAX Leaders. REcolorado as distributed by MLS GRID
 - $265,0002 bd2 ba872 sqftShadow Hills, Denver, CO 80228For Sale
 MLS ID #9862646, Gina Cornelison, Corcoran Perry & Co.. REcolorado as distributed by MLS GRID
 - $295,0003 bd2 ba1.2k sqftArvada Gardens Condominiums, Arvada, CO 80004For SaleMLS ID #8477501, Jason Hartman, Real Broker, LLC DBA Real. REcolorado as distributed by MLS GRID
- $239,9002 bd2 ba1k sqftTall Pines Condo Phase II, Denver, CO 80235For SaleMLS ID #4388814, J Brooke Hengst, eXp Realty, LLC. REcolorado as distributed by MLS GRID
- $215,0002 bd2 ba920 sqft130 E Highline Circle #301, Centennial, CO 80122For SaleMLS ID #8575027, Seyla Choban, EXIT Realty DTC, Cherry Creek, Pikes Peak.. REcolorado as distributed by MLS GRID
- $219,0002 bd1 ba860 sqft5715 W Atlantic Place #101, Denver, CO 80227For SaleMLS ID #1511619, Juan Gallegos, PAK Home Realty. REcolorado as distributed by MLS GRID
- $219,7502 bd2 ba884 sqft8019 Wolff Street #B, Westminster, CO 80031For SaleMLS ID #6715089, Joseph Bingham, MB Bingham & Co. REcolorado as distributed by MLS GRID
- $199,0002 bd1 ba689 sqft1087 Ingalls Street #10J, Denver, CO 80214For SaleMLS ID #6095207, Robin Gerlach, Compass - Denver. REcolorado as distributed by MLS GRID
- $239,0002 bd2 ba1k sqft13657 E Yale Avenue #A, Aurora, CO 80014For SaleMLS ID #2243089, Euna Klein, Your Castle Realty LLC. REcolorado as distributed by MLS GRID
- $190,0002 bd1 ba1k sqft2715 W 86th Avenue #20, Westminster, CO 80031For SaleMLS ID #6994125, Bruce McCreary, Keller Williams Advantage Realty LLC. REcolorado as distributed by MLS GRID
- $199,0002 bd1 ba844 sqft5620 W 80th Place #56, Arvada, CO 80003For SaleMLS ID #4557024, Kelly Mates, Distinct Real Estate LLC. REcolorado as distributed by MLS GRID
- $220,0003 bd2 ba1k sqft12180 Melody Dr #3-104, Westminster, CO 80234For Sale
 MLS ID #1068319, Bob Connors, eXp Realty LLC. IRES as distributed by MLS GRID
 - $250,0002 bd2 ba1.2k sqftCedar Cove Condominiums, Aurora, CO 80012For SaleMLS ID #1915324, The Thayer Group, Keller Williams Action Realty LLC. REcolorado as distributed by MLS GRID
- $195,0002 bd2 ba927 sqft4645 S Lowell Boulevard #F, Denver, CO 80236For SaleMLS ID #7774334, Nicholas Downey, Madison & Company Properties. REcolorado as distributed by MLS GRID
- $245,9002 bd2 ba1k sqftSeville, Aurora, CO 80014For SaleMLS ID #3855212, Judy Gray, Brokers Guild Real Estate. REcolorado as distributed by MLS GRID
- $214,9001 bd1 ba850 sqft3336 S Ammons Street #12-103, Lakewood, CO 80227For SaleMLS ID #1907064, Jeffrey Kerzman, LoKation Real Estate. REcolorado as distributed by MLS GRID
