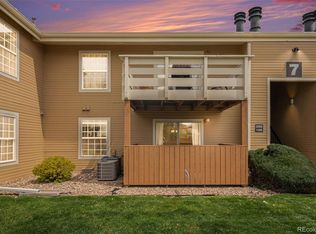
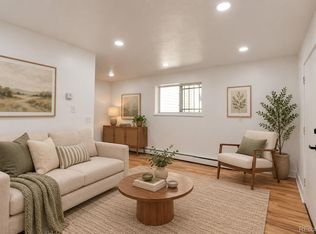
Move-in-ready first-floor condo featuring 2 bedrooms, 1 bathroom, and a reserved parking space. This beautifully updated home offers a remodeled kitchen with new cabinetry, quartz countertops, and stainless steel appliances. Additional upgrades include newer flooring throughout, an updated bathroom, a newer water heater, and fresh interior paint. The bright and spacious living room is filled with natural light and features a cozy fireplace, creating the perfect space to relax or entertain. Step outside to your private patio, ideal for enjoying morning coffee or unwinding at the end of the day. Both bedrooms are generously sized with ample closet space. For added convenience, the washer and dryer are included.Plus, the condo comes with its own designated parking spotEnjoy a variety of community amenities, including a pool, tennis court, and clubhouse. Ideally situated next to Fruitdale Park and Trail, this location offers easy access to outdoor recreation, shopping, dining, and entertainment at Olde Town Arvada. This unit is blocks away from Wheat Ridge Recreation Center. Public transportation is nearby. Convenient access to Kipling Street and major highways makes commuting a breeze. This charming condo blends modern living with everyday convenience. Whether you’re a first-time buyer, downsizing, or looking for an easy lock-and-leave home,
this one has it all.
For sale
Price cut: $20K (10/9)
$259,900
10251 W 44th Avenue #7-105, Wheat Ridge, CO 80033
2beds
954sqft
Condominium
Built in 1981
-- sqft lot
$258,700 Zestimate®
$272/sqft
$319/mo HOA
What's special
- 121 days
- 212
- 16
Zillow last checked:
Listing updated:
Listed by:
Cesar Reyes 303-523-0789 cesarreyes78@gmail.com,
Megastar Realty
Source: REcolorado as distributed by MLS GRID,MLS#: 9427231
Facts & features
Interior
Bedrooms & bathrooms
- Bedrooms: 2
- Bathrooms: 1
- Full bathrooms: 1
- Main level bathrooms: 1
- Main level bedrooms: 2
Bedroom
- Level: Main
Bedroom
- Level: Main
Bathroom
- Level: Main
Kitchen
- Level: Main
Living room
- Level: Main
Heating
- Forced Air
Cooling
- Central Air
Appliances
- Included: Cooktop, Dishwasher, Dryer, Microwave, Refrigerator, Washer
- Laundry: In Unit
Features
- Ceiling Fan(s), No Stairs, Quartz Counters
- Flooring: Tile, Vinyl
- Has basement: No
- Number of fireplaces: 1
- Fireplace features: Gas, Living Room
- Common walls with other units/homes: End Unit
Interior area
- Total structure area: 954
- Total interior livable area: 954 sqft
- Finished area above ground: 954
Property
Parking
- Total spaces: 1
- Details: Reserved Spaces: 1
Features
- Levels: One
- Stories: 1
- Entry location: Ground
- Patio & porch: Covered, Patio
Details
- Parcel number: 161571
- Special conditions: Standard
Construction
Type & style
- Home type: Condo
- Property subtype: Condominium
- Attached to another structure: Yes
Materials
- Wood Siding
- Roof: Composition
Condition
- Updated/Remodeled
- Year built: 1981
Utilities & green energy
- Sewer: Public Sewer
- Water: Public
Community & HOA
Community
- Subdivision: Ptarmigan
HOA
- Has HOA: Yes
- Amenities included: Clubhouse, Parking, Pool, Tennis Court(s)
- Services included: Exterior Maintenance w/out Roof, Insurance, Maintenance Grounds, Sewer, Snow Removal, Trash, Water
- HOA fee: $319 monthly
- HOA name: Community Management Speialists
- HOA phone: 720-377-0100
Location
- Region: Wheat Ridge
Financial & listing details
- Price per square foot: $272/sqft
- Tax assessed value: $271,155
- Annual tax amount: $1,048
- Date on market: 6/11/2026
- Listing terms: Cash,Conventional,VA Loan
- Exclusions: None
- Ownership: Corporation/Trust
- Road surface type: Paved
Estimated market value
$258,700
$246,000 - $272,000
$1,767/mo
Price history
| Date | Event | Price |
|---|---|---|
| 10/9/2026 | Price change | $259,900-7.1%$272/sqft |
Source:  REcolorado as distributed by MLS GRID #9427231 Report a problem REcolorado as distributed by MLS GRID #9427231 Report a problem | ||
| 9/25/2026 | Price change | $279,900-1.8%$293/sqft |
Source: REcolorado as distributed by MLS GRID #9427231 Report a problem | ||
| 9/12/2026 | Price change | $284,900-1.7%$299/sqft |
Source: REcolorado as distributed by MLS GRID #9427231 Report a problem | ||
| 8/5/2026 | Price change | $289,900-3.3%$304/sqft |
Source: REcolorado as distributed by MLS GRID #9427231 Report a problem | ||
| 7/16/2026 | Price change | $299,900-3.2%$314/sqft |
Source: REcolorado as distributed by MLS GRID #9427231 Report a problem | ||
| 6/11/2026 | Listed for sale | $309,900+31.9%$325/sqft |
Source: REcolorado as distributed by MLS GRID #9427231 Report a problem | ||
| 4/27/2026 | Sold | $235,000$246/sqft |
Source: Public Record Report a problem | ||
Public tax history
| Year | Property taxes | Tax assessment |
|---|---|---|
| 2025 | $693 -0.1% | $16,947 +18.9% |
| 2024 | $694 -8.5% | $14,258 |
| 2023 | $758 -1.5% | $14,258 -5.7% |
| 2022 | $770 +25.6% | $15,127 -2.8% |
| 2021 | $613 | $15,562 +16% |
| 2020 | $613 +1.4% | $13,411 |
| 2019 | $605 +26.6% | $13,411 +30.2% |
| 2018 | $478 | $10,297 |
| 2017 | $478 -41% | $10,297 +16.4% |
| 2016 | $809 | $8,845 |
| 2015 | $809 +39.4% | $8,845 +46.6% |
| 2014 | $581 -5% | $6,035 |
| 2013 | $611 -2.5% | $6,035 -8.8% |
| 2012 | $627 -10.7% | $6,616 |
| 2011 | $702 +6.1% | $6,616 -11.4% |
| 2010 | $662 -21.6% | $7,470 |
| 2009 | $845 +0.5% | $7,470 -21.5% |
| 2008 | $840 -2.3% | $9,510 |
| 2007 | $860 +0.4% | $9,510 -1.2% |
| 2006 | $857 +1.9% | $9,630 +1.5% |
| 2005 | $841 +9.9% | $9,490 |
| 2004 | $765 +0.5% | $9,490 |
| 2003 | $760 +2.1% | $9,490 +1.9% |
| 2002 | $745 +12.2% | $9,310 +25.6% |
| 2001 | $664 -1.2% | $7,410 |
| 2000 | $672 | $7,410 |
Find assessor info on the county website
Monthly payment
Est. payment
Payment breakdown
Explore the cost of this home by adjusting the details. Changes won't be saved.Climate risks
Neighborhood: 80033
Nearby schools
Schools provided by the listing agent
- Elementary: Prospect Valley
- Middle: Everitt
- High: Wheat Ridge
- District: Jefferson County R-1
Source: REcolorado as distributed by MLS GRID. This data may not be complete. We recommend contacting the local school district to confirm school assignments for this home.
- $231,0001 bd1 ba784 sqft10251 W 44th Ave UNIT 7-106, Wheat Ridge, CO 80033Sold
- $350,0002 bd2 ba1.1k sqft10251 W 44th Ave UNIT 7-102, Wheat Ridge, CO 80033Sold

- $600,0003 bd1 ba2k sqft4550 Miller St, Wheat Ridge, CO 80033Sold
- $239,9002 bd2 ba1k sqft10251 W 44th Ave UNIT 6-105, Wheat Ridge, CO 80033Pending

Similar homes
- $225,0002 bd2 ba967 sqft7740 W 35th Avenue #302, Wheat Ridge, CO 80033For Sale

 MLS ID #7893875, Kelly Redpath, Coldwell Banker Realty 18. REcolorado as distributed by MLS GRID
 - $155,0002 bd1 ba779 sqftLe Marquis Condominiums, Wheat Ridge, CO 80033For Sale
 MLS ID #6592980, Christina Martinez, Key Team Real Estate Corp.. REcolorado as distributed by MLS GRID
 - $389,0002 bd2 ba905 sqft4643 Independence Street #9, Wheat Ridge, CO 80033For Sale
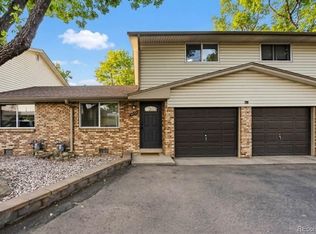 MLS ID #5011588, Mark Acevedo, Megastar Realty. REcolorado as distributed by MLS GRID
 - $299,5002 bd2 ba929 sqftRiva Ridge, Lakewood, CO 80228For Sale
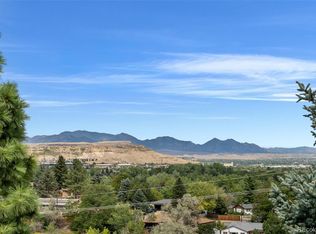 MLS ID #4779321, Nancy Kunz, Legacy 100 Real Estate Partners LLC. REcolorado as distributed by MLS GRID
 - $259,9992 bd1 ba801 sqft5404 W 17th Avenue, Denver, CO 80214For SaleMLS ID #2191284, Heather Rich, Berkshire Hathaway HomeServices Colorado, LLC - Highlands Ranch Real Estate. REcolorado as distributed by MLS GRID
- $279,9002 bd2 ba920 sqft12360 W Nevada Place #104, Lakewood, CO 80228For SaleMLS ID #1877155, Taylor Fortini, RE-Avail Property Management. REcolorado as distributed by MLS GRID
- $287,0002 bd2 ba1k sqftIndian Creek Condominiums, Denver, CO 80231For SaleMLS ID #5594541, Jenny Wiens, Compass - Denver. REcolorado as distributed by MLS GRID
- $260,0002 bd2 ba1k sqft1536 S Pierson Street #118, Lakewood, CO 80232For SaleMLS ID #9772431, Jason Reynebeau, MB Reynebeau & CO. REcolorado as distributed by MLS GRID
- $225,0002 bd2 ba945 sqftWellington, Lakewood, CO 80226For SaleMLS ID #1904621, Michael Dovel, HomeSmart Realty. REcolorado as distributed by MLS GRID
- $260,0002 bd1 ba900 sqft7953 Chase Circle #200, Arvada, CO 80003For SaleMLS ID #4191165, Justin Juarez, Realty Of America LLC. REcolorado as distributed by MLS GRID
- $255,3002 bd1 ba824 sqftWestdale Townhomes, Arvada, CO 80003For SaleMLS ID #8134081, Tony Greene, RE/MAX Professionals. REcolorado as distributed by MLS GRID
- $249,8971 bd1 ba501 sqft4334 Federal Boulevard #104, Denver, CO 80211For SaleMLS ID #3267373, Robert J Campbell, Armor Real Estate & Property Management. REcolorado as distributed by MLS GRID
- $260,0003 bd2 ba1.1k sqft21 Newark Street #D, Aurora, CO 80012For SaleMLS ID #5460106, Abraham Barrera, Keller Williams Realty Downtown LLC. REcolorado as distributed by MLS GRID
- $265,0002 bd2 ba1.2k sqft695 S Alton Way #5A, Denver, CO 80247For SaleMLS ID #8834447, Kim Farnell, RE/MAX Professionals. REcolorado as distributed by MLS GRID
- $249,0002 bd1 ba924 sqft7309 W Hampden Avenue #903, Lakewood, CO 80227For SaleMLS ID #5488934, Stephanie Jakob, Colorado Realty 4 Less, LLC. REcolorado as distributed by MLS GRID
- $225,0001 bd1 ba495 sqft1254 S Flower Circle #C, Denver, CO 80232For SaleMLS ID #9845054, Alicia Brungardt, 1 Percent Lists Mile High. REcolorado as distributed by MLS GRID
- $299,0002 bd2 ba791 sqftLakewood Vista at Green Mountain Ranch, Lakewood, CO 80228For SaleMLS ID #2703989, Tony Estrada, eXp Realty, LLC. REcolorado as distributed by MLS GRID
- $295,0002 bd2 ba1k sqftAcademy Pointe, Denver, CO 80235For SaleMLS ID #5148784, David Adame, City West Real Estate. REcolorado as distributed by MLS GRID
- $270,0002 bd2 ba916 sqft8376 S Upham Way #A304, Littleton, CO 80128For SaleMLS ID #6160165, Cindy Fry, RE/MAX Professionals. REcolorado as distributed by MLS GRID
- $249,0002 bd2 ba1k sqft155 S Sable Boulevard #S24, Aurora, CO 80012For SaleMLS ID #2952330, Marcia Bross, eXp Realty, LLC. REcolorado as distributed by MLS GRID
