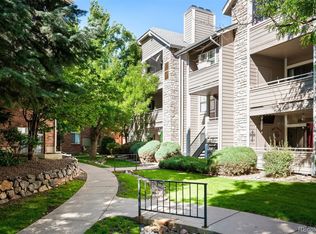
Discover this beautifully updated condo offering stylish contemporary finishes throughout. The inviting living room features soaring vaulted ceilings, a cozy wood-burning fireplace, and abundant natural light, creating a warm and welcoming atmosphere. The adjoining dining area flows seamlessly into the updated kitchen, making everyday living and entertaining effortless. The kitchen is beautifully appointed with quartz countertops, stainless steel appliances, and white soft-close cabinetry, combining modern style with exceptional functionality. Step outside to the private balcony to relax. The spacious primary suite includes an updated en-suite bath with quartz countertops, while the generously sized secondary bedroom is ideal for guests, family, or a home office. A second updated full bathroom also features quartz countertops. Additional conveniences include in-unit laundry, durable low-maintenance flooring, ample parking, and major system updates, including a new furnace and water heater installed in 2020. Residents enjoy outstanding community amenities, including a pool, tennis courts, and clubhouse, all in a desirable, low-maintenance community. This move-in-ready home offers the perfect combination of comfort, style, and convenience. Welcome home!
For sale
Price cut: $4K (6/25)
$285,000
8376 S Upham Way #A304, Littleton, CO 80128
2beds
916sqft
:
Get pre-qualified$2,185/mo
Condominium
Built in 1983
-- sqft lot
$-- Zestimate®
$311/sqft
$384/mo HOA
What's special
- 243 days |
- 316 |
- 19 |
Zillow last checked:
Listing updated:
Listed by:
Cindy Fry 720-351-9273 cindyfry@remax.net,
RE/MAX Professionals
Source: REcolorado as distributed by MLS GRID,MLS#: 6160165
Facts & features
Interior
Bedrooms & bathrooms
- Bedrooms: 2
- Bathrooms: 2
- Full bathrooms: 2
- Main level bathrooms: 2
- Main level bedrooms: 2
Bedroom
- Features: Primary Suite
- Level: Main
Bedroom
- Level: Main
Bathroom
- Features: En Suite Bathroom
- Level: Main
Bathroom
- Level: Main
Dining room
- Level: Main
Kitchen
- Level: Main
Living room
- Level: Main
Heating
- Forced Air, Natural Gas
Cooling
- Central Air
Appliances
- Included: Dishwasher, Disposal, Dryer, Gas Water Heater, Microwave, Range, Refrigerator, Washer
- Laundry: In Unit
Features
- High Ceilings, Quartz Counters
- Flooring: Laminate, Tile
- Windows: Double Pane Windows
- Has basement: No
- Number of fireplaces: 1
- Common walls with other units/homes: End Unit,No One Above
Interior area
- Total structure area: 916
- Total interior livable area: 916 sqft
- Finished area above ground: 916
Video & virtual tour
Property
Features
- Levels: One
- Stories: 1
- Entry location: Exterior Access
- Patio & porch: Covered
- Exterior features: Balcony
- Pool features: Outdoor Pool
Details
- Parcel number: 175127
- Special conditions: Standard
Construction
Type & style
- Home type: Condo
- Property subtype: Condominium
- Attached to another structure: Yes
Materials
- Brick, Frame, Wood Siding
- Roof: Composition
Condition
- Updated/Remodeled
- Year built: 1983
Utilities & green energy
- Sewer: Public Sewer
- Water: Public
- Utilities for property: Cable Available, Electricity Connected, Natural Gas Connected, Phone Available
Community & HOA
Community
- Subdivision: Cay At Marina Pointe
HOA
- Has HOA: Yes
- Services included: Insurance, Maintenance Grounds, Maintenance Structure, Recycling, Sewer, Snow Removal, Trash, Water
- HOA fee: $21 monthly
- HOA name: Marina Pointe Master
- HOA phone: 303-482-2213
- Second HOA fee: $363 monthly
- Second HOA name: Cay at Marina Pointe/Hammersmith
- Second HOA phone: 303-980-0700
Location
- Region: Littleton
Financial & listing details
- Price per square foot: $311/sqft
- Tax assessed value: $332,253
- Annual tax amount: $1,865
- Date on market: 11/25/2025
- Listing terms: Cash,Conventional
- Exclusions: None
- Ownership: Individual
- Electric utility on property: Yes
- Road surface type: Paved
Estimated market value
Not available
Estimated sales range
Not available
Not available
Price history
| Date | Event | Price |
|---|---|---|
| 6/25/2026 | Price change | $285,000-1.4%$311/sqft |
Source:  REcolorado as distributed by MLS GRID #6160165 Report a problem REcolorado as distributed by MLS GRID #6160165 Report a problem | ||
| 5/26/2026 | Price change | $289,000-2%$316/sqft |
Source: REcolorado as distributed by MLS GRID #6160165 Report a problem | ||
| 4/18/2026 | Price change | $295,000-1.2%$322/sqft |
Source: REcolorado as distributed by MLS GRID #6160165 Report a problem | ||
| 1/16/2026 | Price change | $298,500-0.5%$326/sqft |
Source: REcolorado as distributed by MLS GRID #6160165 Report a problem | ||
| 11/26/2025 | Listed for sale | $300,000+13.2%$328/sqft |
Source: REcolorado as distributed by MLS GRID #6160165 Report a problem | ||
| 12/16/2020 | Sold | $265,000+3.9%$289/sqft |
Source: Public Record Report a problem | ||
| 11/11/2020 | Pending sale | $255,000$278/sqft |
Source: 8z Real Estate #8506851 Report a problem | ||
| 11/6/2020 | Listed for sale | $255,000+19.7%$278/sqft |
Source: 8z Real Estate #8506851 Report a problem | ||
| 7/20/2020 | Sold | $213,000+1.9%$233/sqft |
Source: Public Record Report a problem | ||
| 6/20/2020 | Pending sale | $209,000$228/sqft |
Source: Coldwell Banker Residential 26 #8917262 Report a problem | ||
| 6/19/2020 | Listed for sale | $209,000+198%$228/sqft |
Source: Coldwell Banker Residential 26 #8917262 Report a problem | ||
| 7/29/1996 | Sold | $70,143$77/sqft |
Source: Public Record Report a problem | ||
Public tax history
| Year | Property taxes | Tax assessment |
|---|---|---|
| 2025 | $1,865 +0.2% | $20,766 +10.3% |
| 2024 | $1,861 +27.1% | $18,825 |
| 2023 | $1,464 -1.4% | $18,825 +29.9% |
| 2022 | $1,485 +3.5% | $14,496 -2.8% |
| 2021 | $1,434 | $14,913 +3% |
| 2020 | $1,434 +0.7% | $14,482 |
| 2019 | $1,424 +28.6% | $14,482 +28.2% |
| 2018 | $1,107 | $11,298 |
| 2017 | $1,107 +16.9% | $11,298 +19.1% |
| 2016 | $947 -0.5% | $9,489 |
| 2015 | $952 +27.9% | $9,489 +34.7% |
| 2014 | $745 -3% | $7,046 |
| 2013 | $768 +1.9% | $7,046 -4% |
| 2012 | $754 -6.1% | $7,340 |
| 2011 | $802 -0.1% | $7,340 -6.7% |
| 2010 | $803 -13.2% | $7,870 |
| 2009 | $926 +0.3% | $7,870 -13% |
| 2008 | $923 -7.8% | $9,050 |
| 2007 | $1,001 +5.8% | $9,050 -6.2% |
| 2006 | $947 -3.3% | $9,650 -1.2% |
| 2005 | $979 +8.9% | $9,770 |
| 2004 | $899 -3.2% | $9,770 |
| 2003 | $929 +2.6% | $9,770 -2.1% |
| 2002 | $905 +17.9% | $9,980 +31.5% |
| 2001 | $768 +4.6% | $7,590 |
| 2000 | $734 | $7,590 |
Find assessor info on the county website
Monthly payment
Est. payment
Payment breakdown
Explore the cost of this home by adjusting the details. Changes won't be saved.Climate risks
Neighborhood: 80128
Nearby schools
GreatSchools rating
- 5/10Columbine Hills Elementary SchoolGrades: PK-5Distance: 1.3 mi
- 6/10Ken Caryl Middle SchoolGrades: 6-8Distance: 1.3 mi
- 8/10Columbine High SchoolGrades: 9-12Distance: 2.7 mi
Schools provided by the listing agent
- Elementary: Columbine Hills
- Middle: Ken Caryl
- High: Columbine
- District: Jefferson County R-1
Source: REcolorado as distributed by MLS GRID. This data may not be complete. We recommend contacting the local school district to confirm school assignments for this home.
- $365,0002 bd2 ba1k sqft8378 S Upham Way APT B-301, Littleton, CO 80128Sold
- $309,9002 bd2 ba1k sqft8378 S Upham Way APT B101, Littleton, CO 80128Off Market
- $272,5002 bd2 ba916 sqft8378 S Upham Way APT B-102, Littleton, CO 80128Off Market
- $281,6002 bd2 ba916 sqft8378 S Upham Way #B-103, Littleton, CO 80128Off Market
- $346,5002 bd2 ba1k sqft8378 S Upham Way APT B104, Littleton, CO 80128Off Market
- $254,9002 bd2 ba776 sqft8378 S Upham Way #B-105, Littleton, CO 80128Off Market
- $253,5002 bd2 ba916 sqft8378 S Upham Way APT B106, Littleton, CO 80128Off Market
- $279,4002 bd2 ba1k sqft8378 S Upham Way APT B-201, Littleton, CO 80128Off Market
A local agent can set up tours, give advice and negotiate with sellers.
Similar homes
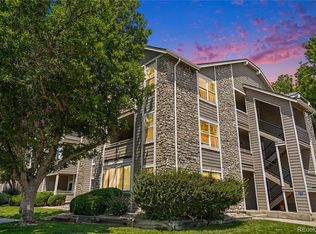
- $295,0002 bd2 ba1k sqft8376 S Upham Way Bldg B #105, Littleton, CO 80128For Sale
 MLS ID #3251965, Tamara Davis, Bradley Real Estate. REcolorado as distributed by MLS GRID
 - $299,9002 bd1 ba896 sqft8341 S Upham Way #209, Littleton, CO 80128For Sale
 MLS ID #9670601, Keith Rosenhagen, Rosenhagen Real Estate Professionals. REcolorado as distributed by MLS GRID
 - $238,0001 bd1 ba684 sqft8376 S Upham Way #A106, Littleton, CO 80128For Sale
 MLS ID #3672676, Jordan Schwartz, Engel & Volkers Denver. REcolorado as distributed by MLS GRID
 - $335,0002 bd1 ba870 sqft6712 S Independence Street, Littleton, CO 80128For Sale
 MLS ID #8113618, McKenna Mau, Berkshire Hathaway HomeServices Colorado Real Estate, LLC – Erie. REcolorado as distributed by MLS GRID
 - $276,4501 bd1 ba837 sqft4760 S Wadsworth Blvd #E105, Littleton, CO 80123For Sale
 MLS ID #1062139, David Umphress, Real. IRES as distributed by MLS GRID
 - $349,9002 bd2 ba1.1k sqft7429 S Alkire Street #306, Littleton, CO 80127For SaleMLS ID #4761230, Kalley Harriss, Keller Williams Advantage Realty LLC. REcolorado as distributed by MLS GRID
- $380,0002 bd2 ba1.1k sqft8496 S Hoyt Way #206, Littleton, CO 80128For SaleMLS ID #3245182, Maci Chance, Live.Laugh.Colorado. Real Estate Group. REcolorado as distributed by MLS GRID
- $324,9952 bd2 ba1k sqft4760 S Wadsworth Boulevard #J104, Littleton, CO 80123For SaleMLS ID #1704913, Theresa Morini, Realty One Group Platinum Elite. REcolorado as distributed by MLS GRID
- $325,0002 bd2 ba955 sqftWillow Ranch, Denver, CO 80123For SaleMLS ID #4062358, Elaina Khaki Fleck, Camber Realty, LTD. REcolorado as distributed by MLS GRID
- $290,0002 bd1 ba1k sqftSouthglenn Commons, Littleton, CO 80122For SaleMLS ID #6133570, Susie Wargin, RE/MAX Alliance. REcolorado as distributed by MLS GRID
- $345,0002 bd2 ba1.1k sqftMountain Gate At Ken Caryl, Littleton, CO 80127For SaleMLS ID #7905638, Tamara Bray, 8z Real Estate. REcolorado as distributed by MLS GRID
- $325,0002 bd2 ba1k sqft8427 Thunder Ridge Way #203, Littleton, CO 80126For SaleMLS ID #4471472, Andy Bedard, 1 Percent Lists Front Range Realty. REcolorado as distributed by MLS GRID
- $250,0002 bd2 ba1k sqftThe Glenn Oaks Condos, Centennial, CO 80122For SaleMLS ID #3955368, Todd Groth, LIV Sotheby's International Realty. REcolorado as distributed by MLS GRID
- $355,0002 bd2 ba1k sqft1631 W Canal Circle #818, Littleton, CO 80120For SaleMLS ID #4470150, Michael Duggan, Coldwell Banker Realty 56. REcolorado as distributed by MLS GRID
- $365,0002 bd2 ba1k sqft1672 W Canal Circle #411, Littleton, CO 80120For SaleMLS ID #7981119, Olivia Zuncic, Berkshire Hathaway HomeServices Colorado, LLC - Highlands Ranch Real Estate. REcolorado as distributed by MLS GRID
- $284,9002 bd2 ba920 sqft12360 W Nevada Place #104, Lakewood, CO 80228For SaleMLS ID #1877155, Taylor Fortini, RE-Avail Property Group. REcolorado as distributed by MLS GRID
- $336,0002 bd2 ba1k sqft8358 Pebble Creek Way #204, Littleton, CO 80126For SaleMLS ID #8662240, Lydia Golesh, Keller Williams DTC. REcolorado as distributed by MLS GRID
- $270,0002 bd1 ba1k sqft10910 W Florida Avenue #523, Lakewood, CO 80232For SaleMLS ID #9390058, Julie Trunzo, Your Castle Real Estate Inc. REcolorado as distributed by MLS GRID
- $338,0002 bd2 ba1k sqft3855 Canyon Ranch Road #202, Highlands Ranch, CO 80126For SaleMLS ID #7764830, John Schmalz, Precision Home Realty. REcolorado as distributed by MLS GRID
- $309,0002 bd2 ba1.2k sqftWindsor Gardens, Denver, CO 80247For SaleMLS ID #6685713, The Grossman Team, Madison & Company Properties. REcolorado as distributed by MLS GRID
