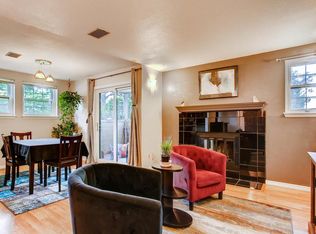
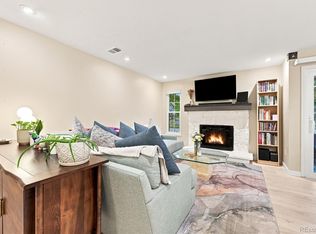
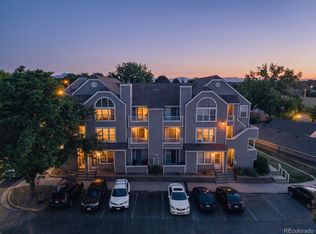
Beautifully remodeled 3rd-floor condo offering 2 bedrooms, 1 bath, soaring vaulted ceilings, and an abundance of natural light! Every detail has been thoughtfully updated, including brand-new luxury vinyl plank flooring throughout. The stunning kitchen features new cabinetry, quartz countertops, and stainless steel appliances, creating a modern and inviting space for cooking and entertaining. The spacious dining area opens to a private balcony with an additional storage closet, while the adjacent living room showcases dramatic vaulted ceilings and a cozy fireplace. The oversized primary bedroom offers a rare bonus not found in most units—a private sink and vanity, perfect for busy mornings, along with a large closet. A generously sized secondary bedroom and beautifully updated full hall bath complete the interior. The convenient in unit laundry/utility room includes the washer and dryer. Additional peace of mind comes with the HOA replacing the roof in 2022. Enjoy an unbeatable location just a short walk to Smith Reservoir and Kendrick Lake Park, where you'll find scenic trails, including a 1.5-mile walking loop. With easy access to C-470 and close proximity to shopping, dining, and everyday conveniences, this move-in-ready home offers the perfect combination of style, comfort, and location. Don't miss this exceptional opportunity!
Accepting backups
Price cut: $10K (8/14)
$260,000
10910 W Florida Avenue #523, Lakewood, CO 80232
2beds
1,015sqft
Condominium
Built in 1982
-- sqft lot
$-- Zestimate®
$256/sqft
$450/mo HOA
What's special
- 65 days
- 268
- 23
Zillow last checked:
Listing updated:
Listed by:
Julie Trunzo 303-887-7009,
Your Castle Real Estate Inc
Source: REcolorado as distributed by MLS GRID,MLS#: 9390058
Facts & features
Interior
Bedrooms & bathrooms
- Bedrooms: 2
- Bathrooms: 1
- Full bathrooms: 1
- Main level bathrooms: 1
- Main level bedrooms: 2
Bedroom
- Description: Large Primary With Rare Bonus Not Found In Most Units—a Private Sink And Vanity
- Features: Primary Suite
- Level: Main
Bedroom
- Description: Ample Secondary Bedroom
- Level: Main
Bathroom
- Description: New Cabinets And Quartz Countertops
- Level: Main
Dining room
- Description: New Lvp Flooring
- Level: Main
Kitchen
- Description: New Cabinets, New Stainless Steel Appliances
- Level: Main
Laundry
- Description: Washer/Dryer Included
- Level: Main
Living room
- Description: Vaulted Ceiling And A Cozy Wood Burning Fireplace
- Level: Main
Heating
- Forced Air
Cooling
- Central Air
Appliances
- Included: Dishwasher, Disposal, Dryer, Microwave, Oven, Refrigerator, Washer
Features
- Ceiling Fan(s), Quartz Counters, Vaulted Ceiling(s)
- Flooring: Laminate, Tile
- Has basement: No
- Number of fireplaces: 1
- Fireplace features: Living Room
- Common walls with other units/homes: End Unit
Interior area
- Total structure area: 1,015
- Total interior livable area: 1,015 sqft
- Finished area above ground: 1,015
Video & virtual tour
Property
Parking
- Total spaces: 1
- Details: Off Street Spaces: 1
Features
- Levels: One
- Stories: 1
- Exterior features: Balcony
Details
- Parcel number: 134164
- Special conditions: Standard
Construction
Type & style
- Home type: Condo
- Property subtype: Condominium
- Attached to another structure: Yes
Materials
- Frame, Wood Siding
- Roof: Composition
Condition
- Updated/Remodeled
- Year built: 1982
Utilities & green energy
- Sewer: Public Sewer
- Water: Public
Community & HOA
Community
- Subdivision: Lochwood
HOA
- Has HOA: Yes
- Services included: Insurance, Maintenance Grounds, Maintenance Structure, Recycling, Sewer, Snow Removal, Trash, Water
- HOA fee: $450 monthly
- HOA name: MSI HOA
- HOA phone: 303-420-4433
Location
- Region: Lakewood
Financial & listing details
- Price per square foot: $256/sqft
- Tax assessed value: $297,572
- Annual tax amount: $1,824
- Date on market: 6/26/2026
- Listing terms: Cash,Conventional,FHA,VA Loan
- Exclusions: None
- Ownership: Individual
Estimated market value
Not available
Estimated sales range
Not available
Not available
Price history
| Date | Event | Price |
|---|---|---|
| 8/26/2026 | Pending sale | $260,000$256/sqft |
Source:  REcolorado as distributed by MLS GRID #9390058 Report a problem REcolorado as distributed by MLS GRID #9390058 Report a problem | ||
| 8/14/2026 | Price change | $260,000-3.7%$256/sqft |
Source: REcolorado as distributed by MLS GRID #9390058 Report a problem | ||
| 7/22/2026 | Price change | $270,000-5.3%$266/sqft |
Source: REcolorado as distributed by MLS GRID #9390058 Report a problem | ||
| 6/26/2026 | Listed for sale | $285,000+129.8%$281/sqft |
Source: REcolorado as distributed by MLS GRID #9390058 Report a problem | ||
| 6/14/2004 | Sold | $124,000+13.9%$122/sqft |
Source: Public Record Report a problem | ||
| 12/21/1999 | Sold | $108,900+45.2%$107/sqft |
Source: Public Record Report a problem | ||
| 5/21/1997 | Sold | $75,000$74/sqft |
Source: Public Record Report a problem | ||
Public tax history
| Year | Property taxes | Tax assessment |
|---|---|---|
| 2025 | $1,482 +0.5% | $18,598 +15% |
| 2024 | $1,475 -5.2% | $16,167 |
| 2023 | $1,556 -1.4% | $16,167 -2.9% |
| 2022 | $1,578 +9.8% | $16,645 -2.8% |
| 2021 | $1,437 | $17,124 +9.4% |
| 2020 | $1,437 +1.3% | $15,647 |
| 2019 | $1,419 +51.1% | $15,647 +56.5% |
| 2018 | $939 | $10,001 |
| 2017 | $939 +12.6% | $10,001 +7.4% |
| 2016 | $834 | $9,314 |
| 2015 | $834 +59.9% | $9,314 +72.8% |
| 2014 | $522 -27% | $5,390 |
| 2013 | $715 +2% | $5,390 -27.7% |
| 2012 | $701 -16.9% | $7,460 |
| 2011 | $843 +0.2% | $7,460 -17.4% |
| 2010 | $841 -4.9% | $9,030 |
| 2009 | $885 +0.2% | $9,030 -4.6% |
| 2008 | $883 -5.2% | $9,470 |
| 2007 | $931 +2.4% | $9,470 -4.3% |
| 2006 | $909 -7.1% | $9,900 -4.9% |
| 2005 | $978 +9% | $10,410 |
| 2004 | $897 +0.9% | $10,410 |
| 2003 | $889 +1.7% | $10,410 +2.4% |
| 2002 | $875 +21.2% | $10,170 +38.2% |
| 2001 | $722 -0.8% | $7,360 |
| 2000 | $727 | $7,360 |
Find assessor info on the county website
Monthly payment
Est. payment
Payment breakdown
Explore the cost of this home by adjusting the details. Changes won't be saved.Climate risks
Neighborhood: West Lochwood
Nearby schools
Schools provided by the listing agent
- Elementary: Kendrick Lakes
- Middle: Carmody
- High: Bear Creek
- District: Jefferson County R-1
Source: REcolorado as distributed by MLS GRID. This data may not be complete. We recommend contacting the local school district to confirm school assignments for this home.
- $332,5002 bd2 ba1.1k sqft10910 W Florida Ave APT 522, Lakewood, CO 80232For Sale

- $307,6002 bd2 ba1.1k sqft10910 W Florida Ave APT 501, Lakewood, CO 80232Off Market
- $308,7002 bd2 ba1.1k sqft10910 W Florida Ave APT 502, Lakewood, CO 80232Off Market
- $264,1002 bd1 ba1k sqft10910 W Florida Ave APT 503, Lakewood, CO 80232Off Market
Similar homes
- $270,0002 bd1 ba1k sqft10970 W Florida Avenue #211, Denver, CO 80232For Sale
 MLS ID #9183309, Jeff Gadd, Coldwell Banker Realty 24. REcolorado as distributed by MLS GRID
 - $332,5002 bd2 ba1.1k sqft10910 W Florida Avenue #522, Lakewood, CO 80232For SaleMLS ID #5213601, Julie Bloch Burton, Celladora Real Estate. REcolorado as distributed by MLS GRID
- $250,0002 bd2 ba945 sqftWellington, Lakewood, CO 80226For Sale
 MLS ID #1904621, Michael Dovel, HomeSmart Realty. REcolorado as distributed by MLS GRID
 - $269,9002 bd2 ba1k sqft5755 W Atlantic Place #202, Lakewood, CO 80227For Sale
 MLS ID #3839214, Nam Tran, Signature Real Estate Corp.. REcolorado as distributed by MLS GRID
 - $250,0002 bd2 ba808 sqft11127 Alcott Street #B, Westminster, CO 80234For SaleMLS ID #5646631, Ryan Rose, Keller Williams Realty Downtown LLC. REcolorado as distributed by MLS GRID
- $250,0002 bd2 ba1k sqft8225 E Fairmount Drive #9-201, Denver, CO 80247For SaleMLS ID #7967410, EMPOWERHOME Team, Keller Williams DTC. REcolorado as distributed by MLS GRID
- $265,0002 bd3 ba1.2k sqft3550 S Harlan Street #157, Denver, CO 80235For SaleMLS ID #7386822, Jeffrey Harris, LoKation Real Estate. REcolorado as distributed by MLS GRID
- $345,0002 bd2 ba1k sqft816 S Vance Street #B, Lakewood, CO 80226For SaleMLS ID #2600741, Omar Gonzalez, LPT Realty. REcolorado as distributed by MLS GRID
- $309,9002 bd2 ba791 sqftLakewood Vista at Green Mountain Ranch, Lakewood, CO 80228For SaleMLS ID #2703989, Tony Estrada, eXp Realty, LLC. REcolorado as distributed by MLS GRID
- $275,0002 bd2 ba900 sqft1939 Newland Ct, Lakewood, CO 80214For Sale
 MLS ID #1063618, Carrie Bachofer, Coldwell Banker Realty-N Metro. IRES as distributed by MLS GRID
 - $309,0002 bd2 ba1.1k sqft12093 W Cross Drive #204, Littleton, CO 80127For SaleMLS ID #5907748, Lisa Mutschler, Expert Real Estate. REcolorado as distributed by MLS GRID
- $249,9002 bd2 ba1k sqft8600 E Alameda Avenue Bldg 21 #206, Denver, CO 80247For SaleMLS ID #6187580, George Akeman, HomeSmart. REcolorado as distributed by MLS GRID
- $265,0002 bd2 ba1k sqft6680 E Mississippi Avenue #7, Denver, CO 80224For SaleMLS ID #2654725, Colleen Cozad, Equity Colorado Real Estate. REcolorado as distributed by MLS GRID
- $259,9992 bd2 ba1.1k sqft7342 S Xenia Circle #B, Centennial, CO 80112For SaleMLS ID #8028251, Bill Zhang, Forever Home Real Estate LLC. REcolorado as distributed by MLS GRID
- $260,0003 bd2 ba1.1k sqft21 Newark Street #D, Aurora, CO 80012For SaleMLS ID #5460106, Abraham Barrera, Keller Williams Realty Downtown LLC. REcolorado as distributed by MLS GRID
- $322,9002 bd2 ba1k sqft701 N Harlan Street #E27, Lakewood, CO 80214For SaleMLS ID #5537084, Jamie Segal, HomeSmart Realty. REcolorado as distributed by MLS GRID
- $285,0002 bd2 ba967 sqft3771 Quail Street, Wheat Ridge, CO 80033For SaleMLS ID #5331814, Kevin Crook, Ed Prather Real Estate. REcolorado as distributed by MLS GRID
- $274,9992 bd2 ba1k sqft7205 S Gaylord Street #F15, Centennial, CO 80122For SaleMLS ID #8900665, Shannon Pace, Coldwell Banker Realty 24. REcolorado as distributed by MLS GRID
- $259,9002 bd2 ba1.2k sqftWindsor Gardens, Denver, CO 80247For SaleMLS ID #7758921, The Grossman Team, Madison & Company Properties. REcolorado as distributed by MLS GRID
- $250,0002 bd2 ba831 sqftMeadow Hills I Condos, Aurora, CO 80014For SaleMLS ID #4423811, Leisha White, Redfin Corporation. REcolorado as distributed by MLS GRID
