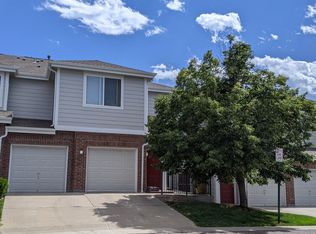
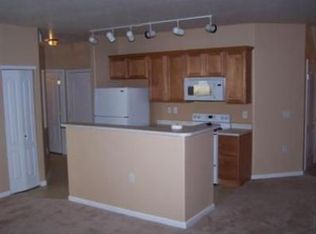
Welcome Home to Easy One-Level Living! This move-in ready corner unit offers comfortable, low-maintenance living with no stairs and an attached garage. The open floor plan is filled with natural light, creating a bright and inviting space. Enjoy cozy evenings by the fireplace featuring beautiful custom tilework, or step outside to your private back patio—perfect for relaxing or entertaining. The spacious bedroom offers a comfortable retreat, while the bathroom features a convenient walk-in shower. In-unit laundry adds everyday convenience.
The location can’t be beat! Just minutes from Olde Town Arvada, I-70, recreation, parks and trails, with the community pool close by for summertime enjoyment. Whether you’re looking for your first home, a low-maintenance lifestyle, or a convenient place to call home, this one checks all the boxes!
For sale
Price cut: $10K (8/25)
$325,000
10336 W 55th Place #101, Arvada, CO 80002
1beds
914sqft
Condominium
Built in 2005
-- sqft lot
$322,200 Zestimate®
$356/sqft
$380/mo HOA
What's special
- 25 days
- 713
- 12
Zillow last checked:
Listing updated:
Listed by:
Karen Brown 303-668-8283 KarenBrownSells@gmail.com,
LoKation Real Estate
Source: REcolorado as distributed by MLS GRID,MLS#: 4306383
Facts & features
Interior
Bedrooms & bathrooms
- Bedrooms: 1
- Bathrooms: 1
- 3/4 bathrooms: 1
- Main level bathrooms: 1
- Main level bedrooms: 1
Bedroom
- Level: Main
Bathroom
- Level: Main
Dining room
- Level: Main
Kitchen
- Level: Main
Laundry
- Level: Main
Living room
- Level: Main
Heating
- Forced Air
Cooling
- Central Air
Appliances
- Included: Dishwasher, Dryer, Microwave, Oven, Range, Refrigerator, Washer
- Laundry: In Unit
Features
- Flooring: Tile
- Has basement: No
- Number of fireplaces: 1
- Fireplace features: Living Room
- Common walls with other units/homes: End Unit
Interior area
- Total structure area: 914
- Total interior livable area: 914 sqft
- Finished area above ground: 914
Video & virtual tour
Property
Parking
- Total spaces: 1
- Parking features: Garage - Attached
- Attached garage spaces: 1
Features
- Levels: One
- Stories: 1
- Patio & porch: Patio
Details
- Parcel number: 446438
- Special conditions: Standard
Construction
Type & style
- Home type: Condo
- Property subtype: Condominium
- Attached to another structure: Yes
Materials
- Brick, Wood Siding
- Roof: Composition
Condition
- Year built: 2005
Utilities & green energy
- Sewer: Public Sewer
- Water: Public
- Utilities for property: Electricity Connected, Natural Gas Connected
Community & HOA
Community
- Subdivision: Skyline Estates
HOA
- Has HOA: Yes
- Amenities included: Pool
- Services included: Maintenance Grounds, Maintenance Structure, Snow Removal, Trash
- HOA fee: $380 monthly
- HOA name: Skyline Estates Condominium Association
- HOA phone: 303-224-0004
Location
- Region: Arvada
Financial & listing details
- Price per square foot: $356/sqft
- Tax assessed value: $332,150
- Annual tax amount: $2,141
- Date on market: 8/12/2026
- Listing terms: Cash,Conventional,FHA,VA Loan
- Exclusions: Seller's Personal Property
- Ownership: Individual
- Electric utility on property: Yes
Estimated market value
$322,200
$306,000 - $338,000
$1,897/mo
Price history
| Date | Event | Price |
|---|---|---|
| 8/25/2026 | Price change | $325,000-3%$356/sqft |
Source:  REcolorado as distributed by MLS GRID #4306383 Report a problem REcolorado as distributed by MLS GRID #4306383 Report a problem | ||
| 8/12/2026 | Listed for sale | $335,000+63.4%$367/sqft |
Source: REcolorado as distributed by MLS GRID #4306383 Report a problem | ||
| 8/11/2016 | Sold | $205,000$224/sqft |
Source: Public Record Report a problem | ||
| 7/13/2016 | Pending sale | $205,000$224/sqft |
Source: LIV Sotheby's International Realty #2960211 Report a problem | ||
| 7/11/2016 | Listed for sale | $205,000+33%$224/sqft |
Source: LIV Sotheby's International Realty #2960211 Report a problem | ||
| 9/8/2004 | Sold | $154,141$169/sqft |
Source: Public Record Report a problem | ||
Public tax history
| Year | Property taxes | Tax assessment |
|---|---|---|
| 2025 | $1,915 -0.1% | $20,759 +5% |
| 2024 | $1,917 -4.9% | $19,767 |
| 2023 | $2,015 -1.6% | $19,767 -4% |
| 2022 | $2,049 +18% | $20,580 -2.8% |
| 2021 | $1,736 | $21,172 +17.7% |
| 2020 | $1,736 +1.4% | $17,986 |
| 2019 | $1,712 +46% | $17,986 +50.2% |
| 2018 | $1,172 | $11,974 |
| 2017 | $1,172 -0.3% | $11,974 -1.9% |
| 2016 | $1,176 +100% | $12,212 |
| 2015 | $588 -36.5% | $12,212 +33.6% |
| 2014 | $925 -4.2% | $9,139 |
| 2013 | $966 +2.1% | $9,139 -5.1% |
| 2012 | $946 -12% | $9,633 |
| 2011 | $1,075 +5.7% | $9,633 -12.6% |
| 2010 | $1,017 -7.9% | $11,020 |
| 2009 | $1,104 +0% | $11,020 -7.7% |
| 2008 | $1,104 +4.1% | $11,940 |
| 2007 | $1,060 +0.7% | $11,940 +5.1% |
| 2006 | $1,053 +681.1% | $11,360 +683.4% |
| 2005 | $135 | $1,450 |
Find assessor info on the county website
Monthly payment
Est. payment
Payment breakdown
Explore the cost of this home by adjusting the details. Changes won't be saved.Climate risks
Neighborhood: Skyline
Nearby schools
Schools provided by the listing agent
- Elementary: Vanderhoof
- Middle: Drake
- High: Arvada West
- District: Jefferson County R-1
Source: REcolorado as distributed by MLS GRID. This data may not be complete. We recommend contacting the local school district to confirm school assignments for this home.


Similar homes
- $355,0002 bd2 ba1.1k sqftLakeside Yacht Club, Westminster, CO 80030For Sale
 MLS ID #3722595, Andrew Larson, HomeSmart Realty. REcolorado as distributed by MLS GRID
 - $345,0002 bd1 ba900 sqft13980 W 72nd Drive #F, Arvada, CO 80005For Sale
 MLS ID #4222412, Carla Castillo, RE/MAX Momentum. REcolorado as distributed by MLS GRID
 - $324,9002 bd1 ba1k sqft222 Wright Street #203, Lakewood, CO 80228For Sale
 MLS ID #5695135, Darcy Dawson, HomeSmart Realty. REcolorado as distributed by MLS GRID
 - $330,0002 bd2 ba1.1k sqft5147 W 73rd Ave, Westminster, CO 80030For Sale

 MLS ID #1067150, Lauren Cotlar, Compass-Denver. IRES as distributed by MLS GRID
 - $330,0002 bd2 ba1k sqft965 S Miller St #201, Lakewood, CO 80226For SaleMLS ID #1062911, John Montoya, Compass-Denver. IRES as distributed by MLS GRID
- $324,9002 bd2 ba1.2k sqft8948 Fox Drive #4-104, Denver, CO 80260For SaleMLS ID #5145203, April Denmon, Keller Williams Realty Downtown LLC. REcolorado as distributed by MLS GRID
- $385,0002 bd2 ba1.1k sqft2451 Kipling Street #208, Denver, CO 80215For SaleMLS ID #9685579, Lauren Basford, The Agency - Boulder. REcolorado as distributed by MLS GRID
- $380,0002 bd1 ba817 sqft4452 Lee Street, Wheat Ridge, CO 80033For SaleMLS ID #7430869, Daniel Graves, Fathom Realty Colorado LLC. REcolorado as distributed by MLS GRID
- $410,0003 bd2 ba1.3k sqft10650 W 63rd Avenue, Arvada, CO 80004For SaleMLS ID #4381139, Dirk Boden, Bradford Real Estate. REcolorado as distributed by MLS GRID
- $332,5002 bd2 ba1.1k sqft10910 W Florida Avenue #522, Lakewood, CO 80232For SaleMLS ID #5213601, Julie Bloch Burton, Celladora Real Estate. REcolorado as distributed by MLS GRID
- $334,9002 bd3 ba1.2k sqft9060 Gale Boulevard #2, Thornton, CO 80260For SaleMLS ID #5738241, Andy Bedard, 1 Percent Lists Front Range Realty. REcolorado as distributed by MLS GRID
- $350,0002 bd2 ba1.3k sqftClover Hill Condos, Lakewood, CO 80228For SaleMLS ID #9349014, Marcel Ray, The Old Country Real Estate Group LLC. REcolorado as distributed by MLS GRID
- $375,0002 bd3 ba1.3k sqft5242 W 68th Avenue, Arvada, CO 80003For SaleMLS ID #5028764, Shawntel Sumstad, Key Team Real Estate Corp.. REcolorado as distributed by MLS GRID
- $294,2183 bd2 ba1.2k sqft2510 Taft Dr #300, Boulder, CO 80302For SaleMLS ID #1064835, Chris Angelovic, LIV Sotheby's Intl Realty. IRES as distributed by MLS GRID
- $319,9002 bd2 ba1k sqft4875 S Balsam Way #7-101, Littleton, CO 80123For SaleMLS ID #6967612, Heather Reed, RE/MAX Synergy. REcolorado as distributed by MLS GRID
- $299,9002 bd2 ba993 sqft7414 S Alkire Street #303, Littleton, CO 80127For SaleMLS ID #7143253, Kelly Nichols, RE/MAX Professionals. REcolorado as distributed by MLS GRID
- $329,0002 bd2 ba1.2k sqft12093 W Cross Drive #107, Littleton, CO 80127For SaleMLS ID #6158152, Eric Oblander, Orchard Brokerage LLC. REcolorado as distributed by MLS GRID
- $389,0002 bd3 ba1.2k sqftLake Arbor Village, Arvada, CO 80003For SaleMLS ID #7786575, Nita Kolarsick, Camber Realty, LTD. REcolorado as distributed by MLS GRID
- $339,0002 bd3 ba1.2k sqftCharter at Dakota Station, Littleton, CO 80128For SaleMLS ID #4992311, Erin Talburt, Compass - Denver. REcolorado as distributed by MLS GRID
- $275,0002 bd1 ba983 sqft2430 W 82nd Place #1E, Westminster, CO 80031For SaleMLS ID #4250913, Daniel Gurzhiev, Fixed Rate Real Estate, LLC. REcolorado as distributed by MLS GRID
