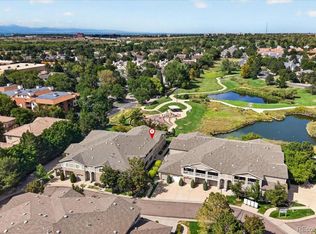
Welcome to this beautifully updated 2-bedroom, 2.5-bath condo. This rare end unit is updated with a new furnace and A/C (2023), new garage door (2025), newer appliances (2022), and water heater (2020). Other updates include luxury vinyl flooring, new lighting fixtures, can lighting, door hardware, and bathroom faucets. The 2 primary bedrooms are ideal for multi-purpose living. Each bedroom has its own bathroom and private deck. The laundry area is conveniently located near the bedrooms. The open-concept main level features an updated kitchen with quartz countertops and new appliances. The adjacent living room has a cozy fireplace that beautifully warms the space. Black cabinets on the wall in the living room are included. Just off the living room is a private patio overlooking the greenbelt and lake. A stylish half bath on the main floor adds extra functionality for guests. The attached 1-car garage has space for a car and storage with built-in shelving. This unit is steps from the Jack B. Tomlinson Park and across from Four Acre Lake Park, offering convenient access to ponds, trails, green space, and recreation. The Arvada Ridge Light Rail Station and the shops and dining of Olde Town Arvada are just minutes away. The exterior of the building was freshly repainted in 2026. The HOA provides value--covering exterior maintenance, roof, landscaping, water, trash, snow removal, and access to the community clubhouse, all while maintaining the exceptional look of the community. Whether you are the owner-occupant or investor, this is a low-maintenance property in a desirable location. Schedule your private showing today to see this tastefully updated home and its amazing location!
For sale
$429,999
5091 Garrison Street #6, Wheat Ridge, CO 80033
2beds
1,358sqft
Condominium
Built in 1999
-- sqft lot
$-- Zestimate®
$317/sqft
$371/mo HOA
What's special
- 3 days
- 72
- 6
Zillow last checked:
Listing updated:
Listed by:
Kelly Swindell 303-525-2975 kelly.homesweetcolorado@gmail.com,
JPAR Modern Real Estate
Source: REcolorado as distributed by MLS GRID,MLS#: 7844362
Facts & features
Interior
Bedrooms & bathrooms
- Bedrooms: 2
- Bathrooms: 3
- Full bathrooms: 1
- 3/4 bathrooms: 1
- 1/2 bathrooms: 1
- Main level bathrooms: 1
Bedroom
- Description: Primary Suite #1 With Walk-In Clostet
- Features: Primary Suite
- Level: Upper
- Area: 237 Square Feet
- Dimensions: 15.8 x 15
Bedroom
- Description: Primary Suite #2 With Walk-In Closet
- Level: Upper
- Area: 200.64 Square Feet
- Dimensions: 13.2 x 15.2
Bathroom
- Description: Convenient To The Living Area
- Level: Main
- Area: 25.52 Square Feet
- Dimensions: 5.8 x 4.4
Bathroom
- Features: Primary Suite
- Level: Upper
- Area: 49.57 Square Feet
- Dimensions: 9.7 x 5.11
Bathroom
- Features: En Suite Bathroom
- Level: Upper
- Area: 49.57 Square Feet
- Dimensions: 9.7 x 5.11
Kitchen
- Description: Open To The Living Room
- Level: Main
- Area: 999 Square Feet
- Dimensions: 90 x 11.1
Laundry
- Description: In The Right Convenient To The Bedrooms
- Level: Upper
Living room
- Description: Cozy Fireplace
- Level: Main
- Area: 163.5 Square Feet
- Dimensions: 10.9 x 15
Heating
- Forced Air
Cooling
- Central Air
Appliances
- Included: Dishwasher, Disposal, Dryer, Gas Water Heater, Microwave, Range, Refrigerator, Self Cleaning Oven, Washer
- Laundry: In Unit
Features
- Quartz Counters, Vaulted Ceiling(s), Walk-In Closet(s)
- Flooring: Carpet, Laminate
- Windows: Double Pane Windows, Window Coverings
- Has basement: No
- Number of fireplaces: 1
- Fireplace features: Living Room
- Common walls with other units/homes: End Unit
Interior area
- Total structure area: 1,358
- Total interior livable area: 1,358 sqft
- Finished area above ground: 1,358
Property
Parking
- Total spaces: 1
- Parking features: Garage - Attached
- Attached garage spaces: 1
Features
- Levels: Two
- Stories: 2
- Entry location: Ground
- Patio & porch: Covered, Deck, Front Porch, Patio
- Fencing: None
- Has view: Yes
- View description: Water
- Has water view: Yes
- Water view: Water
- Waterfront features: Pond
Lot
- Features: Greenbelt, Landscaped
Details
- Parcel number: 428185
- Special conditions: Standard
Construction
Type & style
- Home type: Condo
- Architectural style: Contemporary
- Property subtype: Condominium
- Attached to another structure: Yes
Materials
- Frame
- Foundation: Concrete Perimeter
- Roof: Composition
Condition
- Updated/Remodeled
- Year built: 1999
Utilities & green energy
- Electric: 110V
- Sewer: Public Sewer
- Water: Public
- Utilities for property: Cable Available, Electricity Connected, Internet Access (Wired), Natural Gas Connected, Phone Available
Community & HOA
Community
- Security: Carbon Monoxide Detector(s), Smoke Detector(s)
- Subdivision: Garrison Lakes
HOA
- Has HOA: Yes
- Amenities included: Clubhouse
- Services included: Reserve Fund, Insurance, Maintenance Grounds, Maintenance Structure, Sewer, Snow Removal, Trash, Water
- HOA fee: $371 monthly
- HOA name: Garrison Lakes Condo Association
- HOA phone: 720-370-0100
Location
- Region: Wheat Ridge
Financial & listing details
- Price per square foot: $317/sqft
- Tax assessed value: $464,256
- Annual tax amount: $2,872
- Date on market: 9/10/2026
- Listing terms: Cash,Conventional,FHA,VA Loan
- Exclusions: Seller's Personal Property
- Ownership: Individual
- Electric utility on property: Yes
- Road surface type: Paved
Estimated market value
Not available
Estimated sales range
Not available
Not available
Price history
| Date | Event | Price |
|---|---|---|
| 9/10/2026 | Listed for sale | $429,999+52.2%$317/sqft |
Source:  REcolorado as distributed by MLS GRID #7844362 Report a problem REcolorado as distributed by MLS GRID #7844362 Report a problem | ||
| 11/7/2017 | Sold | $282,500-0.8%$208/sqft |
Source: Public Record Report a problem | ||
| 10/25/2017 | Pending sale | $284,900$210/sqft |
Source: Vision Real Estate Llc #2782861 Report a problem | ||
| 10/4/2017 | Price change | $284,900-3.4%$210/sqft |
Source: Vision Real Estate Llc #2782861 Report a problem | ||
| 9/29/2017 | Listed for sale | $294,900+34%$217/sqft |
Source: Vision Real Estate Llc #2782861 Report a problem | ||
| 9/25/2017 | Sold | $220,000+15.9%$162/sqft |
Source: Public Record Report a problem | ||
| 8/27/2001 | Sold | $189,900+37%$140/sqft |
Source: Public Record Report a problem | ||
| 6/15/1998 | Sold | $138,610$102/sqft |
Source: Public Record Report a problem | ||
Public tax history
| Year | Property taxes | Tax assessment |
|---|---|---|
| 2025 | $2,634 -0.1% | $29,016 +2% |
| 2024 | $2,636 +12.4% | $28,434 |
| 2023 | $2,345 -1.4% | $28,434 +13% |
| 2022 | $2,379 +27.7% | $25,171 -2.8% |
| 2021 | $1,864 | $25,895 +27.4% |
| 2020 | $1,864 +1.4% | $20,327 |
| 2019 | $1,838 +24.8% | $20,327 +28.3% |
| 2018 | $1,474 | $15,839 |
| 2017 | $1,474 -10.8% | $15,839 -12.1% |
| 2016 | $1,652 | $18,014 |
| 2015 | $1,652 +45.4% | $18,014 +52.5% |
| 2014 | $1,136 -10.8% | $11,814 |
| 2013 | $1,274 +2.2% | $11,814 -11.8% |
| 2012 | $1,247 -5.7% | $13,390 |
| 2011 | $1,323 +6.1% | $13,390 -6.3% |
| 2010 | $1,247 -13.6% | $14,290 |
| 2009 | $1,443 +0.2% | $14,290 -13.4% |
| 2008 | $1,440 +15.8% | $16,500 |
| 2007 | $1,243 -0.4% | $16,500 +17.1% |
| 2006 | $1,248 -6.9% | $14,090 -6.9% |
| 2005 | $1,340 +9.2% | $15,130 |
| 2004 | $1,227 -5.8% | $15,130 |
| 2003 | $1,302 +1.5% | $15,130 -3.8% |
| 2002 | $1,283 +6.7% | $15,730 +19.6% |
| 2001 | $1,202 -1.3% | $13,150 |
| 2000 | $1,218 | $13,150 |
Find assessor info on the county website
Monthly payment
Est. payment
Payment breakdown
Explore the cost of this home by adjusting the details. Changes won't be saved.Climate risks
Neighborhood: 80033
Nearby schools
Schools provided by the listing agent
- Elementary: Arvada K-8
- Middle: Arvada K-8
- High: Arvada
- District: Jefferson County R-1
Source: REcolorado as distributed by MLS GRID. This data may not be complete. We recommend contacting the local school district to confirm school assignments for this home.
- $424,7002 bd3 ba1.3k sqft5091 Garrison St APT 1, Wheat Ridge, CO 80033Off Market
- $410,0002 bd3 ba1.1k sqft5091 Garrison St APT 2, Wheat Ridge, CO 80033Off Market
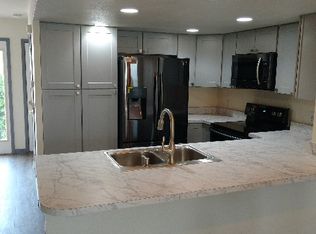
- $355,6002 bd3 ba1.2k sqft5091 Garrison St APT 4, Wheat Ridge, CO 80033Off Market
- $399,9002 bd3 ba1.1k sqft5091 Garrison St APT 5, Wheat Ridge, CO 80033Sold

Similar homes
- $432,0002 bd2 ba1.1k sqft5445 Zephyr Street #101, Arvada, CO 80002For Sale
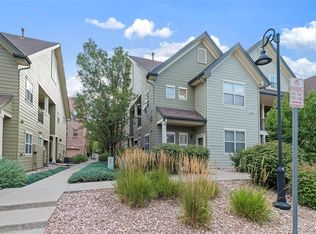
 MLS ID #3859525, Jamie Schingeck, The Green House. REcolorado as distributed by MLS GRID
 - $339,9002 bd2 ba1k sqft8425 Everett Way #C, Arvada, CO 80005For Sale
 MLS ID #6570364, Amanda DiVito Parle, Real Broker, LLC DBA Real. REcolorado as distributed by MLS GRID
 - $545,0002 bd4 ba1.6k sqft7885 W 43rd Circle, Wheat Ridge, CO 80033For Sale
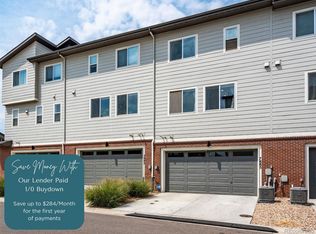 MLS ID #7884773, Maggie Fast, Nookhaven Homes. REcolorado as distributed by MLS GRID
 - $460,0002 bd2 ba1.4k sqft4221 S Blackhawk Circle #7C, Aurora, CO 80014For Sale
 MLS ID #3400754, Jim Titus, Redfin Corporation. REcolorado as distributed by MLS GRID
 - $399,9003 bd2 ba1.3k sqft10650 W 63rd Avenue, Arvada, CO 80004For SaleMLS ID #4381139, Dirk Boden, Bradford Real Estate. REcolorado as distributed by MLS GRID
- $439,9003 bd4 ba1.8k sqft6333 Zang Court #B, Arvada, CO 80004For SaleMLS ID #8573546, Jennifer Premac, Jennifer Premac, Individual Proprietor. REcolorado as distributed by MLS GRID
- $359,0002 bd2 ba1k sqft8621 E Dry Creek Road #311, Centennial, CO 80112For SaleMLS ID #7554370, Clay Tichota, Legacy 100 Real Estate Partners LLC. REcolorado as distributed by MLS GRID
- $380,0003 bd3 ba1.6k sqft11575 W 70th Place #C, Arvada, CO 80004For SaleMLS ID #7140492, Theresa Holder-Morrison, RE/MAX Alliance. REcolorado as distributed by MLS GRID
- $539,9003 bd2 ba1.5k sqft8960 Cody Court, Broomfield, CO 80021For SaleMLS ID #5519834, Sarah Buch, HomeSmart Realty. REcolorado as distributed by MLS GRID
- $375,0003 bd2 ba1.3k sqft10473 W Hampden Avenue #101, Denver, CO 80227For SaleMLS ID #5713171, Kim Jarrett, Compass - Denver. REcolorado as distributed by MLS GRID
- $375,0002 bd3 ba1.3k sqft5242 W 68th Avenue, Arvada, CO 80003For SaleMLS ID #5028764, Shawntel Sumstad, Key Team Real Estate Corp.. REcolorado as distributed by MLS GRID
- $420,0003 bd3 ba1.7k sqft3152 E 106th Avenue, Denver, CO 80233For SaleMLS ID #9209966, Kelli Frenchmore, Distinct Real Estate LLC. REcolorado as distributed by MLS GRID
- $325,0001 bd1 ba914 sqft10336 W 55th Place #101, Arvada, CO 80002For SaleMLS ID #4306383, Karen Brown, LoKation Real Estate. REcolorado as distributed by MLS GRID
- $285,0002 bd2 ba1k sqft8176 Washington Street #115, Denver, CO 80229For SaleMLS ID #3660013, David Heine, Keller Williams Realty Urban Elite. REcolorado as distributed by MLS GRID
- $384,0003 bd2 ba1.4k sqftBuilding 7, Denver, CO 80235For SaleMLS ID #7032977, Praneeth Apparasu, Real Broker, LLC DBA Real. REcolorado as distributed by MLS GRID
- $360,0002 bd2 ba1.5k sqft11085 Huron Street #1107, Northglenn, CO 80234For SaleMLS ID #7460638, Joanna Sobczak, Adobe Homes Realty, LLC. REcolorado as distributed by MLS GRID
- $387,0002 bd3 ba1.5k sqft8743 W Cornell Avenue #1, Denver, CO 80227For SaleMLS ID #2787941, Rebecca Atencio, Keller Williams Realty Downtown LLC. REcolorado as distributed by MLS GRID
- $410,0003 bd4 ba1.9k sqft2003 S Xenia Way, Denver, CO 80231For SaleMLS ID #5141547, Ben Rule, LIV Sotheby's International Realty. REcolorado as distributed by MLS GRID
- $435,0002 bd3 ba1.4k sqft20016 E 48th Place, Denver, CO 80249For SaleMLS ID #3406709, Jorge Armstrong, Megastar Realty. REcolorado as distributed by MLS GRID
- $409,9992 bd3 ba1.5k sqftSilver Valley at Bear Creek, Lakewood, CO 80227For SaleMLS ID #7501552, Reana Kaminsky, Landmark Residential Brokerage. REcolorado as distributed by MLS GRID
