NO HEAT BILL!! NO WATER BILL!! COVERED BY HOA!!
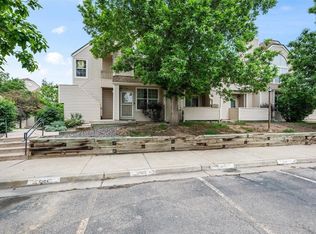
Enjoy the convenience of Green Mountain with easy access to city and the mountains! Through your private patio, you enter and are greeted with natural light from the huge windows. There is a built in a/c unit to keep you comfortable. The kitchen has stainless steel appliances and granite tile countertops. Be sure to peek under cabinet to discover the storage area! The main floor also has a bedroom with an ensuite bath, including walk in shower. Upstairs, there is a loft, that could be a home office or a third bedroom. It has closet space and laundry. There is another bedroom, with wall length closets and an updated bath.
The flooring. most of the windows and the appliances have all been replaced. The patio has room for relaxing and a garden area. Not too far from the entrance, you have a covered parking spot. The complex has a pool, playground and a laundry. Keep in mind, the HOA covers your heat and water costs, on top of snow and trash removal and ground maintenance. This keeps your monthly bills predictable.
All this and you have easy access to the mountains and the city. Golden, Belmar and Red Rocks are all near by, as well as Green Mountain's hiking and biking trails.
For sale
Price cut: $5K (8/4)
$350,000
857 S Van Gordon Court Bldg D #103, Lakewood, CO 80228
2beds
1,340sqft
Townhouse
Built in 1974
6,546 Square Feet Lot
$-- Zestimate®
$261/sqft
$629/mo HOA
What's special
- 134 days |
- 267 |
- 15 |
Zillow last checked:
Listing updated:
Listed by:
Marcel Ray marcelray@oldcountryre.com,
The Old Country Real Estate Group LLC
Source: REcolorado as distributed by MLS GRID,MLS#: 9349014
Facts & features
Interior
Bedrooms & bathrooms
- Bedrooms: 2
- Bathrooms: 2
- Full bathrooms: 1
- 3/4 bathrooms: 1
- Main level bathrooms: 1
- Main level bedrooms: 1
Bedroom
- Level: Upper
Bedroom
- Level: Main
Bathroom
- Features: En Suite Bathroom
- Level: Main
Bathroom
- Level: Upper
Great room
- Level: Main
Kitchen
- Level: Main
Loft
- Level: Upper
Heating
- Forced Air, Radiant
Cooling
- Air Conditioning-Room
Appliances
- Included: Dishwasher, Disposal, Dryer, Microwave, Range, Refrigerator, Washer
- Laundry: Common Area, In Unit
Features
- Ceiling Fan(s), Granite Counters, High Ceilings, Primary Suite, Vaulted Ceiling(s)
- Flooring: Carpet
- Windows: Double Pane Windows
- Has basement: No
- Common walls with other units/homes: 2+ Common Walls
Interior area
- Total structure area: 1,340
- Total interior livable area: 1,340 sqft
- Finished area above ground: 1,340
Property
Parking
- Total spaces: 1
- Parking features: Asphalt
- Details: Reserved Spaces: 1
Features
- Levels: Two
- Stories: 2
- Entry location: Exterior Access
- Patio & porch: Patio
- Exterior features: Garden
- Pool features: Outdoor Pool
Lot
- Size: 6,546 Square Feet
- Features: Landscaped
Details
- Parcel number: 446324
- Special conditions: Standard
Construction
Type & style
- Home type: Townhouse
- Architectural style: Contemporary
- Property subtype: Townhouse
- Attached to another structure: Yes
Materials
- Frame
Condition
- Year built: 1974
Utilities & green energy
- Sewer: Public Sewer
- Water: Public
- Utilities for property: Cable Available, Electricity Connected
Community & HOA
Community
- Subdivision: Ponderosa Ridge
HOA
- Has HOA: Yes
- Amenities included: Coin Laundry, Parking, Playground, Pool
- Services included: Heat, Maintenance Grounds, Snow Removal, Trash, Water
- HOA fee: $629 monthly
- HOA name: Goodwin HOA
- HOA phone: 855-289-6007
Location
- Region: Lakewood
Financial & listing details
- Price per square foot: $261/sqft
- Tax assessed value: $324,284
- Annual tax amount: $1,665
- Date on market: 3/20/2026
- Listing terms: 1031 Exchange,Cash,Conventional,VA Loan
- Exclusions: Sellers Personal Property.
- Ownership: Individual
- Electric utility on property: Yes
- Road surface type: Paved
Estimated market value
Not available
Estimated sales range
Not available
Not available
Price history
| Date | Event | Price |
|---|---|---|
| 8/4/2026 | Price change | $350,000-1.4%$261/sqft |
Source:  REcolorado as distributed by MLS GRID #9349014 Report a problem REcolorado as distributed by MLS GRID #9349014 Report a problem | ||
| 7/9/2026 | Price change | $355,000-0.6%$265/sqft |
Source: REcolorado as distributed by MLS GRID #9349014 Report a problem | ||
| 6/9/2026 | Price change | $357,000-0.8%$266/sqft |
Source: REcolorado as distributed by MLS GRID #9349014 Report a problem | ||
| 5/15/2026 | Price change | $359,999-1.4%$269/sqft |
Source: REcolorado as distributed by MLS GRID #9349014 Report a problem | ||
| 4/24/2026 | Price change | $365,000-1.1%$272/sqft |
Source: REcolorado as distributed by MLS GRID #9349014 Report a problem | ||
| 4/3/2026 | Listed for sale | $369,000+72.4%$275/sqft |
Source: REcolorado as distributed by MLS GRID #9349014 Report a problem | ||
| 8/17/2017 | Sold | $214,000+2.4%$160/sqft |
Source:  IRES as distributed by MLS GRID #825964 Report a problem IRES as distributed by MLS GRID #825964 Report a problem | ||
| 7/10/2017 | Listed for sale | $209,000+58.1%$156/sqft |
Source: Foothills Premier Properties #825964 Report a problem | ||
| 7/9/2014 | Sold | $132,200+3.9%$99/sqft |
Source: Public Record Report a problem | ||
| 6/10/2014 | Pending sale | $127,200$95/sqft |
Source: Coldwell Banker Residential Brokerage - Denver West #3976367 Report a problem | ||
| 6/5/2014 | Listed for sale | $127,200-3.3%$95/sqft |
Source: COLDWELL BANKER RESIDENTIAL 54 #3976367 Report a problem | ||
| 6/8/2009 | Sold | $131,500+78.9%$98/sqft |
Source: Public Record Report a problem | ||
| 3/6/2009 | Sold | $73,500-22.6%$55/sqft |
Source: Public Record Report a problem | ||
| 11/9/2008 | Price change | $94,900-5%$71/sqft |
Source: Listhub #712991 Report a problem | ||
| 10/19/2008 | Listed for sale | $99,900-31.1%$75/sqft |
Source: Listhub #712991 Report a problem | ||
| 6/8/2007 | Sold | $145,000$108/sqft |
Source: Public Record Report a problem | ||
Public tax history
| Year | Property taxes | Tax assessment |
|---|---|---|
| 2025 | $1,665 +0.5% | $20,268 +10.3% |
| 2024 | $1,657 -0.4% | $18,368 |
| 2023 | $1,664 -1.4% | $18,368 +1.8% |
| 2022 | $1,688 +8.5% | $18,037 -2.8% |
| 2021 | $1,556 | $18,557 +8% |
| 2020 | $1,556 +1.3% | $17,181 |
| 2019 | $1,536 +46% | $17,181 +51% |
| 2018 | $1,052 | $11,380 |
| 2017 | $1,052 +13.1% | $11,380 +7.6% |
| 2016 | $930 | $10,580 |
| 2015 | $930 +51.2% | $10,580 +63.5% |
| 2014 | $615 -26.1% | $6,472 |
| 2013 | $832 +2.1% | $6,472 -26.8% |
| 2012 | $815 -15.4% | $8,845 |
| 2011 | $964 +0.1% | $8,845 -16% |
| 2010 | $963 -9.2% | $10,530 |
| 2009 | $1,061 +0.2% | $10,530 -9% |
| 2008 | $1,058 +13.6% | $11,570 |
| 2007 | $931 +2.3% | $11,570 +14.7% |
| 2006 | $910 +56.8% | $10,090 +60.4% |
| 2005 | $580 | $6,290 |
Find assessor info on the county website
Monthly payment
Est. payment
Payment breakdown
Explore the cost of this home by adjusting the details. Changes won't be saved.Climate risks
Neighborhood: Green Mountain Village
Nearby schools
GreatSchools rating
- 5/10Foothills Elementary SchoolGrades: PK-5Distance: 0.5 mi
- 6/10Dunstan Middle SchoolGrades: 6-8Distance: 1.2 mi
- 8/10Green Mountain High SchoolGrades: 9-12Distance: 0.7 mi
Schools provided by the listing agent
- Elementary: Foothills
- Middle: Dunstan
- High: Green Mountain
- District: Jefferson County R-1
Source: REcolorado as distributed by MLS GRID. This data may not be complete. We recommend contacting the local school district to confirm school assignments for this home.
- $221,0001 bd1 ba616 sqft857 S Van Gordon Ct APT I207, Lakewood, CO 80228Sold
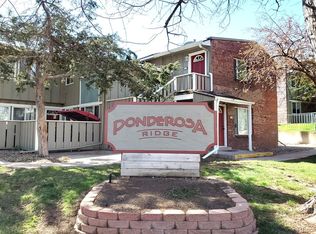
- $223,4002 bd2 ba850 sqft857 S Van Gordon Ct APT H208, Lakewood, CO 80228Off Market
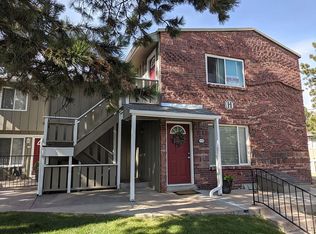
- $295,0002 bd2 ba1k sqft857 S Van Gordon Ct APT H101, Lakewood, CO 80228Sold
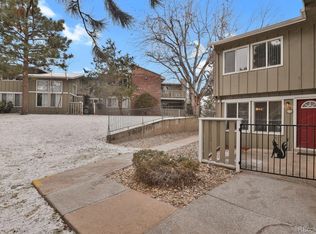
- $215,0002 bd2 ba850 sqft857 S Van Gordon Ct APT A105, Lakewood, CO 80228Off Market

- $226,1002 bd2 ba850 sqft857 S Van Gordon Ct APT A208, Lakewood, CO 80228Off Market
- $222,5002 bd2 ba850 sqft857 S Van Gordon Ct APT B105, Lakewood, CO 80228Off Market
- $220,0002 bd2 ba850 sqft857 S Van Gordon Ct APT D204, Lakewood, CO 80228Off Market
- $228,2002 bd2 ba900 sqft857 S Van Gordon Ct APT E205, Lakewood, CO 80228Off Market
A local agent can set up tours, give advice and negotiate with sellers.
Similar homes
- $307,0002 bd2 ba1.1k sqft582 S Xenon Court, Lakewood, CO 80228For Sale
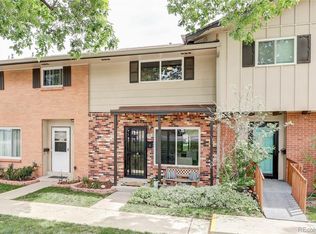
 MLS ID #2457451, Jessica Griffith, Legacy 100 Real Estate Partners LLC. REcolorado as distributed by MLS GRID
 - $355,0002 bd3 ba1.1k sqft10102 W Dartmouth Avenue, Lakewood, CO 80227For Sale
 MLS ID #9183743, John Karger, eXp Realty, LLC. REcolorado as distributed by MLS GRID
 - $350,0002 bd2 ba1k sqft989 S Miller St #204, Lakewood, CO 80226For Sale
 MLS ID #1062471, Joan Pallone, Pallone & Associates. IRES as distributed by MLS GRID
 - $324,9002 bd1 ba1k sqft222 Wright Street #203, Lakewood, CO 80228For Sale
 MLS ID #5695135, Darcy Dawson, HomeSmart Realty. REcolorado as distributed by MLS GRID
 - $374,8003 bd2 ba1.6k sqft10326 W Dartmouth Avenue, Lakewood, CO 80227For SaleMLS ID #9612553, Jeannette Ivy, HomeSmart. REcolorado as distributed by MLS GRID
- $332,5002 bd2 ba1.1k sqft10910 W Florida Avenue #522, Lakewood, CO 80232For SaleMLS ID #5213601, Julie Bloch Burton, Celladora Real Estate. REcolorado as distributed by MLS GRID
- $292,9992 bd2 ba1k sqft6944 W Mississippi Avenue, Denver, CO 80226For SaleMLS ID #5613694, Ali Longo, RE/MAX Leaders. REcolorado as distributed by MLS GRID
- $344,8003 bd3 ba1.3k sqftTall Pines, Denver, CO 80235For SaleMLS ID #7979657, Ali Van Westenberg, Keller Williams Advantage Realty LLC. REcolorado as distributed by MLS GRID
- $418,0002 bd3 ba1.8k sqft1909 S Kipling Street #A, Lakewood, CO 80227For SaleMLS ID #5290259, Ryan Laird, Wahlen Properties. REcolorado as distributed by MLS GRID
- $385,0002 bd2 ba1.1k sqft2451 Kipling Street #208, Denver, CO 80215For SaleMLS ID #9685579, Lauren Basford, The Agency - Boulder. REcolorado as distributed by MLS GRID
- $254,9002 bd1 ba946 sqft7309 W Hampden Avenue #304, Denver, CO 80227For SaleMLS ID #3215163, Kendra Lanterman, West and Main Homes Inc. REcolorado as distributed by MLS GRID
- $307,0002 bd1 ba922 sqft7309 W Hampden Ave #6402, Lakewood, CO 80227For SaleMLS ID #1063446, Tammy Milano, WK Real Estate. IRES as distributed by MLS GRID
- $251,9001 bd1 ba812 sqftSnowbird, Lakewood, CO 80228For SaleMLS ID #4360763, Steve Jacobson, Steve Jacobson Group. REcolorado as distributed by MLS GRID
- $315,0002 bd2 ba1.5k sqftFrench Quarter, Denver, CO 80224For SaleMLS ID #2263439, The Grossman Team, Madison & Company Properties. REcolorado as distributed by MLS GRID
- $350,0003 bd3 ba1.5k sqft1935 S Peoria Street, Aurora, CO 80014For SaleMLS ID #7189664, Eriqueca Sanders, 303 Realty Group Inc. REcolorado as distributed by MLS GRID
- $329,0002 bd2 ba1.2k sqft12093 W Cross Drive #107, Littleton, CO 80127For SaleMLS ID #6158152, Eric Oblander, Orchard Brokerage LLC. REcolorado as distributed by MLS GRID
- $280,0002 bd2 ba972 sqft1924 Newland Court, Lakewood, CO 80214For SaleMLS ID #8073965, Betsy McKee, eXp Realty, LLC. REcolorado as distributed by MLS GRID
- $375,0002 bd3 ba1.3k sqft5242 W 68th Avenue, Arvada, CO 80003For SaleMLS ID #5028764, Shawntel Sumstad, Key Team Real Estate Corp.. REcolorado as distributed by MLS GRID
- $384,0003 bd2 ba1.4k sqftBuilding 7, Denver, CO 80235For SaleMLS ID #7032977, Praneeth Apparasu, Real Broker, LLC DBA Real. REcolorado as distributed by MLS GRID
- $304,5003 bd2 ba1.5k sqft7845 Barbara Ann Drive #F, Arvada, CO 80004For SaleMLS ID #9239886, Nieves Hulko, Right 4 U Realty LLC. REcolorado as distributed by MLS GRID
