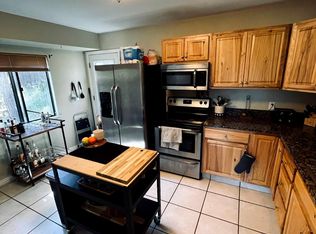
This is your chance to own a beautiful home in North Evergreen for under $500,000! Wake up to gorgeous mountain views off the master bedroom deck. Wander downstairs to the main level and admire the stunning wood floors before grabbing a coffee from the updated kitchen and settling out back by the firepit in your private backyard oasis.
You can breathe a sigh of relief knowing your new home is move-in ready. New roof and water heater. Newer Pella windows and new doors to the multiple decks capture the beauty of Evergreen around you. Work from home? The downstairs bedroom, set-up for a wet bar, with an attached bath is perfect for privacy. As the days get cooler, the main room fireplace is sure to keep you cozy. Feeling ambitious? An easy stroll can take you to Buchanan or Elk Meadow parks. What's not to love? This could all be yours.
For sale
$499,000
30157 Aspen Lane, Evergreen, CO 80439
3beds
1,209sqft
Duplex
Built in 1982
4,530 Square Feet Lot
$-- Zestimate®
$413/sqft
$-- HOA
What's special
- 35 days
- 2,237
- 157
Zillow last checked:
Listing updated:
Listed by:
Darrick Kizlyk 719-360-3935 Darrick@exitrealtydtc.com,
EXIT Realty DTC, Cherry Creek, Pikes Peak.
Source: REcolorado as distributed by MLS GRID,MLS#: 5193723
Facts & features
Interior
Bedrooms & bathrooms
- Bedrooms: 3
- Bathrooms: 3
- Full bathrooms: 2
- 1/2 bathrooms: 1
- Main level bathrooms: 1
Bedroom
- Description: Wood Balcony
- Level: Upper
- Area: 165 Square Feet
- Dimensions: 11 x 15
Bedroom
- Features: Primary Suite
- Level: Upper
- Area: 108 Square Feet
- Dimensions: 9 x 12
Bedroom
- Description: Attached Bath
- Level: Basement
- Area: 126 Square Feet
- Dimensions: 9 x 14
Bathroom
- Features: Primary Suite
- Level: Upper
Bathroom
- Description: Tile Floor
- Features: Primary Suite
- Level: Main
Bathroom
- Description: Concrete Floor
- Level: Basement
Family room
- Description: Wood Floors
- Level: Main
- Area: 176 Square Feet
- Dimensions: 11 x 16
Kitchen
- Description: Wood / Tile Floors. Exterior Door To Patio. Pantry
- Level: Main
Laundry
- Level: Main
Heating
- Baseboard
Cooling
- None
Appliances
- Included: Dishwasher, Disposal, Dryer, Microwave, Refrigerator, Self Cleaning Oven, Washer
Features
- Ceiling Fan(s), High Speed Internet, Pantry, Smoke Free
- Flooring: Carpet, Tile, Wood
- Windows: Double Pane Windows, Window Coverings
- Basement: Finished
- Number of fireplaces: 1
- Fireplace features: Family Room, Wood Burning
- Common walls with other units/homes: End Unit,1 Common Wall
Interior area
- Total structure area: 1,209
- Total interior livable area: 1,209 sqft
- Finished area above ground: 976
- Finished area below ground: 233
Property
Parking
- Total spaces: 1
- Parking features: Garage - Attached
- Attached garage spaces: 1
Features
- Levels: Two
- Stories: 2
- Patio & porch: Deck, Patio
- Exterior features: Balcony, Fire Pit, Private Yard, Rain Gutters
- Fencing: Full
Lot
- Size: 4,530 Square Feet
- Features: Level
Details
- Parcel number: 159694
- Zoning: MR-3
- Special conditions: Standard
Construction
Type & style
- Home type: SingleFamily
- Architectural style: Traditional
- Property subtype: Duplex
- Attached to another structure: Yes
Materials
- Wood Siding
- Roof: Composition
Condition
- Year built: 1982
Utilities & green energy
- Sewer: Public Sewer
- Water: Public
- Utilities for property: Electricity Connected
Community & HOA
Community
- Security: Carbon Monoxide Detector(s), Smoke Detector(s)
- Subdivision: Wah Keeney Park
HOA
- Has HOA: No
Location
- Region: Evergreen
Financial & listing details
- Price per square foot: $413/sqft
- Tax assessed value: $484,693
- Annual tax amount: $2,938
- Date on market: 8/7/2026
- Listing terms: Cash,Conventional,FHA,VA Loan
- Exclusions: Ring Camera In The Front Near The Driveway. Chairs In Backyard By The Firepit.
- Ownership: Individual
- Electric utility on property: Yes
Estimated market value
Not available
Estimated sales range
Not available
Not available
Price history
| Date | Event | Price |
|---|---|---|
| 8/7/2026 | Listed for sale | $499,000+10.2%$413/sqft |
Source:  REcolorado as distributed by MLS GRID #5193723 Report a problem REcolorado as distributed by MLS GRID #5193723 Report a problem | ||
| 6/17/2021 | Sold | $453,000+138.4%$375/sqft |
Source: Public Record Report a problem | ||
| 10/15/2004 | Sold | $190,000+101.1%$157/sqft |
Source: Public Record Report a problem | ||
| 5/19/1995 | Sold | $94,500$78/sqft |
Source: Public Record Report a problem | ||
Public tax history
| Year | Property taxes | Tax assessment |
|---|---|---|
| 2025 | $2,445 -0.3% | $30,293 +13.3% |
| 2024 | $2,451 +10% | $26,727 |
| 2023 | $2,228 -1% | $26,727 +13.3% |
| 2022 | $2,251 +24% | $23,580 -2.8% |
| 2021 | $1,814 | $24,259 +25% |
| 2020 | $1,814 +1.4% | $19,405 |
| 2019 | $1,789 +11.2% | $19,405 +15% |
| 2018 | $1,608 | $16,873 |
| 2017 | $1,608 +28% | $16,873 +21.5% |
| 2016 | $1,256 | $13,889 |
| 2015 | $1,256 +11.9% | $13,889 +18.4% |
| 2014 | $1,123 -11.9% | $11,728 |
| 2013 | $1,274 +1.8% | $11,728 -12.9% |
| 2012 | $1,251 -7.7% | $13,472 |
| 2011 | $1,356 +0.1% | $13,472 -8.5% |
| 2010 | $1,355 +1.2% | $14,730 |
| 2009 | $1,339 +0.2% | $14,730 +1.4% |
| 2008 | $1,335 +9.2% | $14,520 |
| 2007 | $1,223 -0.5% | $14,520 +10.3% |
| 2006 | $1,229 +5.5% | $13,170 +2.9% |
| 2005 | $1,165 +9.3% | $12,800 |
| 2004 | $1,066 -1.1% | $12,800 |
| 2003 | $1,078 -6.7% | $12,800 +0.5% |
| 2002 | $1,155 +69.3% | $12,730 +88.9% |
| 2001 | $682 +2.2% | $6,740 |
| 2000 | $668 | $6,740 |
Find assessor info on the county website
Monthly payment
Est. payment
Payment breakdown
Explore the cost of this home by adjusting the details. Changes won't be saved.Climate risks
Neighborhood: 80439
Nearby schools
Schools provided by the listing agent
- Elementary: Bergen
- Middle: Evergreen
- High: Evergreen
- District: Jefferson County R-1
Source: REcolorado as distributed by MLS GRID. This data may not be complete. We recommend contacting the local school district to confirm school assignments for this home.

Similar homes
- $550,0003 bd2 ba1.3k sqft1126 Pine Valley Road, Evergreen, CO 80439For Sale
 MLS ID #9867696, Tammy Drozda, Madison & Company Properties. REcolorado as distributed by MLS GRID
 - $433,0002 bd1 ba1.1k sqft30787 Hilltop Drive, Evergreen, CO 80439For Sale
 MLS ID #6156288, Andrew McWilliams, The McWilliams Group Real Estate. REcolorado as distributed by MLS GRID
 - $499,0002 bd2 ba1.2k sqft7361 Brook Forest Drive, Evergreen, CO 80439For Sale
 MLS ID #3307370, Ryan Overby, HomeSmart. REcolorado as distributed by MLS GRID
 - $399,0003 bd2 ba1.6k sqftcrest at sun creek, Evergreen, CO 80439For Sale
 MLS ID #2088376, Eva Stadelmaier, RE/MAX Professionals. REcolorado as distributed by MLS GRID
 - $640,0003 bd2 ba1.7k sqft27535 Mountain Park Road, Evergreen, CO 80439For SaleMLS ID #1886237, Debbie Propeck, Coldwell Banker Realty 28. REcolorado as distributed by MLS GRID
- $535,0002 bd2 ba1.6k sqft3667 Joyful Way #A, Evergreen, CO 80439For SaleMLS ID #5074262, Pandora Erlandson, Madison & Company Properties. REcolorado as distributed by MLS GRID
- $535,0002 bd2 ba1.4k sqftRocky Mountain Village, Evergreen, CO 80439For SaleMLS ID #4839418, Victoria Merchant, Keller Williams Foothills Realty. REcolorado as distributed by MLS GRID
- $420,0003 bd3 ba1.4k sqft26222 S End Road, Kittredge, CO 80457For SaleMLS ID #5585742, Wayne Shephard, Shepard Realty Inc. REcolorado as distributed by MLS GRID
- $499,0003 bd1 ba1.4k sqft2109 Miner Street, Idaho Springs, CO 80452For SaleMLS ID #7317088, Sharon Rossino, Two Rivers Real Estate. REcolorado as distributed by MLS GRID
- $535,0002 bd3 ba1.3k sqft212 Elk Pl, Black Hawk, CO 80422For Sale
 MLS ID #1067646, Jay Kalinski, RE/MAX of Boulder, Inc. IRES as distributed by MLS GRID
 - $514,9993 bd2 ba1.7k sqft3354 S Kendall Street, Denver, CO 80227For SaleMLS ID #5309527, Timothy Campbell, The Old Country Real Estate Group LLC. REcolorado as distributed by MLS GRID
- $515,0003 bd2 ba1.2k sqft5638 S Youngfield Way, Littleton, CO 80127For SaleMLS ID #6317900, Jennifer Lee, Compass - Denver. REcolorado as distributed by MLS GRID
- $500,0003 bd2 ba1.2k sqft1247 N Stuart Street, Denver, CO 80204For SaleMLS ID #9811438, Ashley Tate, Thrive Real Estate Group. REcolorado as distributed by MLS GRID
- $549,5003 bd2 ba1.8k sqft11472 W Powers Place, Littleton, CO 80127For SaleMLS ID #2572598, Kelly Swindell, JPAR Modern Real Estate. REcolorado as distributed by MLS GRID
- $484,9003 bd1 ba1.1k sqft5550 Holland Drive, Arvada, CO 80002For SaleMLS ID #3467555, Monroe Henninger, Brix Real Estate LLC. REcolorado as distributed by MLS GRID
- $565,0003 bd3 ba1.5k sqft5688 S Youngfield Way, Littleton, CO 80127For SaleMLS ID #3558112, Kevin Chavarria, Sellstate ACE Properties. REcolorado as distributed by MLS GRID
- $563,0003 bd2 ba1.5k sqft461 Yellow Pine Drive, Bailey, CO 80421For SaleMLS ID #7258028, Moore at RE/MAX Alliance, RE/MAX Alliance. REcolorado as distributed by MLS GRID
- $450,0003 bd2 ba1.2k sqft2339 W Hillside Avenue, Englewood, CO 80110For SaleMLS ID #2486663, Michelle Cuscaden, Realty One Group Premier. REcolorado as distributed by MLS GRID
- $599,0002 bd2 ba1.4k sqft33678 Jenifer Road, Pine, CO 80470For SaleMLS ID #2433904, Trang Janick, Madison & Company Properties. REcolorado as distributed by MLS GRID
- $473,0004 bd1 ba1.4k sqft85 S Winona Court, Denver, CO 80219For SaleMLS ID #4566393, Eddie Lederman, Real Broker, LLC DBA Real. REcolorado as distributed by MLS GRID
