Remodeled Evergreen home on a nice lot — room for kids, pets, or your own backyard retreat. Every corner has been refreshed: new quartz kitchen counters, fresh interior paint, new carpet throughout, updated lighting, and a full bathroom rebuilt with a new vanity, sink, and storage. Move-in ready with nothing left to do but unpack. Tired of renting in Evergreen? This is your way in — a turnkey home at a great price point. You'll actually get updated finishes, not a project. Walk to local restaurants and parks, with easy commute access and minutes from open space and high-country trailheads. And in a neighborhood where street parking is essentially nonexistent, this home offers off-street parking plus extra space behind the house for an RV, trailer, or larger vehicles — a rare find here. Investors: fresh systems and finishes mean lower turnover costs and strong rental appeal in a market where renters are eager to stay local. Less than an hour east to DIA or west to World Class Skiing! You've toured the other listings in this range — come see why this one's different. Contact us today to schedule a personal tour. ++ For photos, floorplan, 3D walk through, and more, go to https://qrco.de/bgyfDI ++
For sale
$433,000
30787 Hilltop Drive, Evergreen, CO 80439
2beds
1,138sqft
Townhouse
Built in 1981
3,954 Square Feet Lot
$-- Zestimate®
$380/sqft
$-- HOA
What's special
- 5 hours |
- 70 |
- 6 |
Zillow last checked:
Listing updated:
Listed by:
Andrew McWilliams 303-517-5056 andrew@themcwilliamsgroup.net,
The McWilliams Group Real Estate,
Heather McWilliams 303-638-0994,
The McWilliams Group Real Estate
Source: REcolorado as distributed by MLS GRID,MLS#: 6156288
Facts & features
Interior
Bedrooms & bathrooms
- Bedrooms: 2
- Bathrooms: 1
- Full bathrooms: 1
Bedroom
- Description: New Carpet, Door To Back Patio & Yard
- Level: Basement
Bedroom
- Description: New Carpet, Storage Area Behind Closet
- Level: Basement
Bathroom
- Description: Quartz Countertop, New Vanity
- Level: Basement
Dining room
- Description: Slider To Balcony, New Carpet
- Level: Main
Kitchen
- Description: Stainless Steel Appliances, Wood Floors, Quartz Countertop
- Level: Main
Laundry
- Level: Basement
Living room
- Description: New Carpet; Wood Burning, Brick Fireplace
- Level: Main
Heating
- Baseboard, Electric
Cooling
- None
Appliances
- Included: Disposal, Electric Water Heater, Range, Refrigerator
Features
- High Ceilings, Quartz Counters, Vaulted Ceiling(s)
- Flooring: Carpet, Tile, Wood
- Windows: Double Pane Windows, Skylight(s), Window Coverings
- Basement: Bath/Stubbed,Exterior Entry,Finished,Full,Walk-Out Access
- Number of fireplaces: 1
- Fireplace features: Living Room
- Common walls with other units/homes: 1 Common Wall
Interior area
- Total structure area: 1,138
- Total interior livable area: 1,138 sqft
- Finished area above ground: 569
- Finished area below ground: 569
Video & virtual tour
Property
Parking
- Total spaces: 3
- Parking features: Asphalt
- Details: Off Street Spaces: 2, RV Spaces: 1
Features
- Levels: One
- Stories: 1
- Entry location: Ground
- Patio & porch: Covered, Deck, Patio
- Exterior features: Balcony, Private Yard
- Fencing: Partial
- Has view: Yes
- View description: Mountain(s), Valley
Lot
- Size: 3,954 Square Feet
Details
- Parcel number: 519369
- Special conditions: Standard
Construction
Type & style
- Home type: Townhouse
- Architectural style: Mountain Contemporary
- Property subtype: Townhouse
- Attached to another structure: Yes
Materials
- Cement Siding, Frame
- Foundation: Structural
- Roof: Composition
Condition
- Updated/Remodeled
- Year built: 1981
Utilities & green energy
- Electric: 110V, 220 Volts
- Sewer: Public Sewer
- Water: Public
- Utilities for property: Electricity Connected
Community & HOA
Community
- Subdivision: Wah Keeney Park
HOA
- Has HOA: No
Location
- Region: Evergreen
Financial & listing details
- Price per square foot: $380/sqft
- Tax assessed value: $383,881
- Annual tax amount: $2,327
- Date on market: 8/21/2026
- Listing terms: Cash,Conventional
- Exclusions: Sellers Personal Property.
- Ownership: Corporation/Trust
- Electric utility on property: Yes
- Road surface type: Paved
Estimated market value
Not available
Estimated sales range
Not available
Not available
Price history
| Date | Event | Price |
|---|---|---|
| 8/21/2026 | Listed for sale | $433,000+96.8%$380/sqft |
Source:  REcolorado as distributed by MLS GRID #6156288 Report a problem REcolorado as distributed by MLS GRID #6156288 Report a problem | ||
| 12/12/2017 | Sold | $220,000-8.3%$193/sqft |
Source: Public Record Report a problem | ||
| 11/10/2017 | Pending sale | $239,900$211/sqft |
Source: Coldwell Banker Residential Brokerage - Evergreen #5444732 Report a problem | ||
| 10/18/2017 | Price change | $239,900-4%$211/sqft |
Source: Coldwell Banker Residential Brokerage - Evergreen #5444732 Report a problem | ||
| 10/2/2017 | Price change | $249,900-3.5%$220/sqft |
Source: Coldwell Banker Residential Brokerage - Evergreen #5444732 Report a problem | ||
| 8/24/2017 | Listed for sale | $259,000+91.9%$228/sqft |
Source: COLDWELL BANKER RESIDENTIAL 28 #5444732 Report a problem | ||
| 5/27/2011 | Listing removed | $135,000$119/sqft |
Source: Coldwell Banker Residential Brokerage - Evergreen #933321 Report a problem | ||
| 3/28/2011 | Price change | $135,000-15.6%$119/sqft |
Source: Coldwell Banker Residential Brokerage - Evergreen #933321 Report a problem | ||
| 2/5/2011 | Price change | $159,900-4.8%$141/sqft |
Source: NRT Denver #933321 Report a problem | ||
| 9/26/2010 | Listed for sale | $167,900-2.9%$148/sqft |
Source: Coldwell Banker Residential BK #933321 Report a problem | ||
| 8/22/2005 | Sold | $173,000+32.1%$152/sqft |
Source: Public Record Report a problem | ||
| 12/28/1999 | Sold | $131,000+44.1%$115/sqft |
Source: Public Record Report a problem | ||
| 1/20/1999 | Sold | $90,900$80/sqft |
Source: Public Record Report a problem | ||
| 9/5/1996 | Sold | $90,900$80/sqft |
Source: Public Record Report a problem | ||
Public tax history
| Year | Property taxes | Tax assessment |
|---|---|---|
| 2025 | $1,917 -0.3% | $23,993 +14.5% |
| 2024 | $1,922 +14.8% | $20,954 |
| 2023 | $1,674 | $20,954 +18.3% |
| 2022 | -- | $17,720 -3.2% |
| 2021 | $1,692 | $18,311 +1.2% |
| 2020 | $1,692 +1.4% | $18,094 |
| 2019 | $1,668 +7.7% | $18,094 +11.4% |
| 2018 | $1,548 | $16,244 |
| 2017 | $1,548 -1.2% | $16,244 -6.3% |
| 2016 | $1,568 +100% | $17,337 |
| 2015 | $784 -38.8% | $17,337 +29.5% |
| 2014 | $1,282 +3.4% | $13,389 |
| 2013 | $1,240 +1.8% | $13,389 +2.1% |
| 2012 | $1,218 -7.9% | $13,110 -5.7% |
| 2011 | $1,322 +0.1% | $13,906 -3.2% |
| 2010 | $1,321 +11.5% | $14,360 |
| 2009 | $1,185 +0.2% | $14,360 +11.8% |
| 2008 | $1,182 -6.2% | $12,850 |
| 2007 | $1,260 -0.5% | $12,850 -5.3% |
| 2006 | $1,267 +12.2% | $13,570 +9.4% |
| 2005 | $1,129 +9.3% | $12,400 |
| 2004 | $1,033 -2.8% | $12,400 |
| 2003 | $1,062 -6.7% | $12,400 -1.2% |
| 2002 | $1,139 +15.5% | $12,550 +28.9% |
| 2001 | $986 +2.2% | $9,740 |
| 2000 | $965 | $9,740 |
Find assessor info on the county website
Monthly payment
Est. payment
Payment breakdown
Explore the cost of this home by adjusting the details. Changes won't be saved.Climate risks
Neighborhood: 80439
Nearby schools
GreatSchools rating
- NABergen Meadow Primary SchoolGrades: PK-2Distance: 1.6 mi
- 8/10Evergreen Middle SchoolGrades: 6-8Distance: 1.5 mi
- 10/10Evergreen High SchoolGrades: 9-12Distance: 2.7 mi
Schools provided by the listing agent
- Elementary: Bergen
- Middle: Evergreen
- High: Evergreen
- District: Jefferson County R-1
Source: REcolorado as distributed by MLS GRID. This data may not be complete. We recommend contacting the local school district to confirm school assignments for this home.
- $400,2002 bd1 ba1.1k sqft30785 Hilltop Dr, Evergreen, CO 80439Off Market
- $393,7002 bd1 ba1.1k sqft30789 Hilltop Dr, Evergreen, CO 80439Off Market
- $--3.48 acres30783 Hilltop Dr, Evergreen, CO 80439Off Market
- $620,2003 bd2 ba1.4k sqft30740 Hilltop Dr, Evergreen, CO 80439Off Market
- $416,7002 bd1 ba1.1k sqft30791 Hilltop Dr, Evergreen, CO 80439Off Market
- $580,0002 bd2 ba1k sqft30793 Hilltop Dr, Evergreen, CO 80439Pending
- $352,7002 bd2 ba1k sqft30719 Hilltop Dr, Evergreen, CO 80439Off Market
- $670,0008 bd6 ba3.5k sqft30665 Hilltop Dr, Evergreen, CO 80439Sold
A local agent can set up tours, give advice and negotiate with sellers.
Similar homes
- $579,9003 bd2 ba1.4k sqft30212 Spruce Road, Evergreen, CO 80439For Sale
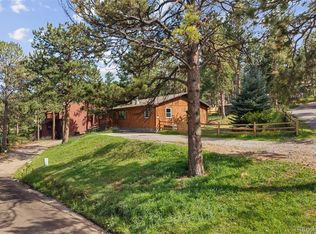
 MLS ID #5560104, Michelle Barber - Saxton, Madison & Company Properties. REcolorado as distributed by MLS GRID
 - $450,0003 bd2 ba1.6k sqftcrest at sun creek, Evergreen, CO 80439For Sale
 MLS ID #2088376, Eva Stadelmaier, RE/MAX Professionals. REcolorado as distributed by MLS GRID
 - $625,0004 bd2 ba1.6k sqft30575 Hilltop Drive, Evergreen, CO 80439For Sale
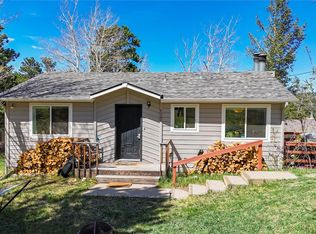 MLS ID #6426601, Ashley Cooley, Real Broker, LLC DBA Real. REcolorado as distributed by MLS GRID
 - $399,0002 bd2 ba1k sqft227 Ouray Road, Evergreen, CO 80439For Sale
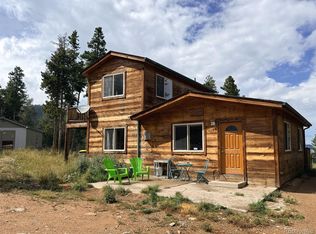 MLS ID #3755177, Laura Gilsdorf, Madison & Company Properties. REcolorado as distributed by MLS GRID
 - $465,0002 bd2 ba1.2k sqft29980 Fir Drive, Evergreen, CO 80439For SaleMLS ID #8778003, Moore at RE/MAX Alliance, RE/MAX Alliance. REcolorado as distributed by MLS GRID
- $499,0003 bd3 ba1.2k sqft30157 Aspen Lane, Evergreen, CO 80439For SaleMLS ID #5193723, Darrick Kizlyk, EXIT Realty DTC, Cherry Creek, Pikes Peak.. REcolorado as distributed by MLS GRID
- $440,0002 bd2 ba968 sqft31819 Rocky Village Drive Bldg Bergen #317, Evergreen, CO 80439For SaleMLS ID #3263867, Jennifer Goslau, Coldwell Banker Realty 28. REcolorado as distributed by MLS GRID
- $440,0002 bd2 ba974 sqftBergen, Evergreen, CO 80439For SaleMLS ID #4032467, Dawn Havery, Berkshire Hathaway HomeServices Elevated Living RE. REcolorado as distributed by MLS GRID
- $450,0002 bd1 ba720 sqft465 Apache Road, Evergreen, CO 80439For SaleMLS ID #8067185, Laura Patterson, Brokers Guild Real Estate. REcolorado as distributed by MLS GRID
- $550,0002 bd2 ba1.6k sqft3667 Joyful Way #B, Evergreen, CO 80439For SaleMLS ID #9162366, Caroline McQueen, Keller Williams Foothills Realty, LLC. REcolorado as distributed by MLS GRID
- $565,0002 bd2 ba1.6k sqft3667 Joyful Way #A, Evergreen, CO 80439For SaleMLS ID #5074262, Pandora Erlandson, Madison & Company Properties. REcolorado as distributed by MLS GRID
- $619,0004 bd3 ba1.4k sqft30282 Spruce Road, Evergreen, CO 80439For SaleMLS ID #7718187, Tracy Murray, Madison & Company Properties. REcolorado as distributed by MLS GRID
- $449,0002 bd2 ba1k sqft3477 Independence Trail, Kittredge, CO 80457For SaleMLS ID #7301589, Pandora Erlandson, Madison & Company Properties. REcolorado as distributed by MLS GRID
- $512,0002 bd2 ba1.2k sqft7361 Brook Forest Drive, Evergreen, CO 80439For SaleMLS ID #3307370, Ryan Overby, HomeSmart. REcolorado as distributed by MLS GRID
- $540,0002 bd1 ba900 sqft293 Bendemeer Drive, Evergreen, CO 80439For SaleMLS ID #4743593, The Weidner Team, LIV Sotheby's International Realty. REcolorado as distributed by MLS GRID
- $535,0002 bd2 ba1.3k sqft475 Circle Drive, Evergreen, CO 80439For SaleMLS ID #4024992, Tupper's Team, Madison & Company Properties. REcolorado as distributed by MLS GRID
- $545,0002 bd2 ba1k sqftRocky Mountain Village Estates, Evergreen, CO 80439For SaleMLS ID #7463375, The Alpenglow Team, Redfin Corporation. REcolorado as distributed by MLS GRID
- $576,0003 bd2 ba1.4k sqft4885 Silver Spruce Lane, Evergreen, CO 80439For SaleMLS ID #5953396, Nancy Jo O'Malley, RE/MAX Alliance. REcolorado as distributed by MLS GRID
- $--2 bd1 ba773 sqft16359 W 10th Ave APT W3, Golden, CO 80401AuctionAuction.com 2
- $520,0003 bd2 ba1.2k sqftRocky Mountain Baptist Village Condos, Evergreen, CO 80439For SaleMLS ID #4654907, Lark Stewart, LIV Sotheby's International Realty. REcolorado as distributed by MLS GRID
