Welcome to 30793 Hilltop Drive, a beautifully updated home in the heart of Evergreen that blends modern comfort with the charm of mountain living. From the moment you step inside, you are greeted by soaring ceilings, natural light, and a warm, inviting atmosphere that feels both open and cozy.
The living room is anchored by a stunning floor to ceiling brick wood burning fireplace, creating a true centerpiece and the perfect place to gather on cool Colorado evenings. The layout flows effortlessly into the dining area and remodeled kitchen, where bright finishes and clean lines offer a fresh, modern feel while still complementing the home’s character. Large sliding doors connect to the outdoor patio, making indoor and outdoor living seamless.
Recent improvements bring both style and peace of mind. In 2026, the home received a new roof, new siding on two sides, a new garage door, a new hot water heater, and new drain pipes. In 2025, updates include new carpet, a remodeled kitchen, a new outdoor patio, and a new fence that creates a private and usable backyard space, perfect for relaxing or entertaining.
Upstairs offers comfortable, easy living with well sized rooms and a thoughtfully designed layout that provides a sense of privacy while maintaining the home’s light and airy feel.
The location is hard to beat. Just five minutes to downtown Evergreen and Evergreen Lake, and about ten minutes to I70. Elk Meadow is directly across the street with miles of hiking and biking trails. Stagecoach Park is within walking distance with a playground, strider trail, baseball field, and turf soccer and lacrosse fields. You can also walk to Evergreen Brewery, coffee shops, and local mountain shops.
With mountain views, frequent wildlife, and a welcoming family neighborhood, this home offers the perfect mix of modern living in a quaint mountain town while keeping everyday convenience close at hand. Come check it out today!
Accepting backups
Price cut: $10K (7/10)
$580,000
30793 Hilltop Drive, Evergreen, CO 80439
2beds
1,098sqft
Single Family Residence
Built in 1981
6,612 Square Feet Lot
$-- Zestimate®
$528/sqft
$-- HOA
What's special
- 124 days |
- 443 |
- 21 |
Zillow last checked:
Listing updated:
Listed by:
Ryan Diller 862-242-0513 ryan.diller@edprather.com,
Ed Prather Real Estate
Source: REcolorado as distributed by MLS GRID,MLS#: 3607940
Facts & features
Interior
Bedrooms & bathrooms
- Bedrooms: 2
- Bathrooms: 2
- Full bathrooms: 1
- 3/4 bathrooms: 1
- Main level bathrooms: 1
Bedroom
- Features: Primary Suite
- Level: Upper
Bedroom
- Level: Upper
Bathroom
- Description: Laundry Room
- Level: Main
Bathroom
- Features: En Suite Bathroom
- Level: Upper
Dining room
- Level: Main
Kitchen
- Level: Main
Living room
- Level: Main
Heating
- Baseboard
Cooling
- Air Conditioning-Room, None
Appliances
- Included: Cooktop, Dishwasher, Disposal, Dryer, Microwave, Oven, Refrigerator, Washer
- Laundry: In Unit
Features
- Built-in Features, Ceiling Fan(s), Eat-in Kitchen, Entrance Foyer, Granite Counters, Open Floorplan, Solid Surface Counters, Vaulted Ceiling(s)
- Flooring: Carpet, Vinyl
- Has basement: No
- Number of fireplaces: 1
- Fireplace features: Living Room, Wood Burning
Interior area
- Total structure area: 1,098
- Total interior livable area: 1,098 sqft
- Finished area above ground: 1,098
Video & virtual tour
Property
Parking
- Total spaces: 1
- Parking features: Concrete, Lighted
- Attached garage spaces: 1
Features
- Levels: Two
- Stories: 2
- Patio & porch: Front Porch, Patio
- Exterior features: Lighting, Private Yard, Rain Gutters
- Fencing: Full
- Has view: Yes
- View description: Mountain(s)
Lot
- Size: 6,612 Square Feet
- Features: Landscaped, Level, Many Trees, Sloped
- Residential vegetation: Wooded
Details
- Parcel number: 109922
- Zoning: MR-3
- Special conditions: Standard
Construction
Type & style
- Home type: SingleFamily
- Property subtype: Single Family Residence
Materials
- Frame, Vinyl Siding
- Roof: Unknown
Condition
- Year built: 1981
Utilities & green energy
- Sewer: Public Sewer
- Water: Public
Community & HOA
Community
- Security: Security System
- Subdivision: Wah Keeney Park
HOA
- Has HOA: No
Location
- Region: Evergreen
Financial & listing details
- Price per square foot: $528/sqft
- Tax assessed value: $504,567
- Annual tax amount: $2,553
- Date on market: 4/28/2026
- Listing terms: Cash,Conventional,FHA,VA Loan
- Exclusions: Seller's Personal Property
- Ownership: Individual
- Electric utility on property: Yes
- Road surface type: Paved
Estimated market value
Not available
Estimated sales range
Not available
Not available
Price history
| Date | Event | Price |
|---|---|---|
| 8/14/2026 | Pending sale | $580,000$528/sqft |
Source:  REcolorado as distributed by MLS GRID #3607940 Report a problem REcolorado as distributed by MLS GRID #3607940 Report a problem | ||
| 7/10/2026 | Price change | $580,000-1.7%$528/sqft |
Source: REcolorado as distributed by MLS GRID #3607940 Report a problem | ||
| 6/16/2026 | Price change | $590,000-1.5%$537/sqft |
Source: REcolorado as distributed by MLS GRID #3607940 Report a problem | ||
| 5/8/2026 | Price change | $599,000-2.6%$546/sqft |
Source: REcolorado as distributed by MLS GRID #3607940 Report a problem | ||
| 4/28/2026 | Listed for sale | $615,000+20.6%$560/sqft |
Source: REcolorado as distributed by MLS GRID #3607940 Report a problem | ||
| 9/7/2021 | Sold | $510,000+147.6%$464/sqft |
Source: Public Record Report a problem | ||
| 7/22/2015 | Sold | $206,000-17.3%$188/sqft |
Source: Public Record Report a problem | ||
| 1/9/2008 | Listing removed | $249,000$227/sqft |
Source: Intero Commercial #556977 Report a problem | ||
| 1/5/2008 | Listed for sale | $249,000+118.4%$227/sqft |
Source: Intero Commercial #556977 Report a problem | ||
| 6/6/1996 | Sold | $114,000$104/sqft |
Source: Public Record Report a problem | ||
Public tax history
| Year | Property taxes | Tax assessment |
|---|---|---|
| 2025 | $2,553 -0.3% | $31,536 +13% |
| 2024 | $2,559 +10.3% | $27,905 |
| 2023 | $2,320 -1% | $27,905 +13.6% |
| 2022 | $2,344 +19.3% | $24,556 -2.8% |
| 2021 | $1,964 | $25,262 +20.3% |
| 2020 | $1,964 +1.4% | $21,007 |
| 2019 | $1,937 +14% | $21,007 +17.8% |
| 2018 | $1,699 | $17,829 |
| 2017 | $1,699 +9.9% | $17,829 +4.2% |
| 2016 | $1,547 +100% | $17,105 |
| 2015 | $773 -36.4% | $17,105 +34.5% |
| 2014 | $1,217 +2.2% | $12,715 |
| 2013 | $1,190 +1.8% | $12,715 +1% |
| 2012 | $1,169 -18.5% | $12,588 |
| 2011 | $1,435 +0.1% | $12,588 -19.3% |
| 2010 | $1,434 -8.4% | $15,590 |
| 2009 | $1,565 +0.2% | $15,590 -8.2% |
| 2008 | $1,562 +29.7% | $16,980 |
| 2007 | $1,204 -0.5% | $16,980 +30.9% |
| 2006 | $1,211 -1.3% | $12,970 -3.7% |
| 2005 | $1,226 +9.3% | $13,470 |
| 2004 | $1,122 -1.7% | $13,470 |
| 2003 | $1,142 -6.7% | $13,470 -0.1% |
| 2002 | $1,224 +1.9% | $13,490 +13.7% |
| 2001 | $1,201 +2.2% | $11,860 |
| 2000 | $1,175 | $11,860 |
Find assessor info on the county website
Monthly payment
Est. payment
Payment breakdown
Explore the cost of this home by adjusting the details. Changes won't be saved.Climate risks
Neighborhood: 80439
Nearby schools
GreatSchools rating
- NABergen Meadow Primary SchoolGrades: PK-2Distance: 1.6 mi
- 8/10Evergreen Middle SchoolGrades: 6-8Distance: 1.5 mi
- 10/10Evergreen High SchoolGrades: 9-12Distance: 2.7 mi
Schools provided by the listing agent
- Elementary: Bergen
- Middle: Evergreen
- High: Evergreen
- District: Jefferson County R-1
Source: REcolorado as distributed by MLS GRID. This data may not be complete. We recommend contacting the local school district to confirm school assignments for this home.
- $360,3002 bd1 ba1.1k sqft30799 Hilltop Dr, Evergreen, CO 80439Off Market

- $485,6002 bd2 ba1.2k sqft30797 Hilltop Dr, Evergreen, CO 80439Off Market
- $350,1002 bd2 ba1k sqft30719 Hilltop Dr, Evergreen, CO 80439Off Market

- $670,0008 bd6 ba3.5k sqft30665 Hilltop Dr, Evergreen, CO 80439Sold

- $397,3002 bd1 ba1.1k sqft30785 Hilltop Dr, Evergreen, CO 80439Off Market
- $539,4002 bd2 ba1.4k sqft30795 Hilltop Dr, Evergreen, CO 80439Off Market
- $433,0002 bd1 ba1.1k sqft30787 Hilltop Dr, Evergreen, CO 80439For Sale
- $420,0002 bd1 ba1.1k sqft30801 Hilltop Dr, Evergreen, CO 80439Sold
A local agent can set up tours, give advice and negotiate with sellers.
Similar homes
- $579,9003 bd2 ba1.4k sqft30212 Spruce Road, Evergreen, CO 80439For Sale
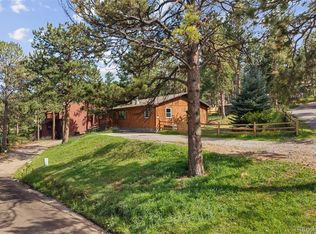
 MLS ID #5560104, Michelle Barber - Saxton, Madison & Company Properties. REcolorado as distributed by MLS GRID
 - $625,0004 bd2 ba1.6k sqft30575 Hilltop Drive, Evergreen, CO 80439For Sale
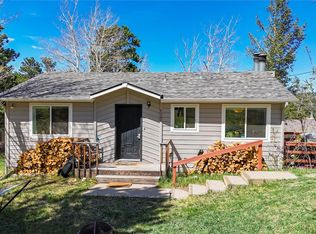 MLS ID #6426601, Ashley Cooley, Real Broker, LLC DBA Real. REcolorado as distributed by MLS GRID
 - $619,0004 bd3 ba1.4k sqft30282 Spruce Road, Evergreen, CO 80439For Sale
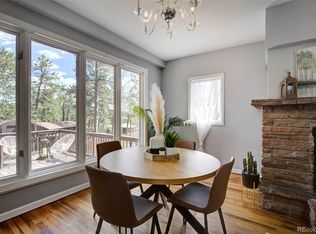 MLS ID #7718187, Tracy Murray, Madison & Company Properties. REcolorado as distributed by MLS GRID
 - $499,0003 bd3 ba1.2k sqft30157 Aspen Lane, Evergreen, CO 80439For Sale
 MLS ID #5193723, Darrick Kizlyk, EXIT Realty DTC, Cherry Creek, Pikes Peak.. REcolorado as distributed by MLS GRID
 - $665,0003 bd2 ba1.5k sqft30205 Aspen Lane, Evergreen, CO 80439For SaleMLS ID #7147589, Valli Crockett, Bergen Peak Realty. REcolorado as distributed by MLS GRID
- $465,0002 bd2 ba1.2k sqft29980 Fir Drive, Evergreen, CO 80439For SaleMLS ID #8778003, Moore at RE/MAX Alliance, RE/MAX Alliance. REcolorado as distributed by MLS GRID
- $433,0002 bd1 ba1.1k sqft30787 Hilltop Drive, Evergreen, CO 80439For SaleMLS ID #6156288, Andrew McWilliams, The McWilliams Group Real Estate. REcolorado as distributed by MLS GRID
- $599,0003 bd2 ba1.2k sqft7256 Aspen Meadow Drive, Evergreen, CO 80439For SaleMLS ID #5464150, Tanner Schuetz, Grant Real Estate Company. REcolorado as distributed by MLS GRID
- $535,0002 bd2 ba1.3k sqft475 Circle Drive, Evergreen, CO 80439For SaleMLS ID #4024992, Tupper's Team, Madison & Company Properties. REcolorado as distributed by MLS GRID
- $587,0003 bd2 ba1.4k sqft34788 Forest Estates Road, Evergreen, CO 80439For SaleMLS ID #6774649, Michael Hill, Resident Realty South Metro. REcolorado as distributed by MLS GRID
- $615,0002 bd1 ba1k sqft297 Circle Drive, Evergreen, CO 80439For SaleMLS ID #2638811, Karen Hutcherson, Madison & Company Properties. REcolorado as distributed by MLS GRID
- $--4 bd1 ba1.1k sqft7140 Ski Trl, Evergreen, CO 80439AuctionAuction.com 2
- $540,0002 bd1 ba900 sqft293 Bendemeer Drive, Evergreen, CO 80439For SaleMLS ID #4743593, The Weidner Team, LIV Sotheby's International Realty. REcolorado as distributed by MLS GRID
- $625,0003 bd2 ba1.3k sqft8226 S Brook Forest Road, Evergreen, CO 80439For SaleMLS ID #7233288, Jamie LaNear, RE/MAX Professionals. REcolorado as distributed by MLS GRID
- $645,0003 bd2 ba1.5k sqft27439 Highway 74, Evergreen, CO 80439For Sale By Owner
- $630,0002 bd2 ba1.5k sqft31276 Stone Canyon Road #204, Evergreen, CO 80439For SaleMLS ID #6501407, David Hanna, Coldwell Banker Realty 28. REcolorado as distributed by MLS GRID
- $615,0003 bd1 ba1.1k sqft65 Apache Road, Evergreen, CO 80439For SaleMLS ID #1974738, Cathie Nicholson, Berkshire Hathaway HomeServices Elevated Living RE. REcolorado as distributed by MLS GRID
- $512,0002 bd2 ba1.2k sqft7361 Brook Forest Drive, Evergreen, CO 80439For SaleMLS ID #3307370, Ryan Overby, HomeSmart. REcolorado as distributed by MLS GRID
- $650,0003 bd1 ba1.3k sqft27154 Highway 74, Evergreen, CO 80439For SaleMLS ID #3096946, P. J. Farrell, Coldwell Banker Global Luxury Denver. REcolorado as distributed by MLS GRID
- $719,0003 bd2 ba1.5k sqft28236 Lupine Drive, Evergreen, CO 80439For SaleMLS ID #5597167, Craig Haffeman, Assist 2 Sell Real Estate Services. REcolorado as distributed by MLS GRID
