Open House Saturday 7/11 Noon until 3:00. Tucked away in the serene pines of North Evergreen, this completely remodeled townhome duplex offers the ultimate blend of modern sophistication and mountain tranquility—with absolutely no HOA fees.
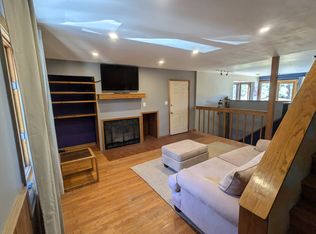
Step inside to find thoughtful spaces filled with natural light, featuring gorgeous luxury vinyl floors, and a striking stacked-stone, wood-burning fireplace that serves as the warm heart of the home.
The gourmet kitchen is a chef’s dream, boasting sleek custom glass composite countertops soft close cabinets, and steel appliances. Clever design details elevate daily living, including a main-level washer and dryer elegantly tucked behind patterned glass doors.
Your private outdoor oasis awaits on the expansive back deck. Overlooking a scenic ravine and a lush meadow where local elk regularly gather and hang out, it’s the perfect backdrop for your morning coffee or evening gatherings.
Best of all, the property features a fully fenced backyard, offering a safe, secure, and worry-free space for your pets to run and play while you take in Colorado's iconic wildlife.
Conveniently located just minutes from top-rated schools, local shopping, and quick access to I-70 for your mountain or city commutes—welcome home to your perfect mountain sanctuary.
For sale
$675,000
30205 Aspen Lane, Evergreen, CO 80439
3beds
1,520sqft
:
Get pre-qualified$4,175/mo
Duplex
Built in 1984
5,227 Square Feet Lot
$-- Zestimate®
$444/sqft
$-- HOA
What's special
- 22 days |
- 1,006 |
- 59 |
Zillow last checked:
Listing updated:
Listed by:
Valli Crockett 303-956-2437 vallicrockett@yahoo.com,
Bergen Peak Realty
Source: REcolorado as distributed by MLS GRID,MLS#: 7147589
Facts & features
Interior
Bedrooms & bathrooms
- Bedrooms: 3
- Bathrooms: 2
- Full bathrooms: 2
Bedroom
- Level: Lower
Bedroom
- Level: Upper
Bedroom
- Features: Primary Suite
- Level: Upper
Bathroom
- Level: Lower
Bathroom
- Level: Upper
Kitchen
- Level: Main
Living room
- Level: Main
Heating
- Hot Water
Cooling
- Attic Fan
Appliances
- Included: Dishwasher, Disposal, Dryer, Oven, Range, Range Hood, Washer
Features
- Eat-in Kitchen, High Speed Internet, Pantry
- Flooring: Laminate, Tile, Wood
- Windows: Bay Window(s)
- Has basement: No
- Number of fireplaces: 1
- Fireplace features: Circulating, Living Room, Wood Burning
- Common walls with other units/homes: End Unit
Interior area
- Total structure area: 1,520
- Total interior livable area: 1,520 sqft
- Finished area above ground: 1,520
Video & virtual tour
Property
Parking
- Total spaces: 1
- Parking features: Concrete, Dry Walled, Electric Vehicle Charging Station(s), Exterior Access Door, Heated Garage, Insulated Garage
- Attached garage spaces: 1
Features
- Levels: Tri-Level
- Patio & porch: Deck, Front Porch
- Exterior features: Balcony
- Fencing: Full
- Has view: Yes
- View description: Meadow, Mountain(s)
Lot
- Size: 5,227 Square Feet
- Features: Foothills, Meadow
- Residential vegetation: Mixed
Details
- Parcel number: 176317
- Zoning: MR-3
- Special conditions: Standard
Construction
Type & style
- Home type: SingleFamily
- Architectural style: Traditional
- Property subtype: Duplex
- Attached to another structure: Yes
Materials
- Wood Siding
- Foundation: Slab
- Roof: Composition
Condition
- Updated/Remodeled
- Year built: 1984
Utilities & green energy
- Electric: 220 Volts in Garage
- Sewer: Public Sewer
- Water: Public
- Utilities for property: Cable Available, Electricity Connected, Natural Gas Connected
Community & HOA
Community
- Security: Smart Cameras
- Subdivision: Wah Keeney Park
HOA
- Has HOA: No
Location
- Region: Evergreen
Financial & listing details
- Price per square foot: $444/sqft
- Tax assessed value: $501,542
- Annual tax amount: $3,041
- Date on market: 7/11/2026
- Listing terms: Cash,Conventional,FHA,VA Loan
- Exclusions: Sellers Personal Property
- Ownership: Individual
- Electric utility on property: Yes
- Road surface type: Dirt, Gravel
Estimated market value
Not available
Estimated sales range
Not available
Not available
Price history
| Date | Event | Price |
|---|---|---|
| 7/11/2026 | Listed for sale | $675,000+71.3%$444/sqft |
Source:  REcolorado as distributed by MLS GRID #7147589 Report a problem REcolorado as distributed by MLS GRID #7147589 Report a problem | ||
| 3/13/2019 | Sold | $394,000+1.3%$259/sqft |
Source: Public Record Report a problem | ||
| 2/6/2019 | Pending sale | $389,000$256/sqft |
Source: Coldwell Banker Residential Brokerage - Evergreen #8745380 Report a problem | ||
| 2/1/2019 | Listed for sale | $389,000$256/sqft |
Source: COLDWELL BANKER RESIDENTIAL 28 #8745380 Report a problem | ||
Public tax history
| Year | Property taxes | Tax assessment |
|---|---|---|
| 2025 | $2,980 -0.3% | $31,346 -3.8% |
| 2024 | $2,987 +3.6% | $32,573 |
| 2023 | $2,883 -1% | $32,573 +6.8% |
| 2022 | $2,912 +39.2% | $30,511 -2.8% |
| 2021 | $2,093 | $31,389 +40.2% |
| 2020 | $2,093 +49% | $22,382 |
| 2019 | $1,404 +22.9% | $22,382 +16.7% |
| 2018 | $1,142 | $19,185 |
| 2017 | $1,142 +59.1% | $19,185 +20.8% |
| 2016 | $718 | $15,879 |
| 2015 | $718 +8.7% | $15,879 +15% |
| 2014 | $661 -2.1% | $13,805 |
| 2013 | $675 -49.1% | $13,805 -3.2% |
| 2012 | $1,325 -14.2% | $14,268 |
| 2011 | $1,545 +0.1% | $14,268 -15% |
| 2010 | $1,544 +1% | $16,780 |
| 2009 | $1,529 +0.2% | $16,780 +1.2% |
| 2008 | $1,525 +3.3% | $16,580 |
| 2007 | $1,476 -0.5% | $16,580 +4.3% |
| 2006 | $1,484 +3% | $15,900 +0.4% |
| 2005 | $1,441 +9.3% | $15,830 |
| 2004 | $1,319 +5.2% | $15,830 |
| 2003 | $1,254 -6.7% | $15,830 +6.9% |
| 2002 | $1,344 +51.3% | $14,810 +68.9% |
| 2001 | $888 +2.2% | $8,770 |
| 2000 | $869 | $8,770 |
Find assessor info on the county website
Monthly payment
Est. payment
Payment breakdown
Explore the cost of this home by adjusting the details. Changes won't be saved.Climate risks
Neighborhood: 80439
Nearby schools
GreatSchools rating
- NABergen Meadow Primary SchoolGrades: PK-2Distance: 1.6 mi
- 8/10Evergreen Middle SchoolGrades: 6-8Distance: 1.5 mi
- 9/10Evergreen High SchoolGrades: 9-12Distance: 2.8 mi
Schools provided by the listing agent
- Elementary: Bergen
- Middle: Evergreen
- High: Evergreen
- District: Jefferson County R-1
Source: REcolorado as distributed by MLS GRID. This data may not be complete. We recommend contacting the local school district to confirm school assignments for this home.
- $450,0002 bd1 ba900 sqft30207 Aspen Ln, Evergreen, CO 80439Off Market
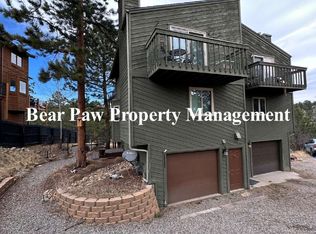
- $516,8003 bd2 ba1.4k sqft30203 Aspen Ln, Evergreen, CO 80439Off Market
- $420,0002 bd1 ba1.1k sqft30209 Aspen Ln, Evergreen, CO 80439Sold
- $529,6003 bd2 ba1.4k sqft30201 Aspen Ln, Evergreen, CO 80439Off Market

- $468,5002 bd2 ba1.1k sqft30211 Aspen Ln, Evergreen, CO 80439Off Market
- $--2 bd1 ba1.1k sqft30213 Aspen Ln #0, Evergreen, CO 80439Off Market
- $452,6002 bd2 ba1.1k sqft30213 Aspen Ln, Evergreen, CO 80439Off Market
- $410,6002 bd1 ba732 sqft30243 Spruce Rd, Evergreen, CO 80439Off Market
A local agent can set up tours, give advice and negotiate with sellers.
Similar homes
- $749,0004 bd4 ba2k sqft6434 Joan Lane, Evergreen, CO 80439For Sale
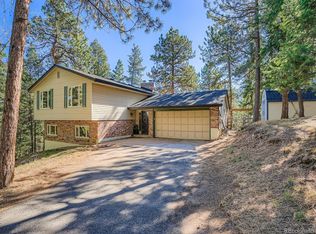
 MLS ID #9739746, Meredith Andersen, Andersen Realty Group, LLC. REcolorado as distributed by MLS GRID
 - $689,0004 bd1 ba1.6k sqft129 Martin Drive, Evergreen, CO 80439For Sale
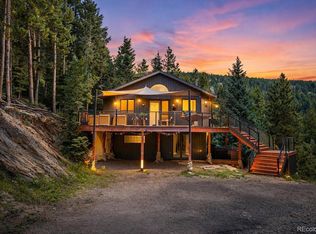 MLS ID #9928816, Rick Perez, LPT Realty. REcolorado as distributed by MLS GRID
 - $735,0003 bd2 ba2k sqft30571 Sun Creek Drive, Evergreen, CO 80439For Sale
 MLS ID #3440585, Kevin Freadhoff, Berkshire Hathaway HomeServices Elevated Living RE. REcolorado as distributed by MLS GRID
 - $839,0002 bd3 ba2.2k sqft254 Juniper Lane, Evergreen, CO 80439For Sale
 MLS ID #9530171, Kevin Freadhoff, Berkshire Hathaway HomeServices Elevated Living RE. REcolorado as distributed by MLS GRID
 - $799,0003 bd2 ba1.6k sqft6608 Kiem Road, Evergreen, CO 80439For SaleMLS ID #9070097, Kelly Reed, Hatch Realty, LLC. REcolorado as distributed by MLS GRID
- $615,0003 bd1 ba1.1k sqft65 Apache Road, Evergreen, CO 80439For SaleMLS ID #1974738, Cathie Nicholson, Berkshire Hathaway HomeServices Elevated Living RE. REcolorado as distributed by MLS GRID
- $825,0003 bd3 ba2.1k sqft26761 Hilltop Road, Evergreen, CO 80439For SaleMLS ID #2426752, Cathie Nicholson, Berkshire Hathaway HomeServices Elevated Living RE. REcolorado as distributed by MLS GRID
- $675,0003 bd2 ba2.1k sqft30914 Kings Valley Drive, Conifer, CO 80433For SaleMLS ID #2881618, Dawn Zalfa, Coldwell Banker Realty 28. REcolorado as distributed by MLS GRID
- $576,0003 bd2 ba1.4k sqft4885 Silver Spruce Lane, Evergreen, CO 80439For SaleMLS ID #5953396, Nancy Jo O'Malley, RE/MAX Alliance. REcolorado as distributed by MLS GRID
- $719,0003 bd3 ba1.9k sqft9165 Jill Drive, Conifer, CO 80433For SaleMLS ID #6146862, Pandora Erlandson, Madison & Company Properties. REcolorado as distributed by MLS GRID
- $599,0002 bd2 ba1.2k sqft8450 London Lane, Conifer, CO 80433For SaleMLS ID #4687447, Carol Brooks, Applicable Solutions. REcolorado as distributed by MLS GRID
- $661,5003 bd2 ba1.9k sqft33769 Myrna Court, Pine, CO 80470For SaleMLS ID #6410517, Jess Munsterman, Real Broker, LLC DBA Real. REcolorado as distributed by MLS GRID
- $745,0003 bd3 ba1.8k sqft30884 Kings Valley Drive, Conifer, CO 80433For SaleMLS ID #9253028, Taylor Carpenter, Compass - Denver. REcolorado as distributed by MLS GRID
- $699,0004 bd2 ba1.8k sqft10477 Horizon View Drive, Morrison, CO 80465For SaleMLS ID #5976370, Corinne Playfair, Peak Real Estate Ltd. REcolorado as distributed by MLS GRID
- $660,0003 bd2 ba1.4k sqft1348 Welch Street, Golden, CO 80401For SaleMLS ID #9875610, Brian Dixon, Live Where You Play Real Estate. REcolorado as distributed by MLS GRID
- $575,0003 bd2 ba2.1k sqft1423 Roland Drive, Bailey, CO 80421For SaleMLS ID #5804050, Heather Kirchhoff, HK Real Estate. REcolorado as distributed by MLS GRID
- $639,0004 bd3 ba1.9k sqft2249 S Yank Court, Lakewood, CO 80228For SaleMLS ID #6327005, Kyle Kadavy, Keller Williams Preferred Realty. REcolorado as distributed by MLS GRID
- $575,0003 bd3 ba1.7k sqft12581 S US Hwy 285, Conifer, CO 80433For SaleMLS ID #9460496, Devon Cole, Freedom Realty Group LLC. REcolorado as distributed by MLS GRID
- $560,0004 bd2 ba1.9k sqft784 Mockingbird Trail, Bailey, CO 80421For SaleMLS ID #9365983, Shantell Quintanar, Real Broker, LLC DBA Real. REcolorado as distributed by MLS GRID
- $675,0006 bd2 ba2.1k sqft7610 W 24th Avenue, Lakewood, CO 80214For SaleMLS ID #3078106, Hannah Dunn, eXp Realty, LLC. REcolorado as distributed by MLS GRID
