Filled with natural light and tucked among the trees, this darling updated condo offers exceptional privacy and a wonderful sense of peace. Located in the heart of charming Kittredge, where you'll love the walkable small-town lifestyle where neighbors gather by Bear Creek, stroll to the coffee shop, or walk to dinner at one of the local restaurants. Nearly every inch of this home has been thoughtfully remodeled or updated. A contemporary front door and stylish tile entry welcome you inside, where bright, airy spaces and a striking wood accent wall create a warm, modern feel. The beautifully remodeled kitchen is a standout, featuring ample solid surface countertops, stainless steel appliances, abundant cabinetry, and a pantry cabinet. The dining nook windows, and literally every window, frames leafy views, making it feel as though you're living in a treehouse. The updated bathrooms feature fun contemporary finishes, while in-floor radiant heat keeps the home cozy year-round. A spacious walk-in hallway closet provides excellent storage, and outside you'll find your own private deck, fenced yard, raised vegetable garden - all very private with no other homes in view. It feels like a little special sanctuary. In addition, there is a storage shed for bikes, skis, and all your Colorado gear. Completely move-in ready, this lovely home offers the perfect blend of mountain serenity and everyday convenience. You're just steps from Bear Creek, the park, coffee shop, and restaurants, only a five minute drive to downtown Evergreen and a myriad of trail options, as well as an easy 15-minute drive to metro Denver and Red Rocks Amphitheater. This is Colorado living at its most charming! 3D walk-through at www.3477IndependenceTrail.com
For sale
Price cut: $14K (9/11)
$435,000
3477 Independence Trail, Kittredge, CO 80457
2beds
1,090sqft
Townhouse
Built in 2006
-- sqft lot
$-- Zestimate®
$399/sqft
$-- HOA
What's special
- 75 days
- 945
- 90
Zillow last checked:
Listing updated:
Listed by:
Pandora Erlandson 303-888-6298 pandora@pandorajohnproperties.com,
Madison & Company Properties,
John Erlandson 303-618-4900,
Madison & Company Properties
Source: REcolorado as distributed by MLS GRID,MLS#: 7301589
Facts & features
Interior
Bedrooms & bathrooms
- Bedrooms: 2
- Bathrooms: 2
- Full bathrooms: 1
- 1/2 bathrooms: 1
- Main level bathrooms: 2
- Main level bedrooms: 2
Bedroom
- Description: Carpet, En Suite
- Features: Primary Suite
- Level: Main
Bedroom
- Description: Carpet
- Level: Main
Bathroom
- Description: En Suite To Primary, Closet Converted To Shelving (Since There Is A Large Walk In Closet In The Hallway), Updated With New Vanity, Hardware And Lighting
- Features: Primary Suite
- Level: Main
Bathroom
- Description: Updated With New Vanity, Hardware And Lighting
- Level: Main
Dining room
- Description: Part Of Kitchen Area, Wonderful Views
- Level: Main
Kitchen
- Description: New In 2025! Solid Surface Counters, Pantry Cabinet, New Engineered Hardwood Flooring, Water Filtration, Dual Fuel Oven, Microwave With Steam Function
- Level: Main
Laundry
- Description: Spacious With Washer/Dryer Combo-Unit Included
- Level: Main
Living room
- Description: In Floor Radiant Heat Throughout Condo, Wood Accent Wall, Views
- Level: Main
Heating
- Natural Gas, Radiant, Radiant Floor
Cooling
- Has cooling: Yes
Appliances
- Included: Convection Oven, Dishwasher, Disposal, Double Oven, Microwave, Range, Range Hood, Refrigerator, Self Cleaning Oven, Washer
- Laundry: In Unit
Features
- Ceiling Fan(s), Eat-in Kitchen, Primary Suite, Quartz Counters
- Flooring: Carpet, Tile, Vinyl
- Windows: Double Pane Windows
- Has basement: No
Interior area
- Total structure area: 1,090
- Total interior livable area: 1,090 sqft
- Finished area above ground: 1,090
Video & virtual tour
Property
Parking
- Total spaces: 2
- Details: Off Street Spaces: 2
Features
- Levels: One
- Stories: 1
- Entry location: Exterior Access
- Patio & porch: Deck, Front Porch
- Exterior features: Balcony
- Has view: Yes
- View description: Mountain(s)
Lot
- Features: Foothills
Details
- Parcel number: 449987
- Zoning: MR-3
- Special conditions: Standard
Construction
Type & style
- Home type: Townhouse
- Architectural style: Mountain Contemporary
- Property subtype: Townhouse
- Attached to another structure: Yes
Materials
- Cement Siding, Frame
- Roof: Composition
Condition
- Updated/Remodeled
- Year built: 2006
Utilities & green energy
- Electric: 110V, 220 Volts
- Sewer: Public Sewer
- Water: Public
- Utilities for property: Cable Available, Electricity Connected, Internet Access (Wired), Natural Gas Connected, Phone Connected
Community & HOA
Community
- Security: Carbon Monoxide Detector(s), Smoke Detector(s)
- Subdivision: Independence Trail Condos
HOA
- Has HOA: Yes
- HOA name: Independence Trail Condominiums
- HOA phone: 000-000-0000
Location
- Region: Kittredge
Financial & listing details
- Price per square foot: $399/sqft
- Tax assessed value: $454,083
- Annual tax amount: $2,240
- Date on market: 7/15/2026
- Listing terms: Cash,Conventional,FHA,VA Loan
- Exclusions: Seller's Personal Property And Staging Items.
- Ownership: Individual
- Electric utility on property: Yes
Estimated market value
Not available
Estimated sales range
Not available
Not available
Price history
| Date | Event | Price |
|---|---|---|
| 9/11/2026 | Price change | $435,000-3.1%$399/sqft |
Source:  REcolorado as distributed by MLS GRID #7301589 Report a problem REcolorado as distributed by MLS GRID #7301589 Report a problem | ||
| 7/15/2026 | Listed for sale | $449,000+156.6%$412/sqft |
Source: REcolorado as distributed by MLS GRID #7301589 Report a problem | ||
| 4/10/2006 | Sold | $175,000$161/sqft |
Source: Public Record Report a problem | ||
Public tax history
| Year | Property taxes | Tax assessment |
|---|---|---|
| 2025 | $1,932 -25.1% | $28,380 +5.7% |
| 2024 | $2,580 +12.1% | $26,847 |
| 2023 | $2,301 -0.9% | $26,847 +15.6% |
| 2022 | $2,323 +6.2% | $23,230 -2.8% |
| 2021 | $2,188 | $23,898 +7% |
| 2020 | $2,188 +1.4% | $22,344 |
| 2019 | $2,158 +47.1% | $22,344 +51.8% |
| 2018 | $1,468 | $14,718 |
| 2017 | $1,468 +12.2% | $14,718 +6.7% |
| 2016 | $1,308 | $13,788 |
| 2015 | $1,308 +49.6% | $13,788 +57.9% |
| 2014 | $874 -41% | $8,733 |
| 2013 | $1,481 +1.7% | $8,733 -41.6% |
| 2012 | $1,456 -1.5% | $14,966 |
| 2011 | $1,478 +0% | $14,966 -2.4% |
| 2010 | $1,478 -13.7% | $15,330 |
| 2009 | $1,712 +0.2% | $15,330 -13.5% |
| 2008 | $1,708 +161.7% | $17,720 |
| 2007 | $652 | $17,720 |
| 2006 | -- | -- |
Find assessor info on the county website
Monthly payment
Est. payment
Payment breakdown
Explore the cost of this home by adjusting the details. Changes won't be saved.Climate risks
Neighborhood: 80457
Nearby schools
Schools provided by the listing agent
- Elementary: Parmalee
- Middle: Evergreen
- High: Evergreen
- District: Jefferson County R-1
Source: REcolorado as distributed by MLS GRID. This data may not be complete. We recommend contacting the local school district to confirm school assignments for this home.
Similar homes
- $395,0003 bd3 ba1.4k sqft26222 S End Road, Kittredge, CO 80457For Sale
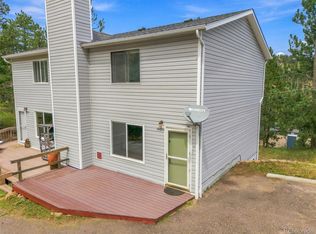
 MLS ID #5585742, Wayne Shephard, Shepard Realty Inc. REcolorado as distributed by MLS GRID
 - $375,0003 bd2 ba1.3k sqft26155 S End Road #B, Kittredge, CO 80457For Sale
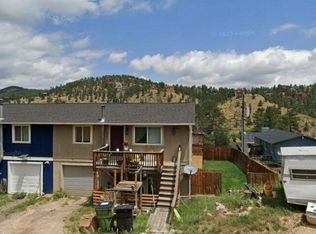 MLS ID #1922036, Stephanie Cone, HomeSmart. REcolorado as distributed by MLS GRID
 - $425,0002 bd2 ba1.1k sqft2378 Hearth Drive #1, Evergreen, CO 80439For Sale
 MLS ID #6502000, Wayne Shephard, Shepard Realty Inc. REcolorado as distributed by MLS GRID
 - $433,0002 bd1 ba1.1k sqft30787 Hilltop Drive, Evergreen, CO 80439For Sale
 MLS ID #6156288, Andrew McWilliams, The McWilliams Group Real Estate. REcolorado as distributed by MLS GRID
 - $465,0002 bd2 ba1.2k sqft29980 Fir Drive, Evergreen, CO 80439For SaleMLS ID #8778003, Moore at RE/MAX Alliance, RE/MAX Alliance. REcolorado as distributed by MLS GRID
- $515,0002 bd2 ba971 sqft2418 Hearth Drive #4, Evergreen, CO 80439For SaleMLS ID #3947569, Debbra Abeyta, Keller Williams Integrity Real Estate LLC. REcolorado as distributed by MLS GRID
- $440,0002 bd2 ba968 sqft31819 Rocky Village Drive Bldg Bergen #317, Evergreen, CO 80439For SaleMLS ID #3263867, Jennifer Goslau, Coldwell Banker Realty 28. REcolorado as distributed by MLS GRID
- $399,0002 bd2 ba974 sqftBergen, Evergreen, CO 80439For SaleMLS ID #2974765, Dawn Havery, Berkshire Hathaway HomeServices Elevated Living RE. REcolorado as distributed by MLS GRID
- $625,0003 bd1 ba1.3k sqft27154 Highway 74, Evergreen, CO 80439For SaleMLS ID #3096946, P. J. Farrell, Coldwell Banker Global Luxury Denver. REcolorado as distributed by MLS GRID
- $399,0003 bd2 ba1.6k sqftcrest at sun creek, Evergreen, CO 80439For SaleMLS ID #2088376, Eva Stadelmaier, RE/MAX Professionals. REcolorado as distributed by MLS GRID
- $430,0002 bd1 ba720 sqft465 Apache Road, Evergreen, CO 80439For SaleMLS ID #8067185, Laura Patterson, Brokers Guild Real Estate. REcolorado as distributed by MLS GRID
- $495,0002 bd2 ba1.3k sqft475 Circle Drive, Evergreen, CO 80439For SaleMLS ID #4024992, Tupper's Team, Madison & Company Properties. REcolorado as distributed by MLS GRID
- $380,0001 bd1 ba840 sqftGenesee Building, Evergreen, CO 80439For SaleMLS ID #7994871, Craig Haffeman, Assist 2 Sell Real Estate Services. REcolorado as distributed by MLS GRID
- $460,0002 bd2 ba1.2k sqft426 Anvil Way, Golden, CO 80401For SaleMLS ID #8005126, Sarah Cowan, Guide Real Estate. REcolorado as distributed by MLS GRID
- $429,0002 bd2 ba1.5k sqft23551 Genesee Village Rd #15H, Golden, CO 80401For Sale
 MLS ID #1067596, Noah Inhofer, eXp Realty LLC. IRES as distributed by MLS GRID
 - $439,9002 bd1 ba720 sqft8680 London Lane, Conifer, CO 80433For SaleMLS ID #7730667, Pamela Higgins-De Jong, RE/MAX Real Estate Group Inc. REcolorado as distributed by MLS GRID
- $549,9003 bd2 ba1.5k sqft4897 Silver Spruce Lane, Evergreen, CO 80439For SaleMLS ID #5412829, Sandi Hewins, MB Sandi Hewins & Associates Inc. REcolorado as distributed by MLS GRID
- $375,0002 bd2 ba1.2k sqft#3, Golden, CO 80401For SaleMLS ID #5200990, Gretchen Gentry, HomeSmart. REcolorado as distributed by MLS GRID
- $395,0002 bd2 ba1.2k sqft23617 Genesee Village Road #A, Golden, CO 80401For SaleMLS ID #3163686, Kathryn Lampert, Madison & Company Properties. REcolorado as distributed by MLS GRID
- $415,0003 bd2 ba1.5k sqft6498 S Turkey Creek Road, Morrison, CO 80465AuctionMLS ID #7168128, Neven Spralja, Realhome Services & Solutions. REcolorado as distributed by MLS GRID
