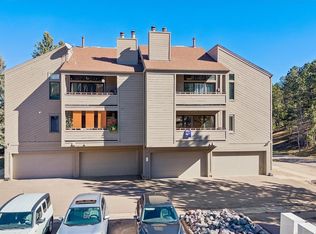
Discover the perfect blend of mountain serenity and everyday convenience in The Village at Genesee! Surrounded by Colorado's natural beauty, this inviting 2-bedroom, 2-bath condo offers 1,231 square feet of comfortable, single-level living with an open layout, abundant natural light, and beautiful wooded surroundings.
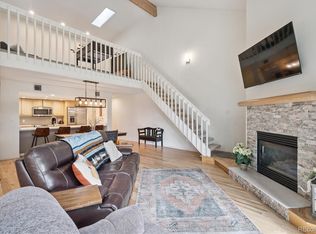
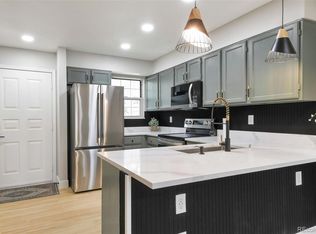
Step inside to warm hardwood floors that lead into an open kitchen and dining area designed for effortless everyday living and entertaining. The kitchen features natural wood cabinetry, granite countertops, stainless steel and black appliances, generous storage, and an expansive breakfast bar overlooking the dining and living spaces. The welcoming living room is anchored by a cozy gas fireplace, while large windows and direct access to a private deck bring the outdoors in.
The primary suite offers a peaceful retreat with soft natural light, a charming window seat, generous closet space with built-in storage, and a private five-piece bath featuring dual sinks and a soaking tub with scenic views. A second bedroom with French doors and mirrored closet doors provides flexibility for guests, a home office, or additional living space. A second full bathroom and convenient in-unit laundry complete the thoughtful floor plan.
Additional highlights include a deeded garage space in a shared garage, an additional parking space, and mountain views. Residents enjoy access to community amenities including an outdoor pool, clubhouse, playground, and pickleball courts.
Ideally situated in the scenic Genesee foothills, this home offers a refreshing escape from the city while keeping Golden, Denver, and mountain recreation within reach. Enjoy the beauty of Colorado living with nearby outdoor adventures, scenic surroundings, and convenient access to I-70.
Whether you're seeking a full-time residence or a Colorado foothills getaway, this Genesee Village condo delivers an exceptional combination of comfort, location, and lifestyle!
For sale
$365,000
23617 Genesee Village Road #A, Golden, CO 80401
2beds
1,231sqft
Condominium
Built in 1994
-- sqft lot
$-- Zestimate®
$297/sqft
$660/mo HOA
What's special
- 5 days
- 134
- 15
Zillow last checked:
Listing updated:
Listed by:
Alex Miller 303-587-9440 alex@alexmillerhome.com,
Real Broker, LLC DBA Real,
DiVito Dream Makers 303-565-2399,
Real Broker, LLC DBA Real
Source: REcolorado as distributed by MLS GRID,MLS#: 3106441
Facts & features
Interior
Bedrooms & bathrooms
- Bedrooms: 2
- Bathrooms: 2
- Full bathrooms: 2
- Main level bathrooms: 2
- Main level bedrooms: 2
Bedroom
- Description: A Bright Secondary Bedroom Features Plush Carpeting, Generous Natural Light, Mirrored Closet Doors, And Elegant French Doors.
- Level: Main
- Area: 150 Square Feet
- Dimensions: 10 x 15
Bedroom
- Description: The Primary Suite Features Soft Blue Walls, A Sunny Window Seat, A Private Ensuite Bath, And A Generous Closet With Built-In Storage.
- Features: Primary Suite
- Level: Main
- Area: 198 Square Feet
- Dimensions: 11 x 18
Bathroom
- Description: This Secondary Full Bath Features A Tub/Shower Combination With Soft Pink Tile, A Spacious Vanity, And A Large Wall Mirror.
- Level: Main
- Area: 45 Square Feet
- Dimensions: 9 x 5
Bathroom
- Description: The 5 Piece Primary Bath Features A Double-Sink Vanity, Natural Wood Cabinetry, And A Soaking Tub Surrounded By Windows.
- Features: En Suite Bathroom, Primary Suite
- Level: Main
- Area: 90 Square Feet
- Dimensions: 10 x 9
Dining room
- Description: The Dining Area Features Warm Hardwood Floors, Modern Pendant Lighting, And An Open Layout Connecting The Kitchen And Living Room.
- Level: Main
- Area: 180 Square Feet
- Dimensions: 10 x 18
Kitchen
- Description: A Bright, Open Kitchen Features Natural Wood Cabinetry, Granite Countertops, Black & Stainless Steel Appliances, And A Spacious Breakfast Bar.
- Level: Main
- Area: 100 Square Feet
- Dimensions: 10 x 10
Laundry
- Description: In Unit Laundry!
- Level: Main
Living room
- Description: This Spacious Living Area Features A Cozy Fireplace, Abundant Natural Light, And Direct Access To A Private Patio.
- Level: Main
- Area: 299 Square Feet
- Dimensions: 13 x 23
Heating
- Forced Air
Cooling
- None
Appliances
- Included: Dishwasher, Disposal, Dryer, Gas Water Heater, Microwave, Oven, Range, Refrigerator, Washer
- Laundry: In Unit, Laundry Closet
Features
- Built-in Features, Five Piece Bath, Granite Counters, Laminate Counters, Open Floorplan, Primary Suite, Tile Counters, Walk-In Closet(s)
- Flooring: Carpet, Tile, Wood
- Windows: Double Pane Windows
- Has basement: No
- Number of fireplaces: 1
- Fireplace features: Gas, Living Room
- Common walls with other units/homes: 1 Common Wall
Interior area
- Total structure area: 1,231
- Total interior livable area: 1,231 sqft
- Finished area above ground: 1,231
Video & virtual tour
Property
Parking
- Total spaces: 2
- Parking features: Asphalt, Concrete, Lighted, Storage
- Attached garage spaces: 1
- Details: Off Street Spaces: 1
Features
- Levels: Three Or More
- Entry location: Stairs
- Exterior features: Balcony, Lighting, Playground, Rain Gutters
- Pool features: Outdoor Pool
- Fencing: None
- Has view: Yes
- View description: Mountain(s)
Lot
- Features: Landscaped
Details
- Parcel number: 415396
- Zoning: P-D
- Special conditions: Standard
Construction
Type & style
- Home type: Condo
- Architectural style: Contemporary
- Property subtype: Condominium
- Attached to another structure: Yes
Materials
- Frame, Wood Siding
- Roof: Composition
Condition
- Year built: 1994
Utilities & green energy
- Electric: 110V, 220 Volts
- Sewer: Public Sewer
- Water: Public
- Utilities for property: Cable Available, Electricity Connected, Natural Gas Available, Natural Gas Connected, Phone Available
Community & HOA
Community
- Security: Carbon Monoxide Detector(s), Smoke Detector(s)
- Subdivision: The Village At Genesee
HOA
- Has HOA: Yes
- Amenities included: Fitness Center, Parking, Playground, Pond Seasonal, Pool, Tennis Court(s)
- Services included: Insurance, Maintenance Grounds, Maintenance Structure, Recycling, Sewer, Snow Removal, Trash, Water
- HOA fee: $560 monthly
- HOA name: Genesee Village Condominium Association II
- HOA phone: 303-459-4919
- Second HOA fee: $100 monthly
- Second HOA name: Genesee Village Master Association
- Second HOA phone: 303-420-4433
Location
- Region: Golden
Financial & listing details
- Price per square foot: $297/sqft
- Tax assessed value: $463,478
- Annual tax amount: $3,153
- Date on market: 11/11/2026
- Listing terms: Cash,Conventional,VA Loan
- Exclusions: Seller's Personal Property.
- Ownership: Individual
- Electric utility on property: Yes
- Road surface type: Paved
Estimated market value
Not available
Estimated sales range
Not available
Not available
Price history
| Date | Event | Price |
|---|---|---|
| 11/11/2026 | Listed for sale | $365,000+11.6%$297/sqft |
Source:  REcolorado as distributed by MLS GRID #3106441 Report a problem | ||
| 10/3/2018 | Sold | $327,000+0.6%$266/sqft |
Source: Public Record Report a problem | ||
| 8/30/2018 | Pending sale | $325,000$264/sqft |
Source: Coldwell Banker Residential Brokerage - Evergreen #2903647 Report a problem | ||
| 8/29/2018 | Listed for sale | $325,000+74.7%$264/sqft |
Source: COLDWELL BANKER RESIDENTIAL 28 #2903647 Report a problem | ||
| 9/19/2003 | Sold | $186,000+5.1%$151/sqft |
Source: Public Record Report a problem | ||
| 8/6/2001 | Sold | $177,000+29.7%$144/sqft |
Source: Public Record Report a problem | ||
| 8/1/1997 | Sold | $136,500$111/sqft |
Source: Public Record Report a problem | ||
Public tax history
| Year | Property taxes | Tax assessment |
|---|---|---|
| 2025 | $2,716 -0.2% | $28,967 +2.5% |
| 2024 | $2,722 +9.3% | $28,266 |
| 2023 | $2,491 -1% | $28,266 +13.3% |
| 2022 | $2,515 +10.6% | $24,952 -2.8% |
| 2021 | $2,274 | $25,670 +10.2% |
| 2020 | $2,274 +3% | $23,285 |
| 2019 | $2,208 +105.1% | $23,285 +28.2% |
| 2018 | $1,077 | $18,166 |
| 2017 | $1,077 -33.8% | $18,166 +10.5% |
| 2016 | $1,626 | $16,438 |
| 2015 | $1,626 +14.8% | $16,438 +23.5% |
| 2014 | $1,417 -5.7% | $13,310 |
| 2013 | $1,502 +1.4% | $13,310 -5.5% |
| 2012 | $1,482 -1.4% | $14,090 |
| 2011 | $1,504 +0.3% | $14,090 -4.3% |
| 2010 | $1,500 +0.8% | $14,730 |
| 2009 | $1,488 +1.2% | $14,730 -0.1% |
| 2008 | $1,471 -1.3% | $14,740 |
| 2007 | $1,490 -0.5% | $14,740 -0.8% |
| 2006 | $1,497 +4.2% | $14,860 +3.3% |
| 2005 | $1,437 +9% | $14,380 |
| 2004 | $1,319 +0.7% | $14,380 |
| 2003 | $1,309 +1.1% | $14,380 +2.3% |
| 2002 | $1,294 -2.7% | $14,060 +9.2% |
| 2001 | $1,330 -0.7% | $12,880 |
| 2000 | $1,339 | $12,880 |
Find assessor info on the county website
Monthly payment
Est. payment
Payment breakdown
Explore the cost of this home by adjusting the details. Changes won't be saved.Climate risks
Neighborhood: 80401
Nearby schools
Schools provided by the listing agent
- Elementary: Ralston
- Middle: Bell
- High: Golden
- District: Jefferson County R-1
Source: REcolorado as distributed by MLS GRID. This data may not be complete. We recommend contacting the local school district to confirm school assignments for this home.
- $393,3002 bd2 ba1.2k sqft23619 Genesee Village Rd #B, Golden, CO 80401Off Market

- $436,2002 bd2 ba1.5k sqft23631 Genesee Village Rd, Golden, CO 80401Off Market

- $--2 bd2 ba1.5k sqft23627 Genesee Village Rd, Golden, CO 80401Off Market

- $400,7002 bd2 ba1.2k sqft23621 Genesee Village Rd #C, Golden, CO 80401Off Market
Similar homes
- $360,0002 bd2 ba1.2k sqft23537 Genesee Village Road, Golden, CO 80401For Sale
 MLS ID #7008331, Alex Miller, Real Broker, LLC DBA Real. REcolorado as distributed by MLS GRID
- $509,0002 bd2 ba1.5k sqft23666 Pondview Place #H, Golden, CO 80401For Sale
 MLS ID #7659756, Marla Strick, RE/MAX Professionals. REcolorado as distributed by MLS GRID
- $399,0002 bd2 ba974 sqftBergen, Evergreen, CO 80439For Sale
 MLS ID #2974765, Dawn Havery, Berkshire Hathaway HomeServices Elevated Living RE. REcolorado as distributed by MLS GRID
- $359,9003 bd3 ba1.5k sqftQUAILRIDGE TOWNHOME, Lakewood, CO 80215For Sale
 MLS ID #2028248, David Ma, Signature Real Estate Corp.. REcolorado as distributed by MLS GRID
- $345,0002 bd3 ba1.2k sqft3550 S Harlan Street #119, Denver, CO 80235For SaleMLS ID #7403408, Blake Wertz, Castle Gate Realty. REcolorado as distributed by MLS GRID
- $340,0001 bd1 ba776 sqftGenesee Building, Evergreen, CO 80439For SaleMLS ID #9252174, Rachel Mulvihill, Keller Williams Foothills Realty. REcolorado as distributed by MLS GRID
- $440,0002 bd2 ba968 sqft31819 Rocky Village Drive Bldg Bergen #317, Evergreen, CO 80439For SaleMLS ID #3263867, Jennifer Goslau, Coldwell Banker Realty 28. REcolorado as distributed by MLS GRID
- $395,0002 bd2 ba1.2k sqft8338, Littleton, CO 80128For SaleMLS ID #8520209, Carrol Cook, Joint Venture Group LLC. REcolorado as distributed by MLS GRID
- $289,0002 bd2 ba791 sqft1648 S Cole Street #C7, Denver, CO 80228For SaleMLS ID #3256812, Kyle Mills, HomeSmart Realty. REcolorado as distributed by MLS GRID
- $285,0002 bd2 ba1k sqft326 Wright Street Bldg 326 #101, Denver, CO 80228For SaleMLS ID #6966917, Sandra Besch, West and Main Homes. REcolorado as distributed by MLS GRID
- $279,0002 bd2 ba1.1k sqft9884 Appletree Place, Thornton, CO 80260For SaleMLS ID #8969670, Luis Rodriguez, Keller Williams Realty Downtown LLC. REcolorado as distributed by MLS GRID
- $299,0002 bd2 ba1.1k sqft12338 W Dorado Place #206, Littleton, CO 80127For SaleMLS ID #9080794, Will Davis, Real Broker, LLC DBA Real. REcolorado as distributed by MLS GRID
- $303,0002 bd2 ba1k sqftSnowbird II, Lakewood, CO 80227For SaleMLS ID #7306562, Janice Beemer, Beemer TC Services. REcolorado as distributed by MLS GRID
- $350,0002 bd2 ba997 sqftDeer Creek Condo, Littleton, CO 80128For SaleMLS ID #3317991, Rebecca Sullivan, LoKation Real Estate. REcolorado as distributed by MLS GRID
- $365,0003 bd2 ba1.1k sqft5411 Elm Court, Denver, CO 80221For SaleMLS ID #1912572, EmpowerHome Team Colorado, Keller Williams Realty Northern Colorado. REcolorado as distributed by MLS GRID
- $359,0003 bd2 ba1.2k sqft10406 W Dartmouth Avenue, Lakewood, CO 80227For SaleMLS ID #9287838, Robert Sharpe, RE/MAX Synergy. REcolorado as distributed by MLS GRID
- $395,0002 bd2 ba1.1k sqftCheesman Towers West, Denver, CO 80218For SaleMLS ID #9571909, Cathy Miller, Compass - Denver. REcolorado as distributed by MLS GRID
- $499,9003 bd2 ba1.1k sqft10095 W 41st Avenue, Wheat Ridge, CO 80033For SaleMLS ID #8307573, DeAnna Pavlovec, Keller Williams Advantage Realty LLC. REcolorado as distributed by MLS GRID
- $331,0002 bd2 ba1.1k sqft7388 S Alkire Street #206, Littleton, CO 80127For SaleMLS ID #4382954, Camille Bonniwell, BC Realty LLC. REcolorado as distributed by MLS GRID
- $295,0002 bd1 ba1.1k sqftTelluride West Condos, Lakewood, CO 80228For SaleMLS ID #3395558, Amy Kriegbaum, MB Homes by Amy K. REcolorado as distributed by MLS GRID
