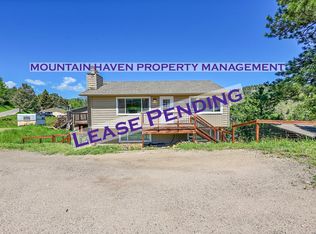
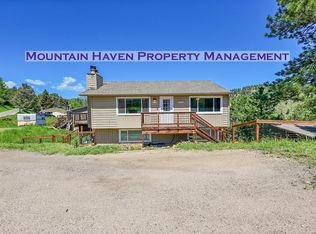
Fixer opportunity with a rate buy down option in the heart of Kittredge! Tucked along Bear Creek in one of the foothills’ most charming little communities, this attached duplex offers a chance to own in a close-knit mountain neighborhood just minutes from Evergreen. Kittredge has the feel of one large neighborhood, with a creekside setting, local businesses, community park and easy access to everything Evergreen and the foothills have to offer, while remaining convenient for commuters heading down the hill.
The property lives much like a townhome and features an attached garage, private fenced yard, public water and sewer, and is located within the Evergreen High School attendance area.
Bring your vision and your tool belt. The home has deferred maintenance and is ready for updating inside and out, offering an opportunity to improve and add value over time. Currently tenant occupied, with a tenant who would prefer to remain in place, this could be a particularly good fit for an investor looking for an occupied property with upside in a desirable foothills community.
Property is being offered in its current as-is condition. Tenant occupied with limited showing availability. Please respect tenant privacy.
Limited showing availability. Please respect tenant privacy. Property is being sold as-is. Owner/agent
For sale
$375,000
26155 S End Road #B, Kittredge, CO 80457
3beds
1,344sqft
Duplex
Built in 1980
5,053 Square Feet Lot
$373,600 Zestimate®
$279/sqft
$-- HOA
What's special
- 25 days
- 1,789
- 40
Zillow last checked:
Listing updated:
Listed by:
Stephanie Cone 303-704-8208,
HomeSmart
Source: REcolorado as distributed by MLS GRID,MLS#: 1922036
Facts & features
Interior
Bedrooms & bathrooms
- Bedrooms: 3
- Bathrooms: 2
- Full bathrooms: 1
- 3/4 bathrooms: 1
- Main level bathrooms: 1
- Main level bedrooms: 1
Bedroom
- Level: Upper
Bedroom
- Level: Upper
Bedroom
- Level: Main
Bathroom
- Level: Upper
Bathroom
- Level: Main
Den
- Level: Main
Kitchen
- Level: Upper
Living room
- Level: Upper
Heating
- Baseboard
Cooling
- None
Appliances
- Included: Dishwasher, Dryer, Range, Refrigerator, Washer
Features
- Flooring: Tile, Wood
- Has basement: No
- Common walls with other units/homes: 1 Common Wall
Interior area
- Total structure area: 1,344
- Total interior livable area: 1,344 sqft
- Finished area above ground: 840
Property
Parking
- Total spaces: 1
- Parking features: Garage - Attached
- Attached garage spaces: 1
Features
- Levels: Two
- Stories: 2
Lot
- Size: 5,053 Square Feet
Details
- Parcel number: 193399
- Zoning: MR-3
- Special conditions: Standard
Construction
Type & style
- Home type: SingleFamily
- Property subtype: Duplex
- Attached to another structure: Yes
Materials
- Wood Siding
- Foundation: Slab
Condition
- Fixer
- Year built: 1980
Utilities & green energy
- Sewer: Public Sewer
Community & HOA
Community
- Subdivision: Kittredge
HOA
- Has HOA: No
Location
- Region: Kittredge
Financial & listing details
- Price per square foot: $279/sqft
- Tax assessed value: $420,144
- Annual tax amount: $2,657
- Date on market: 9/2/2026
- Listing terms: Cash,Conventional
- Exclusions: Tenants Items
- Ownership: Agent Owner
Estimated market value
$373,600
$355,000 - $392,000
$2,686/mo
Price history
| Date | Event | Price |
|---|---|---|
| 9/2/2026 | Listed for sale | $375,000+226.1%$279/sqft |
Source:  REcolorado as distributed by MLS GRID #1922036 Report a problem REcolorado as distributed by MLS GRID #1922036 Report a problem | ||
| 1/26/2024 | Listing removed | -- |
Source: Zillow Rentals Report a problem | ||
| 1/17/2024 | Listed for rent | $1,900$1/sqft |
Source: Zillow Rentals Report a problem | ||
| 2/4/2013 | Sold | $115,000+53.5%$86/sqft |
Source: Public Record Report a problem | ||
| 1/6/2010 | Sold | $74,900-28%$56/sqft |
Source: Public Record Report a problem | ||
| 3/24/1998 | Sold | $104,000+30%$77/sqft |
Source: Public Record Report a problem | ||
| 10/25/1994 | Sold | $80,000$60/sqft |
Source: Public Record Report a problem | ||
Public tax history
| Year | Property taxes | Tax assessment |
|---|---|---|
| 2025 | $2,099 -0.2% | $26,259 +20% |
| 2024 | $2,104 +4.7% | $21,891 |
| 2023 | $2,009 -0.9% | $21,891 +7.9% |
| 2022 | $2,028 +24.2% | $20,283 -2.8% |
| 2021 | $1,632 | $20,867 +25.2% |
| 2020 | $1,632 +1.4% | $16,672 |
| 2019 | $1,610 +20.2% | $16,672 +24.1% |
| 2018 | $1,340 | $13,439 |
| 2017 | $1,340 +2.5% | $13,439 -2.5% |
| 2016 | $1,307 | $13,786 |
| 2015 | $1,307 +12% | $13,786 +18.2% |
| 2014 | $1,168 -20.1% | $11,664 |
| 2013 | $1,462 +1.7% | $11,664 -21% |
| 2012 | $1,437 +0.3% | $14,769 |
| 2011 | $1,432 +0% | $14,769 -0.5% |
| 2010 | $1,431 +1.2% | $14,850 |
| 2009 | $1,415 +0.2% | $14,850 +1.4% |
| 2008 | $1,412 +7.1% | $14,650 |
| 2007 | $1,319 -0.5% | $14,650 +8% |
| 2006 | $1,325 +50.6% | $13,560 +47.1% |
| 2005 | $880 +8.8% | $9,220 |
| 2004 | $809 -29.1% | $9,220 |
| 2003 | $1,140 +4% | $9,220 -28% |
| 2002 | $1,096 +18.5% | $12,800 +30.7% |
| 2001 | $925 +2.3% | $9,790 |
| 2000 | $904 | $9,790 |
Find assessor info on the county website
Monthly payment
Est. payment
Payment breakdown
Explore the cost of this home by adjusting the details. Changes won't be saved.Climate risks
Neighborhood: 80457
Nearby schools
Schools provided by the listing agent
- Elementary: Parmalee
- Middle: Evergreen
- High: Evergreen
- District: Jefferson County R-1
Source: REcolorado as distributed by MLS GRID. This data may not be complete. We recommend contacting the local school district to confirm school assignments for this home.
Similar homes
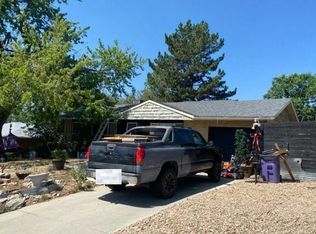
- $--3 bd1 ba1.7k sqft2741 S Utica St, Denver, CO 80236Auction
 Auction.com 2
 - $399,0003 bd2 ba1.7k sqft9885 W Wagon Trail Drive, Littleton, CO 80123For Sale

 MLS ID #9095166, Lauren Cartaya, Your Castle Realty LLC. REcolorado as distributed by MLS GRID
 - $--3 bd1 ba989 sqft6423 S Johnson St, Littleton, CO 80123Auction
 Auction.com 2
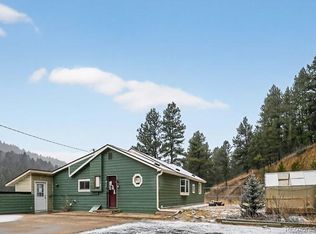
 - $415,0003 bd2 ba1.5k sqft6498 S Turkey Creek Road, Morrison, CO 80465Auction
 MLS ID #7168128, Neven Spralja, Realhome Services & Solutions. REcolorado as distributed by MLS GRID
 - $499,0003 bd3 ba1.2k sqft30157 Aspen Lane, Evergreen, CO 80439For SaleMLS ID #5193723, Darrick Kizlyk, EXIT Realty DTC, Cherry Creek, Pikes Peak.. REcolorado as distributed by MLS GRID
- $360,0003 bd2 ba1.4k sqft949 S Pine Drive, Bailey, CO 80421For SaleMLS ID #4241276, Tricia Stefaniak, eXp Realty, LLC. REcolorado as distributed by MLS GRID
- $332,0003 bd2 ba1.6k sqft162 Hazel Court, Denver, CO 80219For SaleMLS ID #7661101, Cassandra Pelley, Invalesco Real Estate. REcolorado as distributed by MLS GRID
- $415,0002 bd1 ba1.2k sqft15916 S Elk Creek Road, Pine, CO 80470For SaleMLS ID #1831051, Daniel Rodriguez, Redfin Corporation. REcolorado as distributed by MLS GRID
- $375,0002 bd1 ba1k sqft1899 Roland Drive, Bailey, CO 80421For SaleMLS ID #7252304, Karen Heydman, Keller Williams Foothills Realty. REcolorado as distributed by MLS GRID
- $395,0003 bd2 ba1k sqft711 S Lipan Street, Denver, CO 80223For SaleMLS ID #5226187, Nikolina Jugovic, Real Broker, LLC DBA Real. REcolorado as distributed by MLS GRID
- $395,0003 bd2 ba1.3k sqft821 S Youngfield Court, Denver, CO 80228For SaleMLS ID #9995787, Lynnette Beteta, Keller Williams Avenues Realty. REcolorado as distributed by MLS GRID
- $430,0002 bd1 ba720 sqft465 Apache Road, Evergreen, CO 80439For SaleMLS ID #8067185, Laura Patterson, Brokers Guild Real Estate. REcolorado as distributed by MLS GRID
- $399,0003 bd1 ba1.1k sqft1037 S Perry Street, Denver, CO 80219For SaleMLS ID #3313059, Nikolina Jugovic, Real Broker, LLC DBA Real. REcolorado as distributed by MLS GRID
- $395,0003 bd1 ba1k sqft909 Meade Street, Denver, CO 80204For SaleMLS ID #8726544, Nikolina Jugovic, Real Broker, LLC DBA Real. REcolorado as distributed by MLS GRID
