***Stunning Property w/Tons of Natural Light in Amazing Neighborhood w/ Incredible Outdoor Pool! Newer carpet, Tile, Interior Paint, Kitchen Renovation w/ Custom Cabinets, Granite, High Energy Efficient Windows & Gorgeous Pella Slider w/ Built-in Blinds! Updated Bath w/ Heated Tile Floor! Includes Washer & Dryer! New Ceiling Fans & Evap Cooler! Large Outdoor Walk-out Balcony with Composite Deck! Attached Garage w/Additional Storage Unit & Tons of Guest Parking! Neighborhood has Tons of Greenspace for Views and Areas to Play, Community Pool and Low HOA! Close to Highway and Great RTD Service! Walk to Natural Grocers, Restaurants, Parks, Bike Trails, & much much more!
Pre-foreclosure
Est. $279,100
7309 W Hampden Ave APT 3004, Lakewood, CO 80227
2beds
1baths
946sqft
Attached Single Family
Built in 1972
958 Square Feet Lot
$279,100 Zestimate®
$295/sqft
$225/mo HOA
Overview
- 26 days
- 38
- 1
Facts & features
Interior
Bedrooms & bathrooms
- Bedrooms: 2
- Bathrooms: 1
Heating
- Baseboard, Gas
Cooling
- Evaporative
Appliances
- Included: Dishwasher, Dryer, Garbage disposal, Microwave, Range / Oven, Refrigerator, Washer
- Laundry: Washer/Dryer Included, W/D Hookups in Unit
Features
- Window Coverings, Cable TV, Double Pane Windows, Open Floorplan, Remodeled, Eating Space / Kitchen, Updated
- Flooring: Tile, Carpet
- Has fireplace: Yes
Interior area
- Total interior livable area: 946 sqft
Property
Parking
- Total spaces: 1
- Parking features: Garage - Attached
Features
- Exterior features: Wood, Brick
Lot
- Size: 958 Square Feet
- Features: Cul-de-Sac, Near Public Transit, Adjacent to Greenbelt
Details
- Parcel number: 4935407041
- Zoning: PUD
Construction
Type & style
- Home type: Townhouse
- Architectural style: Quadplex (1 unit)
- Property subtype: Attached Single Family
Materials
- Frame
- Roof: Composition
Condition
- Year built: 1972
Utilities & green energy
- Sewer: Public Sewer
- Water: Public
Community & HOA
HOA
- Has HOA: Yes
- Amenities included: Clubhouse, Community Pool, Water, Snow Removal, Sewer, Insurance, Common Area Grounds Maintenance, Exterior Maintenance w/ Roof, Trash Removal
- Services included: Snow Removal, Insurance, Water, Sewer, Trash Removal, Clubhouse, Community Pool, Common Area Grounds Maintenance, Exterior Maintenance w/ Roof
- HOA fee: $225 monthly
Location
- Region: Lakewood
Financial & listing details
- Price per square foot: $295/sqft
- Tax assessed value: $315,587
- Annual tax amount: $1,552
Foreclosure details
Estimated market value
$279,100
$265,000 - $293,000
$2,049/mo
Price history
| Date | Event | Price |
|---|---|---|
| 6/19/2019 | Sold | $224,000+0%$237/sqft |
Source: Public Record Report a problem | ||
| 5/14/2019 | Pending sale | $223,900$237/sqft |
Source: Equity Colorado #1883946 Report a problem | ||
| 5/8/2019 | Listed for sale | $223,900$237/sqft |
Source: Equity Colorado #1883946 Report a problem | ||
| 5/6/2019 | Pending sale | $223,900$237/sqft |
Source: Equity Colorado #1883946 Report a problem | ||
| 5/2/2019 | Listed for sale | $223,900+43.5%$237/sqft |
Source: Equity Colorado #1883946 Report a problem | ||
| 11/9/2015 | Sold | $156,000+3%$165/sqft |
Source: Public Record Report a problem | ||
| 9/2/2015 | Pending sale | $151,500$160/sqft |
Source: Coldwell Banker Residential Brokerage - Denver West #2754231 Report a problem | ||
| 8/28/2015 | Listed for sale | $151,500+66.7%$160/sqft |
Source: Coldwell Banker Residential Brokerage - Denver West #2754231 Report a problem | ||
| 4/27/2000 | Sold | $90,900+59.6%$96/sqft |
Source: Public Record Report a problem | ||
| 4/16/1996 | Sold | $56,950$60/sqft |
Source: Public Record Report a problem | ||
Public tax history
| Year | Property taxes | Tax assessment |
|---|---|---|
| 2025 | $1,552 +0.6% | $19,724 +17.6% |
| 2024 | $1,543 +1.6% | $16,767 |
| 2023 | $1,519 -1.4% | $16,767 +3.9% |
| 2022 | $1,541 +10.9% | $16,131 -2.8% |
| 2021 | $1,390 | $16,596 +10.2% |
| 2020 | $1,390 +1.2% | $15,064 |
| 2019 | $1,374 +23.3% | $15,064 +27.3% |
| 2018 | $1,114 | $11,829 |
| 2017 | $1,114 +42.8% | $11,829 +36.1% |
| 2016 | $780 | $8,693 |
| 2015 | $780 +50.6% | $8,693 +63.5% |
| 2014 | $518 -14.6% | $5,317 |
| 2013 | $607 +2% | $5,317 -15.5% |
| 2012 | $595 -22.2% | $6,289 |
| 2011 | $765 +0.1% | $6,289 -22.7% |
| 2010 | $764 -15.2% | $8,140 |
| 2009 | $901 +0.2% | $8,140 -14.9% |
| 2008 | $899 -1.1% | $9,570 |
| 2007 | $909 +2.3% | $9,570 -0.1% |
| 2006 | $889 -3.2% | $9,580 -0.9% |
| 2005 | $919 +8.9% | $9,670 |
| 2004 | $844 +10.6% | $9,670 |
| 2003 | $763 +1.7% | $9,670 +12.2% |
| 2002 | $750 +25.2% | $8,620 +36.8% |
| 2001 | $599 -1% | $6,300 |
| 2000 | $605 | $6,300 |
Find assessor info on the county website
Monthly payment
Climate risks
Neighborhood: 80227
Nearby schools
Schools provided by the listing agent
- Elementary: Westgate
- Middle: Carmody
- High: Bear Creek
- District: Jefferson County R-1
Source: The MLS. This data may not be complete. We recommend contacting the local school district to confirm school assignments for this home.
- $255,4002 bd1 ba946 sqft7309 W Hampden Ave APT 3804, Lakewood, CO 80227Off Market
- $268,1002 bd1 ba990 sqft7309 W Hampden Ave APT 3803, Lakewood, CO 80227Off Market

- $255,1002 bd1 ba922 sqft7309 W Hampden Ave APT 3802, Lakewood, CO 80227Off Market
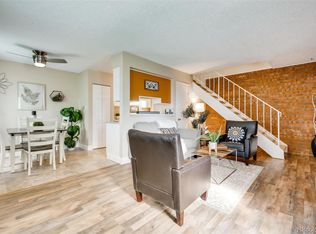
- $257,8002 bd1 ba837 sqft7309 W Hampden Ave APT 3801, Lakewood, CO 80227Off Market

Similar homes
- $245,0002 bd1 ba946 sqft7309 W Hampden Avenue #204, Lakewood, CO 80227For Sale

 MLS ID #7785392, Emily Vonderheide, Capital Property Group LLC. REcolorado as distributed by MLS GRID
 - $254,9002 bd1 ba946 sqft7309 W Hampden Avenue #304, Denver, CO 80227For Sale
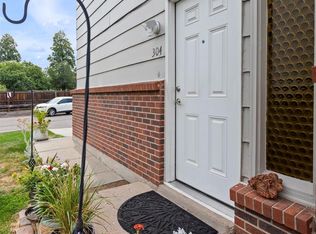 MLS ID #3215163, Kendra Lanterman, West and Main Homes Inc. REcolorado as distributed by MLS GRID
 - $257,9002 bd1 ba922 sqft7309 W Hampden Avenue #4802, Lakewood, CO 80227For Sale
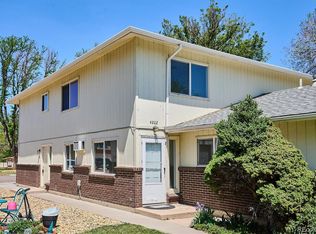 MLS ID #2133233, Paul DeSalvo, Firehouse Realty. REcolorado as distributed by MLS GRID
 - $245,0002 bd1 ba946 sqft7309 W Hampden Avenue, Lakewood, CO 80227For Sale
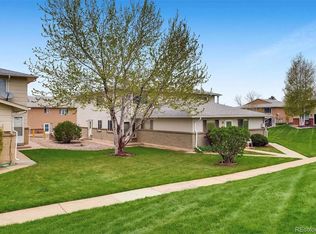 MLS ID #4059955, Amanda Hoang, Orchard Brokerage LLC. REcolorado as distributed by MLS GRID
 - $259,9002 bd1 ba922 sqft7309 W Hampden Avenue Bldg 2 #203, Lakewood, CO 80227For SaleMLS ID #6343693, Robert Owens, Coldwell Banker Realty 24. REcolorado as distributed by MLS GRID
- $257,9002 bd1 ba922 sqft7309 W Hampden Avenue #3602, Lakewood, CO 80227For SaleMLS ID #6139671, Paul DeSalvo, Firehouse Realty. REcolorado as distributed by MLS GRID
- $307,0002 bd1 ba922 sqft7309 W Hampden Ave #6402, Lakewood, CO 80227For Sale
 MLS ID #1063446, Tammy Milano, WK Real Estate. IRES as distributed by MLS GRID
 - $270,0002 bd1 ba860 sqft3354 S Flower Street #29, Lakewood, CO 80227For SaleMLS ID #8078145, Ashley Thomason, Keshley Realty. REcolorado as distributed by MLS GRID
- $215,0002 bd1 ba837 sqft7309 W Hampden Avenue #4801, Lakewood, CO 80227For SaleMLS ID #5071548, Gary Leiker, RE/MAX Professionals. REcolorado as distributed by MLS GRID
- $292,0002 bd2 ba944 sqft3225 S Garrison Street #51, Lakewood, CO 80227For SaleMLS ID #1912508, David Dlugasch, CENTURY 21 Golden Real Estate. REcolorado as distributed by MLS GRID
- $249,9001 bd1 ba946 sqft7309 W Hampden Avenue Bldg 48 #4804, Lakewood, CO 80227For SaleMLS ID #9209938, Paul DeSalvo, Firehouse Realty. REcolorado as distributed by MLS GRID
- $287,0002 bd2 ba1.1k sqft3295 S Ammons Street #108, Lakewood, CO 80227For SaleMLS ID #3184722, Aunish Stephen, Compass - Denver. REcolorado as distributed by MLS GRID
- $339,9002 bd2 ba1k sqftSan Francisco West, Denver, CO 80227For SaleMLS ID #5041409, Darren Fogel, MB Denver Colorado Realty Source. REcolorado as distributed by MLS GRID
- $298,5002 bd2 ba1.1k sqft3335 S Ammons Street #6-104, Denver, CO 80227For SaleMLS ID #9825161, Joe Meis, Presidio Real Estate Group. REcolorado as distributed by MLS GRID
- $284,9002 bd2 ba1.1k sqftSnowbird II building 7, Lakewood, CO 80227For SaleMLS ID #9461212, Tiffany Lockwood, Coldwell Banker Realty 28. REcolorado as distributed by MLS GRID
- $309,9002 bd2 ba1k sqft8015 W Eastman Place #101, Lakewood, CO 80227For SaleMLS ID #7278890, Jason M. Halliday, RE/MAX Northwest Inc. REcolorado as distributed by MLS GRID
- $239,9002 bd1 ba944 sqftHampden Villa, Lakewood, CO 80227For SaleMLS ID #7713192, Terrey Harrod, RE/MAX Professionals. REcolorado as distributed by MLS GRID
- $329,5002 bd3 ba1.3k sqftSouthampton Townhomes, Denver, CO 80227For SaleMLS ID #8223328, Maureen Clark, Compass - Denver. REcolorado as distributed by MLS GRID
- $295,0002 bd1 ba870 sqft10232 W Dartmouth Avenue, Denver, CO 80227For SaleMLS ID #3934835, Josiah Matthies, Alpine Realty & Management. REcolorado as distributed by MLS GRID
