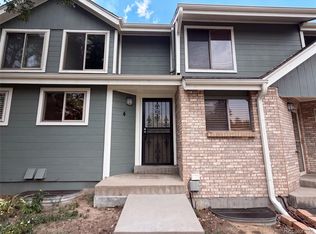
Updated rare end unit townhome tucked away and located in the heart of the community and backing to an open greenbelt area that offers lots of privacy. Light and bright with lots of windows, open floor plan, and spacious living areas. Enter into the large living room that features a beautiful wood burning fireplace with custom surround. Dining room area that is just off of the kitchen area that sets up perfectly for entertaining. The kitchen has an open feel with brand new slab quartz countertops, single bowl SS undermount sink, newer stainless steel appliances and updatded cabinetry. Walk out onto the private patio with a large storage closet just off of the kitchen to enjoy a quiet evening with plenty of room for seating and a BBQ. Upstairs is a welcoming landing area with washer and dryer, large secondary bathroom overlooking the open space with floor to ceiling closet space, full bathroom with updated tile bath/tub surround, newer vanity and medicine cabinet and additional access to the oversized primary bedroom with lots of closet space. Designer, plumbing, lighting and plumbing fixtures throuout. Updated window treatments and rods. Newer roof. Central A/C. Low HOA dues that cover multiple utilities and services plus community pool. Storage space in the attic with folding attic ladder access. Reserved parking space just out front of the unit plus lots of visitor parking for guests. Close to everything including parks, trails, schools, restaurants, SouthWest Plaza Mall, major highways and throughfares, plus much more!
For sale
$339,900
8964 W Dartmouth Place, Denver, CO 80227
2beds
1,036sqft
Townhouse
Built in 1982
610 Square Feet Lot
$336,600 Zestimate®
$328/sqft
$252/mo HOA
What's special
- 10 days
- 286
- 24
Zillow last checked:
Listing updated:
Listed by:
Darren Fogel 303-883-2252 darren@coloradorealtysource.com,
MB Denver Colorado Realty Source
Source: REcolorado as distributed by MLS GRID,MLS#: 5041409
Facts & features
Interior
Bedrooms & bathrooms
- Bedrooms: 2
- Bathrooms: 2
- Full bathrooms: 1
- 1/4 bathrooms: 1
- Main level bathrooms: 1
Bedroom
- Level: Upper
Bedroom
- Features: Primary Suite
- Level: Upper
Bathroom
- Level: Main
Bathroom
- Level: Upper
Dining room
- Level: Main
Kitchen
- Level: Main
Laundry
- Level: Upper
Living room
- Level: Main
Heating
- Forced Air
Cooling
- Central Air
Appliances
- Included: Dishwasher, Disposal, Dryer, Microwave, Oven, Range, Refrigerator, Self Cleaning Oven, Washer
- Laundry: In Unit, Laundry Closet
Features
- Ceiling Fan(s), Eat-in Kitchen, Kitchen Island, Open Floorplan, Pantry, Quartz Counters, Solid Surface Counters
- Flooring: Carpet, Vinyl
- Windows: Double Pane Windows, Window Coverings, Window Treatments
- Has basement: No
- Number of fireplaces: 1
- Fireplace features: Family Room, Wood Burning
- Common walls with other units/homes: End Unit,1 Common Wall
Interior area
- Total structure area: 1,036
- Total interior livable area: 1,036 sqft
- Finished area above ground: 1,036
Video & virtual tour
Property
Parking
- Total spaces: 1
- Details: Reserved Spaces: 1
Features
- Levels: Two
- Stories: 2
- Patio & porch: Covered, Front Porch, Patio
- Fencing: Partial
Lot
- Size: 610 Square Feet
- Features: Cul-De-Sac, Greenbelt, Landscaped, Near Public Transit
Details
- Parcel number: 161856
- Zoning: RES
- Special conditions: Standard
Construction
Type & style
- Home type: Townhouse
- Property subtype: Townhouse
- Attached to another structure: Yes
Materials
- Frame, Vinyl Siding
- Roof: Composition
Condition
- Updated/Remodeled
- Year built: 1982
Utilities & green energy
- Sewer: Public Sewer
- Water: Public
Community & HOA
Community
- Subdivision: San Francisco Ph #2
HOA
- Has HOA: Yes
- Amenities included: Garden Area, Park, Playground, Pool
- Services included: Exterior Maintenance w/out Roof, Insurance, Irrigation, Maintenance Grounds, Maintenance Structure, Recycling, Road Maintenance, Sewer, Snow Removal, Trash, Water
- HOA fee: $252 monthly
- HOA name: Sentry Management
- HOA phone: 303-444-1456
Location
- Region: Lakewood
Financial & listing details
- Price per square foot: $328/sqft
- Tax assessed value: $325,239
- Annual tax amount: $2,058
- Date on market: 8/21/2026
- Listing terms: 1031 Exchange,Cash,Conventional,FHA,VA Loan
- Exclusions: Seller's Personal Property
- Ownership: Individual
- Road surface type: Paved
Estimated market value
$336,600
$320,000 - $353,000
$2,109/mo
Price history
| Date | Event | Price |
|---|---|---|
| 8/21/2026 | Listed for sale | $339,900+19.3%$328/sqft |
Source:  REcolorado as distributed by MLS GRID #5041409 Report a problem REcolorado as distributed by MLS GRID #5041409 Report a problem | ||
| 1/13/2021 | Sold | $285,000+6.3%$275/sqft |
Source: Public Record Report a problem | ||
| 12/9/2020 | Pending sale | $268,000$259/sqft |
Source: 8z Real Estate #9269086 Report a problem | ||
| 12/3/2020 | Listed for sale | $268,000+15%$259/sqft |
Source: 8z Real Estate #9269086 Report a problem | ||
| 5/1/2018 | Sold | $233,000+8.4%$225/sqft |
Source: 8z Real Estate solds #ff1daf742faa9b458d1f62957e03ffb0 Report a problem | ||
| 3/22/2018 | Pending sale | $215,000$208/sqft |
Source: Brokers Guild-Cherry Creek Ltd. #8239012 Report a problem | ||
| 3/19/2018 | Listed for sale | $215,000+95.5%$208/sqft |
Source: Brokers Guild-Cherry Creek Ltd. #8239012 Report a problem | ||
| 4/25/2013 | Sold | $110,000-4.3%$106/sqft |
Source: Public Record Report a problem | ||
| 2/27/2013 | Listed for sale | $115,000+11.7%$111/sqft |
Source: Coldwell Banker Residential Brokerage - Southwest Metro at Highlands Ranch #1163490 Report a problem | ||
| 7/2/1999 | Sold | $103,000+24.1%$99/sqft |
Source: Public Record Report a problem | ||
| 9/10/1997 | Sold | $83,000$80/sqft |
Source: Public Record Report a problem | ||
Public tax history
| Year | Property taxes | Tax assessment |
|---|---|---|
| 2025 | $1,824 +0.7% | $20,327 +5.4% |
| 2024 | $1,812 +12.2% | $19,287 |
| 2023 | $1,614 -1.2% | $19,287 +15.1% |
| 2022 | $1,634 +1.9% | $16,753 -2.8% |
| 2021 | $1,603 | $17,235 +1.6% |
| 2020 | $1,603 +1.5% | $16,962 |
| 2019 | $1,580 +32.2% | $16,962 +36.9% |
| 2018 | $1,195 | $12,387 |
| 2017 | $1,195 +19.4% | $12,387 +13.5% |
| 2016 | $1,001 | $10,914 |
| 2015 | $1,001 +37.6% | $10,914 +49.2% |
| 2014 | $727 -14.6% | $7,315 |
| 2013 | $852 +1.9% | $7,315 -15.5% |
| 2012 | $836 -3.5% | $8,653 |
| 2011 | $866 +0.1% | $8,653 -4.1% |
| 2010 | $866 -13.3% | $9,020 |
| 2009 | $998 +0.2% | $9,020 -13.1% |
| 2008 | $996 -5.6% | $10,380 |
| 2007 | $1,055 +2.3% | $10,380 -4.7% |
| 2006 | $1,031 -1.8% | $10,890 +0.6% |
| 2005 | $1,050 +8.6% | $10,830 |
| 2004 | $967 -0.1% | $10,830 |
| 2003 | $969 +1.5% | $10,830 +1.2% |
| 2002 | $955 +10.5% | $10,700 +26% |
| 2001 | $864 -0.8% | $8,490 |
| 2000 | $871 | $8,490 |
Find assessor info on the county website
Monthly payment
Est. payment
Payment breakdown
Explore the cost of this home by adjusting the details. Changes won't be saved.Climate risks
Neighborhood: 80227
Nearby schools
Schools provided by the listing agent
- Elementary: Bear Creek
- Middle: Carmody
- High: Bear Creek
- District: Jefferson County R-1
Source: REcolorado as distributed by MLS GRID. This data may not be complete. We recommend contacting the local school district to confirm school assignments for this home.
Similar homes
- $339,0002 bd2 ba1.5k sqft8733 W Cornell Avenue #4, Denver, CO 80227For Sale
 MLS ID #5610209, Tara Jones, Opendoor Brokerage LLC. REcolorado as distributed by MLS GRID
 - $348,9002 bd3 ba1k sqft8805 W Floyd Avenue, Lakewood, CO 80227For Sale
 MLS ID #9773882, Jessica Jimenez, RE/MAX Professionals. REcolorado as distributed by MLS GRID
 - $359,9002 bd2 ba1.2k sqft8749 W Cornell Avenue #13, Lakewood, CO 80227For Sale
 MLS ID #8660386, Scott Conry, RE/MAX Alliance. REcolorado as distributed by MLS GRID
 - $329,5002 bd3 ba1.3k sqftSouthampton Townhomes, Denver, CO 80227For Sale
 MLS ID #8223328, Maureen Clark, Compass - Denver. REcolorado as distributed by MLS GRID
 - $355,0002 bd3 ba1.1k sqft10721 W Dartmouth Avenue, Lakewood, CO 80227For SaleMLS ID #8473198, Tiffany & Christy Team, RE/MAX Alliance. REcolorado as distributed by MLS GRID
- $349,9002 bd3 ba1.1k sqft10102 W Dartmouth Avenue, Lakewood, CO 80227For SaleMLS ID #9183743, John Karger, Serhant Colorado LLC. REcolorado as distributed by MLS GRID
- $314,9002 bd2 ba1k sqft3209 S Estes Street, Lakewood, CO 80227For SaleMLS ID #7607158, Helen Caya, Redfin Corporation. REcolorado as distributed by MLS GRID
- $330,0002 bd3 ba1.1k sqft10480 W Dartmouth Avenue, Lakewood, CO 80227For SaleMLS ID #5450738, Leo Rowen, RE/MAX of Cherry Creek. REcolorado as distributed by MLS GRID
- $292,0002 bd2 ba944 sqft3225 S Garrison Street #51, Lakewood, CO 80227For SaleMLS ID #1912508, David Dlugasch, CENTURY 21 Golden Real Estate. REcolorado as distributed by MLS GRID
- $365,0003 bd2 ba1.2k sqft10406 W Dartmouth Avenue, Lakewood, CO 80227For SaleMLS ID #9287838, Robert Sharpe, RE/MAX Synergy. REcolorado as distributed by MLS GRID
- $356,0003 bd2 ba1.3k sqft10351 W Girton Drive #2, Denver, CO 80227For SaleMLS ID #3973242, April Cooper, Canyon Way Realty. REcolorado as distributed by MLS GRID
- $309,9002 bd2 ba1k sqft8015 W Eastman Place #101, Lakewood, CO 80227For SaleMLS ID #7278890, Jason M. Halliday, RE/MAX Northwest Inc. REcolorado as distributed by MLS GRID
- $295,0002 bd1 ba870 sqft10232 W Dartmouth Avenue, Denver, CO 80227For SaleMLS ID #3934835, Josiah Matthies, Alpine Realty & Management. REcolorado as distributed by MLS GRID
- $298,5002 bd2 ba1.1k sqft3335 S Ammons Street #6-104, Denver, CO 80227For SaleMLS ID #9825161, Joe Meis, Presidio Real Estate Group. REcolorado as distributed by MLS GRID
- $395,0003 bd2 ba1.3k sqft10473 W Hampden Avenue #101, Denver, CO 80227For SaleMLS ID #5713171, Kim Jarrett, Compass - Denver. REcolorado as distributed by MLS GRID
- $307,0002 bd1 ba922 sqft7309 W Hampden Ave #6402, Lakewood, CO 80227For Sale
 MLS ID #1063446, Tammy Milano, WK Real Estate. IRES as distributed by MLS GRID
 - $300,0002 bd1 ba870 sqft9800 W Cornell Place, Lakewood, CO 80227For SaleMLS ID #2802689, Greg Milano, Compass - Denver. REcolorado as distributed by MLS GRID
- $245,0002 bd1 ba946 sqft7309 W Hampden Avenue #204, Lakewood, CO 80227For SaleMLS ID #7785392, Emily Vonderheide, Capital Property Group LLC. REcolorado as distributed by MLS GRID
