Skip main navigation
Sold for $355,000
  • $355,000

    8970 W Dartmouth Place, Lakewood, CO 80227

    2beds
    1,036sqft
    Townhouse
    Built in 1982
    -- sqft lot
    $326,100 Zestimate®
    $343/sqft
    $2,148 Estimated rent

    Home value

    $326,100

    $310,000 - $342,000

    $2,148/mo

    Zestimate® history
    Loading
    Loading...

    Owner options

    List your home for rent

    $2,148/mo

    Rent Zestimate®

    Find your next renter with Zillow Rental Manager. Plus, with online applications, you can quickly screen prospective tenants – for free.

    Learn more

    $2,148/mo

    Rent Zestimate®

    Refinance and save

    $2,315/mo

    Est. payment

    Refinancing to a lower rate could help reduce your monthly payments and save thousands over the life of the loan.

    See today's rates

    $2,315/mo

    Est. payment

    Explore your selling options

    Work with a Zillow partner agent

    Leverage their expertise and Zillow's premium Showcase listings to get your home seen by more buyers.

    Get started

    List with your own agent

    Get your home in front of millions of buyers by listing it on Zillow.

    Learn how to do it

    Sell it yourself

    Take full control of how buyers see your home on Zillow by listing For Sale by Owner (FSBO).

    List your home

    What's special

    Ample natural lightNew windowsUpdated bathroomsNew wood flooringFull-size crawlspacePlenty of storage space
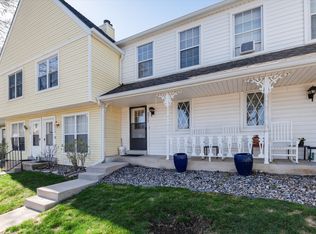
    This stunning townhome boasts ample natural light and an abundance of modern updates. Features such as new wood flooring on the main level, scraped popcorn ceilings, new windows in 2021, updated bathrooms and kitchen, and plenty of storage space including a full-size crawlspace make this home truly exceptional. On chilly Colorado days, cozy up by the wood burning fireplace, and in the summer months, take advantage of the community pool. All that's missing from this move-in ready townhome is its new owners! Conveniently situated within walking distance to Holmstead Golf Course and Bear Creek Elementary School, this location also offers easy access to downtown Denver and nearby mountain activities. You'll never have trouble finding parking with reserved spots right in front of your unit for easy access after a long day.

    Zillow last checked:

    Listing updated:

    Listed by:

    Sallie Simmons 662-588-2420 sallie.simmons1@gmail.com,

    Compass - Denver

    Bought with:

    Mark Mantych, 100054539

    Brokers Guild Real Estate

    Source: REcolorado as distributed by MLS GRID,MLS#: 2288478MLS Logo

    Facts & features

    Interior

    Bedrooms & bathrooms
    • Bedrooms: 2
    • Bathrooms: 2
    • Full bathrooms: 1
    • 1/2 bathrooms: 1
    • Main level bathrooms: 1
    Primary bedroom
    • Level: Upper
    Bedroom
    • Description: Newer Carpet
    • Level: Upper
    Bathroom
    • Description: Updated
    • Level: Main
    Bathroom
    • Description: Updated
    • Level: Upper
    Dining room
    • Description: Newer Flooring Throughout
    • Level: Main
    Kitchen
    • Description: Newer Flooring Throughout
    • Level: Main
    Laundry
    • Description: Washer And Dryer Are Negotiable
    • Level: Upper
    Living room
    • Description: Newer Flooring Throughout
    • Level: Main
    Heating
    • Forced Air
    Cooling
    • Central Air
    Appliances
    • Included: Dishwasher, Range, Refrigerator
    • Laundry: In Unit
    Features
    • High Ceilings, Laminate Counters, Open Floorplan
    • Flooring: Carpet, Laminate
    • Windows: Double Pane Windows
    • Basement: Crawl Space
    • Number of fireplaces: 1
    • Fireplace features: Living Room
    • Common walls with other units/homes: No One Above,No One Below
    Interior area
    • Total structure area: 1,036
    • Total interior livable area: 1,036 sqft
    • Finished area above ground: 1,036

    Property

    Parking
    • Total spaces: 2
    • Parking features: Concrete
    • Details: Off Street Spaces: 1, Reserved Spaces: 1
    Features
    • Levels: Two
    • Stories: 2
    Lot
    • Features: Greenbelt, Landscaped, Near Public Transit, Open Space, Sprinklers In Front, Sprinklers In Rear
    Details
    • Parcel number: 161859
    • Special conditions: Standard

    Construction

    Type & style
    • Home type: Townhouse
    • Property subtype: Townhouse
    • Attached to another structure: Yes
    Materials
    • Frame, Wood Siding
    • Roof: Composition
    Condition
    • Updated/Remodeled
    • Year built: 1982

    Utilities & green energy

    • Sewer: Public Sewer
    • Utilities for property: Electricity Connected, Internet Access (Wired), Natural Gas Connected, Phone Available

    Community & HOA

    Community
    • Subdivision: San Francisco West-3943
    HOA
    • Has HOA: Yes
    • Services included: Maintenance Grounds, Maintenance Structure, Sewer, Trash, Water
    • HOA fee: $220 monthly
    • HOA name: 5150 Community Management
    • HOA phone: 720-961-5150
    Location
    • Region: Lakewood

    Financial & listing details

    • Price per square foot: $343/sqft
    • Tax assessed value: $322,908
    • Annual tax amount: $1,567
    • Date on market: 1/23/2024
    • Listing terms: Cash,Conventional,FHA,VA Loan
    • Exclusions: Sellers' Personal Property.
    • Ownership: Individual
    • Electric utility on property: Yes

    Price history

    DateEventPrice
    3/1/2024Sold$355,000$343/sqft
    Source: REcolorado as distributed by MLS GRID #2288478 Report a problem
    2/3/2024Pending sale$355,000$343/sqft
    Source: REcolorado as distributed by MLS GRID #2288478 Report a problem
    1/23/2024Listed for sale$355,000+50.5%$343/sqft
    Source: REcolorado as distributed by MLS GRID #2288478 Report a problem
    1/2/2019Sold$235,900-1.7%$228/sqft
    Source: Public Record Report a problem
    11/26/2018Pending sale$239,900$232/sqft
    Source: Keller Williams DTC #5465397 Report a problem
    11/16/2018Listed for sale$239,900+81.7%$232/sqft
    Source: Keller Williams DTC #5465397 Report a problem
    9/7/2001Sold$132,000$127/sqft
    Source: Public Record Report a problem

    Public tax history

    YearProperty taxesTax assessment
    2025$1,710 +0.7%$20,182 +11.7%
    2024$1,698 +8.4%$18,076
    2023$1,567 -1.2%$18,076 +11.2%
    2022$1,585 +5.6%$16,259 -2.8%
    2021$1,501 $16,727 +5.3%
    2020$1,501 +1.5%$15,885
    2019$1,479 +164.7%$15,885 +37.1%
    2018$559 $11,588
    2017$559 +20%$11,588 +14.1%
    2016$466 $10,157
    2015$466 +34.8%$10,157 +46.2%
    2014$345 -14.7%$6,949
    2013$405 -49%$6,949 -15.5%
    2012$794 -5.3%$8,223
    2011$839 0%$8,223 -5.9%
    2010$839 -13%$8,740
    2009$964 +0.2%$8,740 -12.9%
    2008$962 -5.4%$10,030
    2007$1,017 +2.3%$10,030 -4.5%
    2006$994 -1.3%$10,500 +1.1%
    2005$1,008 +8.6%$10,390
    2004$928 -6.6%$10,390
    2003$994 +1.5%$10,390 -5.4%
    2002$979 +20.8%$10,980 +37.8%
    2001$811 -0.8%$7,970
    2000$817 $7,970
    Find assessor info on the county website

    Neighborhood: 80227

    Nearby schools

    GreatSchools rating
    Schools provided by the listing agent
    • Elementary: Bear Creek
    • Middle: Carmody
    • High: Bear Creek
    • District: Jefferson County R-1

    Source: REcolorado as distributed by MLS GRID. This data may not be complete. We recommend contacting the local school district to confirm school assignments for this home.

    Get a cash offer in 3 minutes
    Find out how much your home could sell for in as little as 3 minutes with a no-obligation cash offer.
    Estimated market value
    $326,100
    Get a cash offer in 3 minutes
    Find out how much your home could sell for in as little as 3 minutes with a no-obligation cash offer.
    Estimated market value
    $326,100