Skip main navigation
Sold for $350,000
  • $350,000

    8978 W Dartmouth Place, Lakewood, CO 80227

    2beds
    1,008sqft
    Townhouse
    Built in 1982
    653 Square Feet Lot
    $-- Zestimate®
    $347/sqft
    $2,051 Estimated rent

    Home value

    Not available

    Estimated sales range

    Not available

    $2,051/mo

    Zestimate® history
    Loading
    Loading...

    Owner options

    List your home for rent

    $2,051/mo

    Rent Zestimate®

    Find your next renter with Zillow Rental Manager. Plus, with online applications, you can quickly screen prospective tenants – for free.

    Learn more

    $2,051/mo

    Rent Zestimate®

    Refinance and save

    $2,294/mo

    Est. payment

    Refinancing to a lower rate could help reduce your monthly payments and save thousands over the life of the loan.

    See today's rates

    $2,294/mo

    Est. payment

    Explore your selling options

    Work with a Zillow partner agent

    Leverage their expertise and Zillow's premium Showcase listings to get your home seen by more buyers.

    Get started

    List with your own agent

    Get your home in front of millions of buyers by listing it on Zillow.

    Learn how to do it

    Sell it yourself

    Take full control of how buyers see your home on Zillow by listing For Sale by Owner (FSBO).

    List your home

    What's special

    Stainless steel appliancesBright and spacious bedroomsBreakfast barPrivate fenced back patioWine fridgeConvenient laundry areaAbundant windows
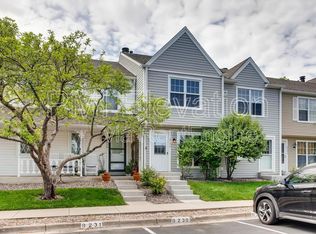
    Welcome to this beautifully remodeled townhome in Lakewood’s highly desirable San Francisco West community. Thoughtfully updated with modern comforts and stylish finishes, this home is truly move-in ready. The kitchen is a standout, featuring sleek newer cabinetry, eye-catching granite countertops, pullouts, stainless steel appliances, a wine fridge and a convenient breakfast bar—perfect for cooking, entertaining, or enjoying casual meals. The interior shines with newer flooring, paint and updated bathrooms that add a contemporary touch. A stunning floor-to-ceiling rock-faced wood-burning fireplace anchors the living space, providing a cozy retreat on chilly days. There's space a dinette or counter seating in the living area and a convenient main-level powder room round out this level. Upstairs, you’ll find two bright and spacious bedrooms, a full bath, and a convenient laundry area. Abundant windows bathe the home in natural light, creating a welcoming ambiance. Step outside to the private, fenced back patio, ready for your personal touches to craft your own outdoor oasis. Additional storage is thoughtfully provided in the attic with a drop-down ladder and a storage closet off the patio. The reserved parking space is conveniently located near your front door. Enjoy a low-maintenance lifestyle with an HOA that takes care of essentials, including water, trash, roof maintenance, snow removal and access to the community pool—perfect for summer fun—all at a reasonable fee. With no neighbors above or below, this townhome offers exceptional privacy. The location is unbeatable, nestled close to scenic trails at Jefferson Green and and Bear Creek Greenbelt Parks, offering endless outdoor activities. Plus, with easy access to downtown Denver, the foothills, shopping, dining, and highways, convenience is truly at your doorstep. Don’t miss the chance to own this impeccably updated and ideally located gem. Schedule your showing today!

    Zillow last checked:

    Listing updated:

    Listed by:

    Jeanette Starc 303-520-9425 Jen@JenSoldMine.com,

    Coldwell Banker Realty 54

    Bought with:

    Fred Huber, 100025593

    Denver Home Solutions LLC

    Source: REcolorado as distributed by MLS GRID,MLS#: 7648422MLS Logo

    Facts & features

    Interior

    Bedrooms & bathrooms
    • Bedrooms: 2
    • Bathrooms: 2
    • Full bathrooms: 1
    • 1/2 bathrooms: 1
    • Main level bathrooms: 1
    Bedroom
    • Description: Spacious And Bright
    • Level: Upper
    Bedroom
    • Description: Spacious And Bright
    • Level: Upper
    Bathroom
    • Description: Remodeled Full Bath
    • Level: Upper
    Bathroom
    • Description: Convenient Main Level Powder Room
    • Level: Main
    Kitchen
    • Description: Newer Remodel
    • Level: Main
    Laundry
    • Description: Conveniently Located By The Bedrooms
    • Level: Upper
    Living room
    • Description: Bright With Cozy Fireplace
    • Level: Main
    Heating
    • Forced Air, Natural Gas
    Cooling
    • Central Air
    Appliances
    • Included: Dishwasher, Disposal, Microwave, Oven, Range, Refrigerator
    • Laundry: In Unit, Laundry Closet
    Features
    • Ceiling Fan(s), Granite Counters, High Ceilings, Open Floorplan
    • Flooring: Vinyl
    • Basement: Crawl Space
    • Number of fireplaces: 1
    • Fireplace features: Living Room, Wood Burning
    • Common walls with other units/homes: No One Above,No One Below,2+ Common Walls
    Interior area
    • Total structure area: 1,008
    • Total interior livable area: 1,008 sqft
    • Finished area above ground: 1,008

    Property

    Parking
    • Total spaces: 1
    • Details: Reserved Spaces: 1
    Features
    • Levels: Two
    • Stories: 2
    • Patio & porch: Patio
    • Exterior features: Private Yard
    • Pool features: Outdoor Pool
    Lot
    • Size: 653 Square Feet
    Details
    • Parcel number: 161863
    • Special conditions: Standard

    Construction

    Type & style
    • Home type: Townhouse
    • Architectural style: Contemporary
    • Property subtype: Townhouse
    • Attached to another structure: Yes
    Materials
    • Frame, Vinyl Siding
    • Roof: Composition
    Condition
    • Updated/Remodeled
    • Year built: 1982

    Utilities & green energy

    • Sewer: Public Sewer
    • Water: Public
    • Utilities for property: Cable Available, Electricity Connected, Natural Gas Connected

    Community & HOA

    Community
    • Security: Smoke Detector(s)
    • Subdivision: San Francisco Ph #2
    HOA
    • Has HOA: Yes
    • Amenities included: Pool
    • Services included: Maintenance Grounds, Recycling, Sewer, Snow Removal, Trash, Water
    • HOA fee: $243 monthly
    • HOA name: 5150 Community Management
    • HOA phone: 720-961-5150
    Location
    • Region: Lakewood

    Financial & listing details

    • Price per square foot: $347/sqft
    • Tax assessed value: $301,618
    • Annual tax amount: $1,677
    • Date on market: 1/9/2025
    • Listing terms: Cash,Conventional,FHA,Other,VA Loan
    • Exclusions: None
    • Ownership: Individual
    • Electric utility on property: Yes

    Price history

    DateEventPrice
    3/5/2025Sold$350,000$347/sqft
    Source: REcolorado as distributed by MLS GRID #7648422 Report a problem
    2/3/2025Pending sale$350,000$347/sqft
    Source: REcolorado as distributed by MLS GRID #7648422 Report a problem
    1/29/2025Price change$350,000-2.8%$347/sqft
    Source: REcolorado as distributed by MLS GRID #7648422 Report a problem
    1/9/2025Listed for sale$360,000+53.2%$357/sqft
    Source: REcolorado as distributed by MLS GRID #7648422 Report a problem
    3/4/2023Listing removed--
    Source: Zillow Rentals Report a problem
    2/22/2023Price change$1,975-1.3%$2/sqft
    Source: Zillow Rentals Report a problem
    1/17/2023Listed for rent$2,000$2/sqft
    Source: Zillow Rentals Report a problem
    10/24/2021Listing removed--
    Source: Zillow Rental Network Premium Report a problem
    9/29/2021Listed for rent$2,000$2/sqft
    Source: Zillow Rental Network Premium Report a problem
    4/10/2017Sold$235,000+34.3%$233/sqft
    Source: Public Record Report a problem
    12/7/2015Sold$175,000+61.3%$174/sqft
    Source: Public Record Report a problem
    1/18/2013Sold$108,500-5.7%$108/sqft
    Source: Public Record Report a problem
    11/14/2012Listed for sale$115,000-8.7%$114/sqft
    Source: 8z Real Estate Report a problem
    5/11/2007Sold$125,950-9.2%$125/sqft
    Source: Public Record Report a problem
    8/19/2004Sold$138,750+26.1%$138/sqft
    Source: Public Record Report a problem
    5/17/2004Sold$110,000-10%$109/sqft
    Source: Public Record Report a problem
    3/2/2004Sold$122,254+14.3%$121/sqft
    Source: Public Record Report a problem
    8/30/1999Sold$107,000+62.1%$106/sqft
    Source: Public Record Report a problem
    8/2/1994Sold$66,000$65/sqft
    Source: Public Record Report a problem

    Public tax history

    YearProperty taxesTax assessment
    2025$1,689 +0.7%$18,851 +5.6%
    2024$1,677 +8%$17,856
    2023$1,553 -1.2%$17,856 +10.8%
    2022$1,572 +3.9%$16,117 -2.8%
    2021$1,513 $16,581 +3.6%
    2020$1,513 +1.5%$16,010
    2019$1,491 +31.3%$16,010 +36%
    2018$1,136 $11,775
    2017$1,136 +18.8%$11,775 +13%
    2016$956 $10,420
    2015$956 +37.2%$10,420 +48.8%
    2014$697 -14.4%$7,005
    2013$814 +1.9%$7,005 -15.2%
    2012$798 -5.1%$8,263
    2011$841 +0%$8,263 -5.7%
    2010$841 -13.2%$8,760
    2009$968 +0.2%$8,760 -13%
    2008$966 -5.5%$10,070
    2007$1,022 +2.3%$10,070 -4.5%
    2006$999 -1.3%$10,550 +1.1%
    2005$1,013 +8.6%$10,440
    2004$932 +3.4%$10,440
    2003$902 +1.5%$10,440 +4.8%
    2002$889 +8.5%$9,960 +23.7%
    2001$819 -0.8%$8,050
    2000$825 $8,050
    Find assessor info on the county website

    Neighborhood: 80227

    Nearby schools

    GreatSchools rating
    Schools provided by the listing agent
    • Elementary: Bear Creek
    • Middle: Carmody
    • High: Bear Creek
    • District: Jefferson County R-1

    Source: REcolorado as distributed by MLS GRID. This data may not be complete. We recommend contacting the local school district to confirm school assignments for this home.

    Get pre-qualified for a loan
    At Zillow Home Loans, we can pre-qualify you in as little as 5 minutes with no impact to your credit score.

    An equal housing lender. NMLS #10287.