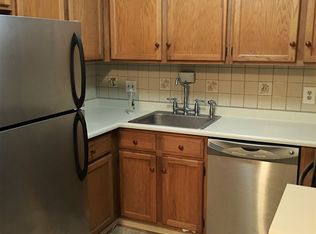
Cozy and warm main level condo located next to Bear Creek Trail and park. View the greenbelt from your front patio and enjoy the privacy in the trees. Kitchen is nicely appointed with stainless steel appliances, granite counter tops. Newer refinished hardwood flooring. Updated bathrooms with designer fixtures and tile. Many ADA features including wider doors, main level entry with no stairs and accessible bathroom. Also has an updated electrical box. This unit comes with a detached garage and additional guest spaces available with a permit.
For sale
$298,500
3335 S Ammons Street #6-104, Denver, CO 80227
2beds
1,174sqft
Condominium
Built in 1981
-- sqft lot
$295,100 Zestimate®
$254/sqft
$434/mo HOA
What's special
- 14 days |
- 75 |
- 4 |
Zillow last checked:
Listing updated:
Listed by:
Joe Meis 4joemeis@gmail.com,
Presidio Real Estate Group
Source: REcolorado as distributed by MLS GRID,MLS#: 9825161
Facts & features
Interior
Bedrooms & bathrooms
- Bedrooms: 2
- Bathrooms: 2
- 3/4 bathrooms: 2
- Main level bathrooms: 2
- Main level bedrooms: 2
Bedroom
- Features: Primary Suite
- Level: Main
Bedroom
- Features: Primary Suite
- Level: Main
Bathroom
- Features: Primary Suite
- Level: Main
Bathroom
- Features: En Suite Bathroom
- Level: Main
Heating
- Forced Air
Cooling
- Air Conditioning-Room
Appliances
- Included: Dishwasher, Disposal, Dryer, Gas Water Heater, Microwave, Range, Refrigerator, Washer
Features
- Ceiling Fan(s), Granite Counters
- Flooring: Carpet, Wood
- Has basement: No
- Number of fireplaces: 1
- Fireplace features: Family Room, Wood Burning
- Common walls with other units/homes: 1 Common Wall
Interior area
- Total structure area: 1,174
- Total interior livable area: 1,174 sqft
- Finished area above ground: 1,174
Property
Parking
- Total spaces: 1
- Parking features: Garage
- Garage spaces: 1
Features
- Levels: One
- Stories: 1
Lot
- Features: Greenbelt, Open Space
Details
- Parcel number: 161190
- Special conditions: Standard
Construction
Type & style
- Home type: Condo
- Property subtype: Condominium
- Attached to another structure: Yes
Materials
- Cedar, Wood Siding
- Roof: Composition
Condition
- Year built: 1981
Utilities & green energy
- Sewer: Public Sewer
Community & HOA
Community
- Security: Smoke Detector(s)
- Subdivision: Snowbird II Condos
HOA
- Has HOA: Yes
- Amenities included: Parking, Pool, Tennis Court(s)
- Services included: Reserve Fund, Insurance, Maintenance Grounds, Maintenance Structure, Recycling, Snow Removal, Trash
- HOA fee: $434 monthly
- HOA name: Sentry Management
- HOA phone: 303-444-1456
Location
- Region: Lakewood
Financial & listing details
- Price per square foot: $254/sqft
- Tax assessed value: $319,534
- Annual tax amount: $2,022
- Date on market: 8/20/2026
- Listing terms: Cash,Conventional,VA Loan
- Exclusions: None
- Ownership: Individual
Estimated market value
$295,100
$280,000 - $310,000
$2,068/mo
Price history
| Date | Event | Price |
|---|---|---|
| 8/20/2026 | Listed for sale | $298,500+10.6%$254/sqft |
Source:  REcolorado as distributed by MLS GRID #9825161 Report a problem REcolorado as distributed by MLS GRID #9825161 Report a problem | ||
| 1/7/2021 | Sold | $270,000+295.6%$230/sqft |
Source: Public Record Report a problem | ||
| 2/28/1994 | Sold | $68,250$58/sqft |
Source: Public Record Report a problem | ||
Public tax history
| Year | Property taxes | Tax assessment |
|---|---|---|
| 2025 | $1,785 +0.7% | $19,971 +5.8% |
| 2024 | $1,773 -0.2% | $18,874 |
| 2023 | $1,777 -1.2% | $18,874 +2.4% |
| 2022 | $1,798 +99.1% | $18,438 -2.8% |
| 2021 | $903 | $18,969 +13.6% |
| 2020 | $903 +1.5% | $16,705 |
| 2019 | $890 +40.3% | $16,705 +27% |
| 2018 | $634 | $13,151 |
| 2017 | $634 -38.3% | $13,151 +17.3% |
| 2016 | $1,028 -0.5% | $11,209 |
| 2015 | $1,033 +28.2% | $11,209 +38.3% |
| 2014 | $806 -5.1% | $8,104 |
| 2013 | $849 +1.9% | $8,104 -6% |
| 2012 | $833 -6.7% | $8,622 |
| 2011 | $893 +0% | $8,622 -7.3% |
| 2010 | $893 -11.8% | $9,300 |
| 2009 | $1,012 +0.2% | $9,300 -11.7% |
| 2008 | $1,010 +2.1% | $10,530 |
| 2007 | $989 +2.3% | $10,530 +3.1% |
| 2006 | $967 -11.1% | $10,210 -8.9% |
| 2005 | $1,087 +8.6% | $11,210 |
| 2004 | $1,001 +9.3% | $11,210 |
| 2003 | $916 +1.5% | $11,210 +10.8% |
| 2002 | $903 +5.7% | $10,120 +15.9% |
| 2001 | $854 -0.9% | $8,730 |
| 2000 | $862 | $8,730 |
Find assessor info on the county website
Monthly payment
Est. payment
Payment breakdown
Explore the cost of this home by adjusting the details. Changes won't be saved.Climate risks
Neighborhood: 80227
Nearby schools
GreatSchools rating
- 2/10Westgate Elementary SchoolGrades: PK-5Distance: 0.9 mi
- 6/10Carmody Middle SchoolGrades: 6-8Distance: 1.9 mi
- 6/10Bear Creek High SchoolGrades: 9-12Distance: 1.3 mi
Schools provided by the listing agent
- Elementary: Westgate
- Middle: Carmody
- High: Bear Creek
- District: Jefferson County R-1
Source: REcolorado as distributed by MLS GRID. This data may not be complete. We recommend contacting the local school district to confirm school assignments for this home.
- $---- sqft3335 S Ammons St, Lakewood, CO 80227Off Market
- $---- sqft3335 S Ammons St, Lakewood, CO 80227Off Market
- $259,5002 bd1 ba967 sqft3335 S Ammons St APT 6-101, Lakewood, CO 80227Off Market
- $281,2002 bd1 ba967 sqft3335 S Ammons St APT 6-106, Lakewood, CO 80227Off Market
- $297,6002 bd2 ba1.1k sqft3335 S Ammons St APT 6-107, Lakewood, CO 80227Off Market
- $219,7001 bd1 ba812 sqft3335 S Ammons St APT 6-108, Lakewood, CO 80227Off Market
- $267,4002 bd1 ba967 sqft3335 S Ammons St APT 6-201, Lakewood, CO 80227Off Market
- $286,3002 bd2 ba1k sqft3335 S Ammons St APT 6-202, Lakewood, CO 80227Off Market
A local agent can set up tours, give advice and negotiate with sellers.
Similar homes
- $284,9002 bd2 ba1.1k sqftSnowbird II building 7, Lakewood, CO 80227For Sale

 MLS ID #9461212, Tiffany Lockwood, Coldwell Banker Realty 28. REcolorado as distributed by MLS GRID
 - $329,5002 bd3 ba1.3k sqftSouthampton Townhomes, Denver, CO 80227For Sale
 MLS ID #8223328, Maureen Clark, Compass - Denver. REcolorado as distributed by MLS GRID
 - $292,9992 bd2 ba1k sqft6944 W Mississippi Avenue, Denver, CO 80226For Sale
 MLS ID #5613694, Ali Longo, RE/MAX Leaders. REcolorado as distributed by MLS GRID
 - $239,9002 bd1 ba944 sqftHampden Villa, Lakewood, CO 80227For Sale
 MLS ID #7713192, Terrey Harrod, RE/MAX Professionals. REcolorado as distributed by MLS GRID
 - $275,0002 bd2 ba977 sqft4451 S Ammons Street #3-304, Littleton, CO 80123For SaleMLS ID #5124457, Jackie Yost, Your Castle Real Estate Inc. REcolorado as distributed by MLS GRID
- $308,0002 bd2 ba1.4k sqftAtrium, Aurora, CO 80014For SaleMLS ID #6364412, Aleta Antoinette, HomeSmart. REcolorado as distributed by MLS GRID
- $363,9003 bd2 ba1.5k sqftPheasant Creek at The Bear, Lakewood, CO 80227For SaleMLS ID #4404826, Kelly Molliconi, Sterling Real Estate Group Inc. REcolorado as distributed by MLS GRID
- $324,9002 bd1 ba1k sqft222 Wright Street #203, Lakewood, CO 80228For SaleMLS ID #5695135, Darcy Dawson, HomeSmart Realty. REcolorado as distributed by MLS GRID
- $270,0002 bd1 ba967 sqft331 Wright Street #203, Denver, CO 80228For SaleMLS ID #3584754, Anthony Welborn, Your Castle Realty LLC. REcolorado as distributed by MLS GRID
- $295,0002 bd2 ba1.2k sqft2868 S Heather Gardens Way #103, Aurora, CO 80014For SaleMLS ID #6998617, Jessica Abegg, Keller Williams Realty Urban Elite. REcolorado as distributed by MLS GRID
- $249,9002 bd1 ba967 sqft333 Wright Street #308, Denver, CO 80228For SaleMLS ID #1533460, Mary Nielsen, Brokers Guild Homes. REcolorado as distributed by MLS GRID
- $355,0002 bd2 ba1k sqft8775 W Berry Avenue #203, Littleton, CO 80123For SaleMLS ID #3469285, Eric Breault, LPT Realty. REcolorado as distributed by MLS GRID
- $259,0002 bd1 ba988 sqft220 Wright Street #103, Lakewood, CO 80228For SaleMLS ID #3812179, Stacy Weigel, West and Main Homes Inc. REcolorado as distributed by MLS GRID
- $200,0002 bd2 ba927 sqft4645 S Lowell Boulevard #F, Denver, CO 80236For SaleMLS ID #7774334, Nicholas Downey, Madison & Company Properties. REcolorado as distributed by MLS GRID
- $247,0003 bd2 ba1k sqft1723 Robb Street #14, Denver, CO 80215For SaleMLS ID #6956956, Rachel Schroeder, The Denver 100 LLC. REcolorado as distributed by MLS GRID
- $264,9002 bd2 ba1k sqftPTARMIGAN CONDOS, Wheat Ridge, CO 80033For SaleMLS ID #2540153, RaNae Rodriguez, MSC Real Estate Advisors. REcolorado as distributed by MLS GRID
- $279,9002 bd2 ba1k sqftGarrison Lakes, Wheat Ridge, CO 80033For SaleMLS ID #1720070, Heather Medina Barone, Flat + Manor Real Estate. REcolorado as distributed by MLS GRID
- $285,0002 bd2 ba1.3k sqft13800, Aurora, CO 80014For SaleMLS ID #4212723, Rod Laing, Primary Real Estate Brokerage. REcolorado as distributed by MLS GRID
- $249,0002 bd2 ba895 sqftCOPPERSTONE, Denver, CO 80247For SaleMLS ID #4704394, Alex Katsenelson, Champion Realty. REcolorado as distributed by MLS GRID
- $320,0002 bd1 ba954 sqftPtarmigan Condos, Wheat Ridge, CO 80033For SaleMLS ID #6243919, Colin Whitenack, Your Castle Real Estate Inc. REcolorado as distributed by MLS GRID
