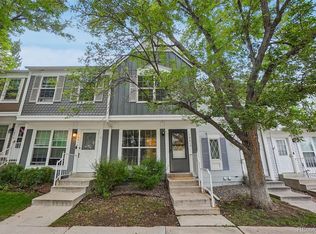
Totally remodeled two-bedroom townhome in the highly sought-after Victoria Village0 Low HOA dues, backing to the Bear Creek greenbelt with scenic walking and biking paths. Enjoy the Pool during these hot summer days.
This stunning home has been renovated from ceiling to crawlspace—no detail overlooked. The main level features gorgeous hardwood flooring and a beautifully updated kitchen with granite countertops, ample cabinet space, and generous counter space—perfect for both everyday living and entertaining.
Upstairs, you’ll find all-new carpet, fresh paint, and luxury vinyl flooring in the bathrooms and laundry area. The bathroom has been completely redesigned with a spacious walk-in shower and dual vanities, creating a true primary suite feel.
Additional upgrades include a new on-demand hot water heater, newer furnace, and central A/C compressor. Enjoy outdoor living with a private fenced patio and a convenient storage closet and over 400 sqft of crawl space for storage.
Ideally located just off Highway 285 and Kipling, this home offers easy access to Bear Creek Lake Park and the charming Town of Morrison. Taxes are low and HOA is only 272.00 per month and everything has been done. This is inexpensive living!!!
For sale
Price cut: $20K (8/13)
$300,000
9800 W Cornell Place, Lakewood, CO 80227
2beds
870sqft
Townhouse
Built in 1982
-- sqft lot
$299,400 Zestimate®
$345/sqft
$272/mo HOA
What's special
- 115 days |
- 518 |
- 44 |
Zillow last checked:
Listing updated:
Listed by:
Greg Milano 303-888-9228 greg.milano@compass.com,
Compass - Denver
Source: REcolorado as distributed by MLS GRID,MLS#: 2802689
Facts & features
Interior
Bedrooms & bathrooms
- Bedrooms: 2
- Bathrooms: 1
- 3/4 bathrooms: 1
Bedroom
- Level: Upper
Bedroom
- Features: Primary Suite
- Level: Upper
Bathroom
- Level: Upper
Dining room
- Level: Main
Family room
- Level: Main
Kitchen
- Level: Main
Heating
- Forced Air
Cooling
- Central Air
Appliances
- Included: Dishwasher, Microwave, Range, Refrigerator
Features
- Ceiling Fan(s), Granite Counters, Open Floorplan
- Flooring: Carpet, Vinyl, Wood
- Has basement: No
- Number of fireplaces: 1
- Fireplace features: Living Room
- Common walls with other units/homes: End Unit
Interior area
- Total structure area: 870
- Total interior livable area: 870 sqft
- Finished area above ground: 870
Video & virtual tour
Property
Parking
- Total spaces: 1
- Details: Reserved Spaces: 1
Features
- Levels: Two
- Stories: 2
- Entry location: Exterior Access
- Patio & porch: Patio
- Exterior features: Dog Run
- Fencing: Partial
Lot
- Features: Cul-De-Sac, Meadow
Details
- Parcel number: 164807
- Special conditions: Standard
Construction
Type & style
- Home type: Townhouse
- Property subtype: Townhouse
- Attached to another structure: Yes
Materials
- Frame
- Roof: Composition
Condition
- Updated/Remodeled
- Year built: 1982
Utilities & green energy
- Sewer: Public Sewer
- Water: Public
Community & HOA
Community
- Subdivision: Victoria Village
HOA
- Has HOA: Yes
- Amenities included: Parking, Pool, Trail(s)
- Services included: Insurance, Irrigation, Maintenance Grounds, Recycling, Sewer, Snow Removal, Trash
- HOA fee: $272 monthly
- HOA name: Victoria Village Homeowners Association
- HOA phone: 303-933-6279
Location
- Region: Lakewood
Financial & listing details
- Price per square foot: $345/sqft
- Tax assessed value: $277,459
- Annual tax amount: $1,616
- Date on market: 4/23/2026
- Listing terms: Cash,Conventional,FHA,VA Loan
- Exclusions: Any Staging Items
- Ownership: Individual
Estimated market value
$299,400
$284,000 - $314,000
$1,761/mo
Price history
| Date | Event | Price |
|---|---|---|
| 8/13/2026 | Price change | $300,000-6.3%$345/sqft |
Source:  REcolorado as distributed by MLS GRID #2802689 Report a problem REcolorado as distributed by MLS GRID #2802689 Report a problem | ||
| 7/26/2026 | Price change | $320,000-2.7%$368/sqft |
Source: REcolorado as distributed by MLS GRID #2802689 Report a problem | ||
| 5/26/2026 | Price change | $329,000-0.3%$378/sqft |
Source: REcolorado as distributed by MLS GRID #2802689 Report a problem | ||
| 5/19/2026 | Price change | $330,000-5.7%$379/sqft |
Source: REcolorado as distributed by MLS GRID #2802689 Report a problem | ||
| 4/23/2026 | Listed for sale | $350,000+75%$402/sqft |
Source: REcolorado as distributed by MLS GRID #2802689 Report a problem | ||
| 12/10/2025 | Sold | $200,000+51.1%$230/sqft |
Source: Public Record Report a problem | ||
| 12/3/2002 | Sold | $132,355$152/sqft |
Source: Public Record Report a problem | ||
Public tax history
| Year | Property taxes | Tax assessment |
|---|---|---|
| 2025 | $1,616 +0.7% | $17,341 +1.5% |
| 2024 | $1,605 +1.6% | $17,084 |
| 2023 | $1,580 -1.2% | $17,084 +4.2% |
| 2022 | $1,599 +6.7% | $16,394 -2.8% |
| 2021 | $1,498 | $16,866 +6.4% |
| 2020 | $1,498 +1.5% | $15,849 |
| 2019 | $1,476 +18.7% | $15,849 +22.9% |
| 2018 | $1,243 | $12,892 |
| 2017 | $1,243 +28.9% | $12,892 +22.6% |
| 2016 | $964 | $10,516 |
| 2015 | $964 +29.9% | $10,516 +40.8% |
| 2014 | $743 -15% | $7,467 |
| 2013 | $873 +1.9% | $7,467 -15.8% |
| 2012 | $857 -6.1% | $8,868 |
| 2011 | $912 +0% | $8,868 -6.7% |
| 2010 | $912 -9.6% | $9,500 |
| 2009 | $1,009 +0.2% | $9,500 -9.4% |
| 2008 | $1,007 +1.8% | $10,490 |
| 2007 | $989 +2.3% | $10,490 +2.7% |
| 2006 | $967 +3.6% | $10,210 +6.1% |
| 2005 | $933 +8.6% | $9,620 |
| 2004 | $859 -0.1% | $9,620 |
| 2003 | $860 +1.5% | $9,620 +1.3% |
| 2002 | $847 +12.4% | $9,500 +28.2% |
| 2001 | $754 -0.8% | $7,410 |
| 2000 | $760 | $7,410 |
Find assessor info on the county website
Monthly payment
Est. payment
Payment breakdown
Explore the cost of this home by adjusting the details. Changes won't be saved.Climate risks
Neighborhood: 80227
Nearby schools
GreatSchools rating
- 6/10Bear Creek K-8 SchoolGrades: K-8Distance: 0.1 mi
- 8/10Bear Creek High SchoolGrades: 9-12Distance: 0.2 mi
- 5/10Carmody Middle SchoolGrades: 6-8Distance: 1.2 mi
Schools provided by the listing agent
- Elementary: Bear Creek
- Middle: Carmody
- High: Bear Creek
- District: Jefferson County R-1
Source: REcolorado as distributed by MLS GRID. This data may not be complete. We recommend contacting the local school district to confirm school assignments for this home.
- $342,1003 bd2 ba1.6k sqft9848 W Cornell Pl, Lakewood, CO 80227Off Market

- $404,9003 bd4 ba1.6k sqft9854 W Cornell Pl, Lakewood, CO 80227Sold

- $387,6003 bd3 ba1.5k sqft9860 W Cornell Pl, Lakewood, CO 80227Off Market
- $358,0003 bd2 ba1k sqft9866 W Cornell Pl, Lakewood, CO 80227Off Market
- $---- sqft9866 W Cornell Pl, Lakewood, CO 80227Off Market
- $---- sqft9866 W Cornell Pl, Lakewood, CO 80227Off Market
- $410,0003 bd2 ba1.6k sqft9872 W Cornell Pl, Lakewood, CO 80227Sold
- $348,3003 bd3 ba1k sqft9878 W Cornell Pl, Lakewood, CO 80227Off Market
A local agent can set up tours, give advice and negotiate with sellers.
Similar homes
- $299,9992 bd2 ba1.1k sqft10212 W Dartmouth Avenue, Denver, CO 80227For Sale
 MLS ID #6557118, Minsun Baglieri, RE/MAX Professionals. REcolorado as distributed by MLS GRID
 - $299,0002 bd1 ba870 sqft10232 W Dartmouth Avenue, Denver, CO 80227For Sale
 MLS ID #3934835, Josiah Matthies, Alpine Realty & Management. REcolorado as distributed by MLS GRID
 - $355,0002 bd3 ba1.1k sqft10721 W Dartmouth Avenue, Lakewood, CO 80227For Sale
 MLS ID #8473198, Tiffany & Christy Team, RE/MAX Alliance. REcolorado as distributed by MLS GRID
 - $314,9002 bd2 ba1k sqft8015 W Eastman Place #101, Denver, CO 80227For Sale
 MLS ID #7278890, Jason M. Halliday, RE/MAX Northwest Inc. REcolorado as distributed by MLS GRID
 - $350,0002 bd3 ba1k sqft8805 W Floyd Avenue, Lakewood, CO 80227For SaleMLS ID #9773882, Jessica Jimenez, RE/MAX Professionals. REcolorado as distributed by MLS GRID
- $280,0001 bd1 ba784 sqft9035 W Floyd Avenue, Lakewood, CO 80227For SaleMLS ID #3395414, Chantel Campbell, Madison & Company Properties. REcolorado as distributed by MLS GRID
- $249,9002 bd1 ba922 sqftHampden Villa, Denver, CO 80227For SaleMLS ID #7965671, Luke McEvilly, Keller Williams Realty Downtown LLC. REcolorado as distributed by MLS GRID
- $309,9002 bd2 ba791 sqftLakewood Vista at Green Mountain Ranch, Lakewood, CO 80228For SaleMLS ID #2703989, Tony Estrada, eXp Realty, LLC. REcolorado as distributed by MLS GRID
- $284,9002 bd2 ba920 sqft12360 W Nevada Place #104, Lakewood, CO 80228For SaleMLS ID #1877155, Taylor Fortini, RE-Avail Property Group. REcolorado as distributed by MLS GRID
- $325,0002 bd1 ba870 sqft6712 S Independence Street, Littleton, CO 80128For SaleMLS ID #8113618, McKenna Mau, Berkshire Hathaway HomeServices Colorado Real Estate, LLC – Erie. REcolorado as distributed by MLS GRID
- $299,9992 bd2 ba858 sqft4971 Garrison Street #204G, Wheat Ridge, CO 80033For SaleMLS ID #2992282, Larry Trujillo, Tru-Homes LLC. REcolorado as distributed by MLS GRID
- $279,5002 bd2 ba1k sqftTall Pines, Denver, CO 80235For SaleMLS ID #4158085, Aran Guerra, Your Castle Real Estate Inc. REcolorado as distributed by MLS GRID
- $315,0001 bd2 ba1.2k sqft8100 W Quincy Avenue #E, Littleton, CO 80123For SaleMLS ID #2602832, Afton Hartmann, Redfin Corporation. REcolorado as distributed by MLS GRID
- $280,0002 bd1 ba928 sqft8199 Welby Road #703, Denver, CO 80229For SaleMLS ID #3633906, Ashleigh Rangel, Orchard Brokerage LLC. REcolorado as distributed by MLS GRID
- $310,0002 bd1 ba868 sqft8198 S Columbine Court, Centennial, CO 80122For SaleMLS ID #8185413, Catherine Wisneski, Compass - Denver. REcolorado as distributed by MLS GRID
- $262,5002 bd2 ba850 sqftPonderosa Ridge, Lakewood, CO 80228For SaleMLS ID #8765545, Jason McGovern, Corcoran Perry & Co.. REcolorado as distributed by MLS GRID
- $315,0002 bd2 ba1k sqftMillbrook Townhomes, Littleton, CO 80128For SaleMLS ID #4424831, Kelaine Thompson, Madison & Company Properties. REcolorado as distributed by MLS GRID
- $299,9002 bd1 ba896 sqft8341 S Upham Way #209, Littleton, CO 80128For SaleMLS ID #9670601, Keith Rosenhagen, Rosenhagen Real Estate Professionals. REcolorado as distributed by MLS GRID
- $299,0001 bd2 ba682 sqft2478 S Delaware Street #7, Denver, CO 80223For SaleMLS ID #7199267, Sharon Mann, Keller Williams Integrity Real Estate LLC. REcolorado as distributed by MLS GRID
- $330,0002 bd2 ba935 sqft6765 S Field Street #7-724, Littleton, CO 80128For SaleMLS ID #6161092, Rebecca Jones Egloff, LIV Sotheby's International Realty. REcolorado as distributed by MLS GRID
