Unbeatable price point + no HOA + light rail proximity + move-in-ready finishes = WINNER
Stylish modern 1BR, 2 BA townhome in Denver's sought-after Overland/SOBO neighborhood. This bright, open floor plan features contemporary finishes throughout, including 42" cabinetry, quartz countertops, designer backsplash, shiplap accent walls, stainless steel appliances, and convenient breakfast-bar seating. A powder room on the main level adds everyday convenience.
Upstairs, the spacious primary bedroom offers a walk-in closet and direct access to a beautifully updated bath featuring a fully tiled shower, double vanity, and quartz countertops. A stacked washer and dryer are conveniently located on the upper level. The oversized crawl space provides exceptional storage rarely found in homes of this size.
No HOA! The Party Wall Agreement covers landscaping, water, sewer, and snow removal.
Ideally located near DU (University of Denver); AdventHealth Porter Hospital and Harvard Gulch Park (with a community garden, recreation center, and golf course) just one mile away. Both bus and light rail only four blocks from your door, providing easy access to Downtown Denver, DIA, Golden, and the Denver Tech Center. Recreate on the Platt River Trail that runs from Highlands Ranch, past Mile High Stadium, to REI/Riverfront downtown. https://www.traillink.com/trail/south-platte-river-trail/
The Rosedale neighborhood is in the top 25 Denver neighborhoods. https://5280.com/neighborhood/rosedale/
This property may qualify for the Community Reinvestment Act program, which offers 1.75% of the loan amount lender credit towards Closing Costs, Pre-paids or Buy-down. This program is approved for primary homes, 2nd homes and investment property financing. Please check with your lender or broker.
For sale
$299,000
2478 S Delaware Street #7, Denver, CO 80223
1beds
682sqft
Townhouse
Built in 2020
435 Square Feet Lot
$-- Zestimate®
$438/sqft
$-- HOA
What's special
- 27 days |
- 773 |
- 60 |
Zillow last checked:
Listing updated:
Listed by:
Sharon Mann 720-244-6781 sharonmann@kw.com,
Keller Williams Integrity Real Estate LLC
Source: REcolorado as distributed by MLS GRID,MLS#: 7199267
Facts & features
Interior
Bedrooms & bathrooms
- Bedrooms: 1
- Bathrooms: 2
- 3/4 bathrooms: 1
- 1/2 bathrooms: 1
- Main level bathrooms: 1
Bedroom
- Level: Upper
Bathroom
- Features: En Suite Bathroom
- Level: Main
Bathroom
- Level: Upper
Kitchen
- Level: Main
Laundry
- Level: Upper
Living room
- Level: Main
Heating
- Heat Pump
Cooling
- Air Conditioning-Room
Features
- Ceiling Fan(s), Quartz Counters, Solid Surface Counters, Walk-In Closet(s)
- Flooring: Carpet, Tile, Wood
- Windows: Double Pane Windows
- Basement: Crawl Space
- Common walls with other units/homes: 2+ Common Walls
Interior area
- Total structure area: 682
- Total interior livable area: 682 sqft
- Finished area above ground: 682
Property
Features
- Levels: Two
- Stories: 2
- Entry location: Exterior Access
- Fencing: Partial
Lot
- Size: 435 Square Feet
Details
- Parcel number: 527412067
- Special conditions: Standard
Construction
Type & style
- Home type: Townhouse
- Architectural style: Urban Contemporary
- Property subtype: Townhouse
- Attached to another structure: Yes
Materials
- Adobe, Metal Siding
- Foundation: Structural
- Roof: Unknown
Condition
- Year built: 2020
Utilities & green energy
- Sewer: Public Sewer
- Water: Public
- Utilities for property: Electricity Connected
Community & HOA
Community
- Subdivision: Overland
HOA
- Has HOA: No
Location
- Region: Denver
Financial & listing details
- Price per square foot: $438/sqft
- Tax assessed value: $346,700
- Annual tax amount: $1,966
- Date on market: 6/24/2026
- Listing terms: 1031 Exchange,Cash,Conventional,FHA
- Exclusions: None. Vacant.
- Ownership: Individual
- Electric utility on property: Yes
- Road surface type: Paved
Estimated market value
Not available
Estimated sales range
Not available
Not available
Price history
| Date | Event | Price |
|---|---|---|
| 6/24/2026 | Listed for sale | $299,000$438/sqft |
Source:  REcolorado as distributed by MLS GRID #7199267 Report a problem REcolorado as distributed by MLS GRID #7199267 Report a problem | ||
Public tax history
| Year | Property taxes | Tax assessment |
|---|---|---|
| 2024 | $1,514 -9.3% | $19,540 -12.9% |
| 2023 | $1,669 +3.6% | $22,440 +6.9% |
| 2022 | $1,611 +192.2% | $20,990 -20.7% |
| 2021 | $551 | $26,460 |
Find assessor info on the county website
Monthly payment
Est. payment
Payment breakdown
Explore the cost of this home by adjusting the details. Changes won't be saved.Climate risks
Neighborhood: Overland
Nearby schools
GreatSchools rating
- 8/10Asbury Elementary SchoolGrades: K-5Distance: 1.2 mi
- 6/10Grant Middle SchoolGrades: 6-8Distance: 1.2 mi
- 7/10South High SchoolGrades: 9-12Distance: 2 mi
Schools provided by the listing agent
- Elementary: Asbury
- Middle: Grant
- High: South
- District: Denver 1
Source: REcolorado as distributed by MLS GRID. This data may not be complete. We recommend contacting the local school district to confirm school assignments for this home.
- $348,6001 bd2 ba757 sqft2478 S Delaware St UNIT 8, Denver, CO 80223Off Market
- $1,084,9001 bd1 ba787 sqft2478 S Delaware St, Denver, CO 80223Off Market
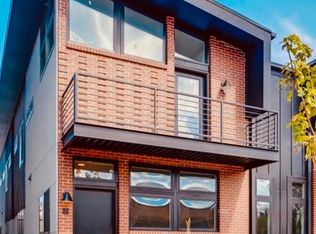
- $360,0001 bd2 ba671 sqft2478 S Delaware St UNIT 6, Denver, CO 80223Sold
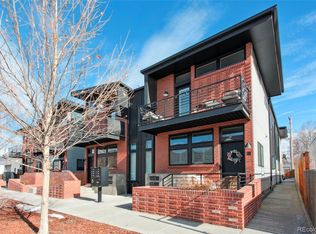
- $299,0001 bd2 ba682 sqft2478 S Delaware St UNIT 3, Denver, CO 80223For Sale
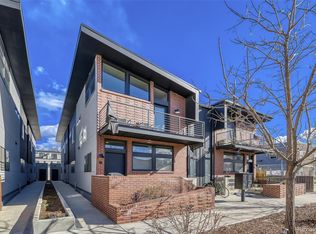
- $345,7001 bd2 ba681 sqft2478 S Delaware St #2, Denver, CO 80223Off Market
- $349,8001 bd2 ba752 sqft2478 S Delaware St UNIT 4, Denver, CO 80223Off Market
- $348,2001 bd2 ba680 sqft2466 S Delaware St UNIT 3, Denver, CO 80223Off Market
- $--1 bd2 ba783 sqft2478 S Delaware St #1-7, Denver, CO 80223Off Market
A local agent can set up tours, give advice and negotiate with sellers.
Similar homes
- $279,0002 bd1 ba672 sqft2692 S Acoma Street, Denver, CO 80223For Sale
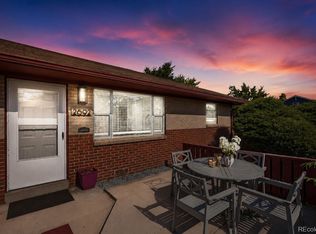
 MLS ID #9230728, Michi Sakurai, Compass Colorado, LLC - Boulder. REcolorado as distributed by MLS GRID
 - $280,0001 bd1 ba784 sqft9035 W Floyd Avenue, Lakewood, CO 80227For Sale
 MLS ID #3395414, Chantel Campbell, Madison & Company Properties. REcolorado as distributed by MLS GRID
 - $299,0002 bd1 ba870 sqft10232 W Dartmouth Avenue, Denver, CO 80227For Sale
 MLS ID #3934835, Josiah Matthies, Alpine Realty & Management. REcolorado as distributed by MLS GRID
 - $275,0001 bd1 ba861 sqftRaintree, Denver, CO 80224For Sale
 MLS ID #8018978, Shelly Nelson, Novella Real Estate. REcolorado as distributed by MLS GRID
 - $268,0002 bd1 ba837 sqft9105 E Lehigh Avenue #77, Denver, CO 80237For SaleMLS ID #6132268, Justin Juarez, Keller Williams Realty Downtown LLC. REcolorado as distributed by MLS GRID
- $317,0001 bd1 ba514 sqft4025 Jason Street #101, Denver, CO 80211For SaleMLS ID #3402674, Julia Doherty, Thrive Real Estate Group. REcolorado as distributed by MLS GRID
- $275,0002 bd1 ba953 sqft1427 Uinta Street, Denver, CO 80220For SaleMLS ID #7543616, Tania Carter, Keller Williams DTC. REcolorado as distributed by MLS GRID
- $389,9002 bd1 ba736 sqft1860 S Zuni Street, Denver, CO 80223For SaleMLS ID #3434118, Alexa Ferguson, Good Neighbor LLC. REcolorado as distributed by MLS GRID
- $269,9001 bd1 ba667 sqftWashington Park Manor Condos, Denver, CO 80209For SaleMLS ID #5607503, Laura Waligorski, Realty One Group Five Star. REcolorado as distributed by MLS GRID
- $375,0001 bd2 ba961 sqft3314 S Washington St, Englewood, CO 80113For Sale
 MLS ID #1062225, Bree Vialpando, Madison & Company Properties. IRES as distributed by MLS GRID
 - $289,9002 bd1 ba928 sqft8199 Welby Rd #703, Denver, CO 80229For SaleMLS ID #1063878, Ashleigh Rangel, Orchard Brokerage LLC. IRES as distributed by MLS GRID
- $278,5001 bd1 ba551 sqft701 E Bayaud Avenue #10, Denver, CO 80209For SaleMLS ID #9618668, Jamie Nally, LoKation Real Estate. REcolorado as distributed by MLS GRID
- $299,0002 bd2 ba948 sqft6906 W 48th Avenue, Wheat Ridge, CO 80033For SaleMLS ID #4486881, Paula Pantaleo, Coldwell Banker Global Luxury Denver. REcolorado as distributed by MLS GRID
- $259,0002 bd1 ba837 sqft3354 S Flower Street #12, Lakewood, CO 80227For SaleMLS ID #9954155, Dragan Vukovic, UrbanGate Realty Group. REcolorado as distributed by MLS GRID
- $329,0002 bd1 ba870 sqft9800 W Cornell Place, Lakewood, CO 80227For SaleMLS ID #2802689, Greg Milano, Compass - Denver. REcolorado as distributed by MLS GRID
- $294,0002 bd2 ba992 sqft18274 E Arizona Avenue #B, Aurora, CO 80017For SaleMLS ID #3839712, Danial Sandoval Mares, PAK Home Realty. REcolorado as distributed by MLS GRID
- $292,4002 bd1 ba745 sqft910 S Dahlia Street #A, Denver, CO 80246For SaleMLS ID #8569624, J. David Lampe, The Principal Team. REcolorado as distributed by MLS GRID
- $309,9002 bd2 ba791 sqftLakewood Vista at Green Mountain Ranch, Lakewood, CO 80228For SaleMLS ID #2703989, Tony Estrada, eXp Realty, LLC. REcolorado as distributed by MLS GRID
- $289,9002 bd1 ba858 sqft3572 S Kittredge Street #A, Aurora, CO 80013For SaleMLS ID #2079130, Jackie Garcia, RE/MAX Professionals. REcolorado as distributed by MLS GRID
- $299,0001 bd1 ba751 sqft5677 S Park Place #B204, Englewood, CO 80111For SaleMLS ID #7579755, David Jimenez, Greenwood Estates Realty LLC. REcolorado as distributed by MLS GRID
