Completely reimagined and beautifully remodeled, this stunning Lakewood townhome delivers the perfect blend of modern style and comfort. From the moment you step inside, you’ll be captivated by the bright, open living spaces, designer-inspired finishes, and meticulous attention to detail.
Recent renovations have transformed this home into a move-in-ready showcase, featuring new kitchen cabinets, countertops, stainless steel appliances, A/C unit, water heater, flooring, faucets, toilet, bathtub, bathroom faucets and fixtures, light fixtures, doors and handles. Attention to detail was top priority with this renovation. Pre-mounted TV mounts, accent walls throughout, detailed backsplash, glass sliding shower door make this unit more unique then any other in the neighborhood.
Beyond the walls of the home, residents enjoy access to community amenities including a pool, playground, and expansive green spaces. Ideally situated near parks, shopping, dining, Denver, and the mountains, this location offers the best of Colorado living.
For sale
Price cut: $10K (7/16)
$259,000
3354 S Flower Street #12, Lakewood, CO 80227
2beds
837sqft
:
Get pre-qualified$2,002/mo
Townhouse
Built in 1971
-- sqft lot
$259,000 Zestimate®
$309/sqft
$384/mo HOA
What's special
- 67 days |
- 299 |
- 30 |
Zillow last checked:
Listing updated:
Listed by:
Dragan Vukovic 720-300-4106 dragan@urbangaterealty.com,
UrbanGate Realty Group
Source: REcolorado as distributed by MLS GRID,MLS#: 9954155
Facts & features
Interior
Bedrooms & bathrooms
- Bedrooms: 2
- Bathrooms: 1
- Full bathrooms: 1
- Main level bathrooms: 1
- Main level bedrooms: 2
Bedroom
- Description: Luxury Vinyl Plank
- Level: Main
- Area: 130 Square Feet
- Dimensions: 13 x 10
Bedroom
- Description: Luxury Vinyl Plank
- Features: Primary Suite
- Level: Main
- Area: 121 Square Feet
- Dimensions: 11 x 11
Bathroom
- Level: Main
Kitchen
- Description: Luxury Vinyl Plank
- Area: 80 Square Feet
- Dimensions: 10 x 8
Living room
- Description: Luxury Vinyl Plank
- Area: 130 Square Feet
- Dimensions: 10 x 13
Heating
- Forced Air
Cooling
- Central Air
Appliances
- Included: Dishwasher, Dryer, Microwave, Oven, Refrigerator, Washer
Features
- Ceiling Fan(s), Eat-in Kitchen, Kitchen Island, Open Floorplan
- Flooring: Vinyl
- Windows: Double Pane Windows
- Has basement: No
- Common walls with other units/homes: 1 Common Wall
Interior area
- Total structure area: 837
- Total interior livable area: 837 sqft
- Finished area above ground: 837
Property
Parking
- Total spaces: 1
- Parking features: Garage - Attached
- Attached garage spaces: 1
Features
- Levels: One
- Stories: 1
Details
- Parcel number: 097004
- Special conditions: Standard
Construction
Type & style
- Home type: Townhouse
- Property subtype: Townhouse
- Attached to another structure: Yes
Materials
- Brick
- Roof: Composition
Condition
- Year built: 1971
Utilities & green energy
- Sewer: Public Sewer
Community & HOA
Community
- Security: Smoke Detector(s)
- Subdivision: Jefferson Green Flg #1a
HOA
- Has HOA: Yes
- Services included: Insurance, Sewer, Snow Removal, Trash, Water
- HOA fee: $384 monthly
- HOA name: First Jefferson Green Hoa
- HOA phone: 303-933-6279
Location
- Region: Lakewood
Financial & listing details
- Price per square foot: $309/sqft
- Tax assessed value: $284,246
- Annual tax amount: $1,798
- Date on market: 6/5/2026
- Listing terms: 1031 Exchange,Cash,Conventional,FHA,Jumbo,VA Loan
- Exclusions: None
- Ownership: Individual
Estimated market value
$259,000
$246,000 - $272,000
$1,929/mo
Price history
| Date | Event | Price |
|---|---|---|
| 7/16/2026 | Price change | $259,000-3.7%$309/sqft |
Source:  REcolorado as distributed by MLS GRID #9954155 Report a problem REcolorado as distributed by MLS GRID #9954155 Report a problem | ||
| 6/23/2026 | Price change | $269,000-3.6%$321/sqft |
Source: REcolorado as distributed by MLS GRID #9954155 Report a problem | ||
| 6/15/2026 | Price change | $279,000-3.5%$333/sqft |
Source: REcolorado as distributed by MLS GRID #9954155 Report a problem | ||
| 6/9/2026 | Price change | $289,000-3.5%$345/sqft |
Source: REcolorado as distributed by MLS GRID #9954155 Report a problem | ||
| 6/5/2026 | Listed for sale | $299,500+66.4%$358/sqft |
Source: REcolorado as distributed by MLS GRID #9954155 Report a problem | ||
| 4/3/2026 | Sold | $180,000-34.5%$215/sqft |
Source:  IRES as distributed by MLS GRID #1051185 Report a problem IRES as distributed by MLS GRID #1051185 Report a problem | ||
| 3/25/2026 | Pending sale | $275,000$329/sqft |
Source: IRES as distributed by MLS GRID #1051185 Report a problem | ||
| 2/10/2026 | Listed for sale | $275,000+239.5%$329/sqft |
Source: IRES as distributed by MLS GRID #1051185 Report a problem | ||
| 10/4/1999 | Sold | $81,000$97/sqft |
Source: Public Record Report a problem | ||
Public tax history
| Year | Property taxes | Tax assessment |
|---|---|---|
| 2025 | $1,399 +0.7% | $17,765 +20.1% |
| 2024 | $1,390 -3.5% | $14,793 |
| 2023 | $1,440 -1.2% | $14,793 -1% |
| 2022 | $1,457 +7% | $14,941 -2.8% |
| 2021 | $1,362 | $15,371 +6.7% |
| 2020 | $1,362 +1.5% | $14,411 |
| 2019 | $1,342 +35.7% | $14,411 +40.6% |
| 2018 | $989 | $10,251 |
| 2017 | $989 +30.3% | $10,251 +23.9% |
| 2016 | $759 | $8,271 |
| 2015 | $759 +52.1% | $8,271 +64.9% |
| 2014 | $499 -13.9% | $5,015 |
| 2013 | $579 +1.9% | $5,015 -14.8% |
| 2012 | $568 -21.2% | $5,883 |
| 2011 | $721 +0% | $5,883 -21.7% |
| 2010 | $721 -15% | $7,510 |
| 2009 | $848 +0.2% | $7,510 -14.9% |
| 2008 | $846 -2.5% | $8,820 |
| 2007 | $868 +2.3% | $8,820 -1.6% |
| 2006 | $849 -3.5% | $8,960 -1.2% |
| 2005 | $880 +8.6% | $9,070 |
| 2004 | $810 +10.3% | $9,070 |
| 2003 | $734 +1.5% | $9,070 +11.8% |
| 2002 | $723 +7.9% | $8,110 +23.1% |
| 2001 | $670 -0.8% | $6,590 |
| 2000 | $676 | $6,590 |
Find assessor info on the county website
Monthly payment
Est. payment
Payment breakdown
Explore the cost of this home by adjusting the details. Changes won't be saved.Climate risks
Neighborhood: 80227
Nearby schools
GreatSchools rating
- 6/10Bear Creek K-8 SchoolGrades: K-8Distance: 0.5 mi
- 8/10Bear Creek High SchoolGrades: 9-12Distance: 0.6 mi
- 5/10Carmody Middle SchoolGrades: 6-8Distance: 1.8 mi
Schools provided by the listing agent
- Elementary: Bear Creek
- Middle: Carmody
- High: Bear Creek
- District: Jefferson County R-1
Source: REcolorado as distributed by MLS GRID. This data may not be complete. We recommend contacting the local school district to confirm school assignments for this home.
- $238,4002 bd2 ba1k sqft3354 S Flower St APT 2, Lakewood, CO 80227Off Market

- $293,1302 bd1 ba900 sqft3354 S Flower St APT 56, Lakewood, CO 80227Off Market
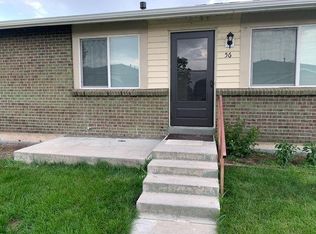
- $257,5002 bd2 ba944 sqft3354 S Flower St APT 78, Lakewood, CO 80227Off Market

- $---- sqft3354 S Flower St APT 28, Lakewood, CO 80227Off Market
- $254,6002 bd2 ba944 sqft3354 S. Flower St #70, Lakewood, CO 80227Off Market
- $245,0002 bd1 ba860 sqft3355 S Flower St UNIT 157, Lakewood, CO 80227Sold
- $265,0002 bd1 ba944 sqft3355 S Flower St UNIT 131, Lakewood, CO 80227Sold
- $261,4002 bd1 ba837 sqft3354 S Flower St APT 5, Lakewood, CO 80227Off Market
A local agent can set up tours, give advice and negotiate with sellers.
Similar homes
- $240,0002 bd1 ba944 sqft3355 S Flower Street #90, Lakewood, CO 80227For Sale

 MLS ID #1748722, Rex Jarnagin, Coldwell Banker Realty 24. REcolorado as distributed by MLS GRID
 - $249,9002 bd1 ba922 sqftHampden Villa, Denver, CO 80227For Sale
 MLS ID #7965671, Luke McEvilly, Keller Williams Realty Downtown LLC. REcolorado as distributed by MLS GRID
 - $299,0002 bd1 ba870 sqft10232 W Dartmouth Avenue, Denver, CO 80227For Sale
 MLS ID #3934835, Josiah Matthies, Alpine Realty & Management. REcolorado as distributed by MLS GRID
 - $350,0002 bd3 ba1k sqft8805 W Floyd Avenue, Lakewood, CO 80227For Sale
 MLS ID #9773882, Jessica Jimenez, RE/MAX Professionals. REcolorado as distributed by MLS GRID
 - $250,0002 bd2 ba945 sqftWellington, Denver, CO 80226For SaleMLS ID #1904621, Michael Dovel, HomeSmart Realty. REcolorado as distributed by MLS GRID
- $325,0003 bd2 ba1k sqft1482 S Pierson Street #78, Denver, CO 80232For SaleMLS ID #4314609, Lori Anderst, Brokers Guild Real Estate. REcolorado as distributed by MLS GRID
- $275,0002 bd2 ba850 sqftPonderosa Ridge, Lakewood, CO 80228For SaleMLS ID #8765545, Jason McGovern, Corcoran Perry & Co.. REcolorado as distributed by MLS GRID
- $307,0002 bd2 ba1.1k sqft582 S Xenon Court, Lakewood, CO 80228For SaleMLS ID #2457451, Jessica Griffith, Legacy 100 Real Estate Partners LLC. REcolorado as distributed by MLS GRID
- $285,0002 bd2 ba967 sqft3771 Quail Street, Wheat Ridge, CO 80033For SaleMLS ID #5331814, Kevin Crook, Ed Prather Real Estate. REcolorado as distributed by MLS GRID
- $204,9951 bd1 ba850 sqftSnowbird II, Lakewood, CO 80227For SaleMLS ID #4967998, Dawn Green, Real Broker, LLC DBA Real. REcolorado as distributed by MLS GRID
- $215,0002 bd2 ba850 sqft857 S Van Gordon Ct #D205, Lakewood, CO 80228For SaleMLS ID #5180219, Josh Saxton. eXp Realty
- $268,0002 bd1 ba837 sqft9105 E Lehigh Avenue #77, Denver, CO 80237For SaleMLS ID #6132268, Justin Juarez, Keller Williams Realty Downtown LLC. REcolorado as distributed by MLS GRID
- $235,0002 bd1 ba810 sqft1184 S Uvalda Street, Aurora, CO 80012For SaleMLS ID #9697202, Andres Flores, Luna - Llanes Realty LLC. REcolorado as distributed by MLS GRID
- $255,3002 bd1 ba824 sqftWestdale Townhomes, Arvada, CO 80003For SaleMLS ID #8134081, Tony Greene, RE/MAX Professionals. REcolorado as distributed by MLS GRID
- $240,0003 bd2 ba1k sqft6, Denver, CO 80224For SaleMLS ID #2672958, Thomas LaRocque, Your Castle Realty LLC. REcolorado as distributed by MLS GRID
- $179,9952 bd1 ba906 sqftWestchester North, Denver, CO 80236For SaleMLS ID #4126226, Casey Herzfeld, eXp Realty, LLC. REcolorado as distributed by MLS GRID
- $225,0002 bd1 ba689 sqft1087 Ingalls Street #10J, Denver, CO 80214For SaleMLS ID #6095207, Robin Gerlach, Compass - Denver. REcolorado as distributed by MLS GRID
- $310,0002 bd1 ba868 sqft8198 S Columbine Court, Centennial, CO 80122For SaleMLS ID #8185413, Catherine Wisneski, Compass - Denver. REcolorado as distributed by MLS GRID
- $309,9002 bd2 ba791 sqftLakewood Vista at Green Mountain Ranch, Lakewood, CO 80228For SaleMLS ID #2703989, Tony Estrada, eXp Realty, LLC. REcolorado as distributed by MLS GRID
- $288,0002 bd2 ba1k sqft1885 S Quebec Way #B24, Denver, CO 80231For Sale
 MLS ID #1063557, Jenny Wiens, Compass-Denver. IRES as distributed by MLS GRID
