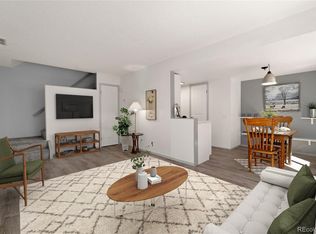
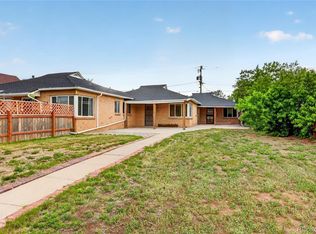
Beautifully updated townhome in the desirable Cherry Creek Townhomes community! This move-in-ready home features a bright open-concept floor plan with stylish modern finishes throughout. The remodeled kitchen offers white cabinetry, stainless steel appliances, sleek countertops, and a spacious breakfast bar that opens seamlessly to the living area, creating the perfect space for entertaining and everyday living. Enjoy updated flooring, recessed lighting, and a clean contemporary design that feels both welcoming and functional. Ideally situated directly across from the community pool, this home offers convenient access to one of the neighborhood's most desirable amenities. Step outside to beautifully maintained community grounds with mature landscaping and expansive green spaces. Conveniently located near shopping, dining, parks, light rail, and major commuter routes, this home offers low-maintenance living in a prime Denver location. Don't miss this exceptional opportunity!
For sale
$268,000
9105 E Lehigh Avenue #77, Denver, CO 80237
2beds
837sqft
Townhouse
Built in 1973
-- sqft lot
$265,100 Zestimate®
$320/sqft
$430/mo HOA
What's special
- 27 days |
- 428 |
- 31 |
Zillow last checked:
Listing updated:
Listed by:
Justin Juarez 720-484-1390 JustinJuarezAdmin@gmail.com,
Keller Williams Realty Downtown LLC
Source: REcolorado as distributed by MLS GRID,MLS#: 6132268
Facts & features
Interior
Bedrooms & bathrooms
- Bedrooms: 2
- Bathrooms: 1
- Full bathrooms: 1
- Main level bathrooms: 1
- Main level bedrooms: 2
Bedroom
- Level: Main
Bedroom
- Level: Main
Bathroom
- Level: Main
Dining room
- Level: Main
Kitchen
- Level: Main
Laundry
- Level: Main
Living room
- Level: Main
Heating
- Forced Air
Cooling
- Central Air
Appliances
- Included: Bar Fridge, Dishwasher, Dryer, Microwave, Range, Washer
Features
- Has basement: No
- Common walls with other units/homes: End Unit
Interior area
- Total structure area: 837
- Total interior livable area: 837 sqft
- Finished area above ground: 837
Video & virtual tour
Property
Parking
- Total spaces: 1
- Parking features: Garage
- Garage spaces: 1
Features
- Levels: One
- Stories: 1
Details
- Parcel number: 703204322
- Zoning: R-2-A
- Special conditions: Standard
Construction
Type & style
- Home type: Townhouse
- Property subtype: Townhouse
- Attached to another structure: Yes
Materials
- Stone
- Roof: Composition
Condition
- Year built: 1973
Utilities & green energy
- Sewer: Public Sewer
- Water: Public
Community & HOA
Community
- Subdivision: Cherry Creek Twnhs Fourth Filing
HOA
- Has HOA: Yes
- HOA fee: $430 monthly
- HOA name: Cherry Creek Townhomes Association
- HOA phone: 855-289-6007
Location
- Region: Denver
Financial & listing details
- Price per square foot: $320/sqft
- Tax assessed value: $275,200
- Annual tax amount: $1,538
- Date on market: 6/23/2026
- Listing terms: Cash,Conventional,FHA,VA Loan
- Ownership: Individual
Estimated market value
$265,100
$252,000 - $278,000
$1,925/mo
Price history
| Date | Event | Price |
|---|---|---|
| 6/23/2026 | Listed for sale | $268,000+41.1%$320/sqft |
Source:  REcolorado as distributed by MLS GRID #6132268 Report a problem REcolorado as distributed by MLS GRID #6132268 Report a problem | ||
| 11/13/2025 | Sold | $190,000+31%$227/sqft |
Source: Public Record Report a problem | ||
| 2/22/2019 | Sold | $145,000+22.9%$173/sqft |
Source: Public Record Report a problem | ||
| 9/10/2001 | Sold | $118,000+82.5%$141/sqft |
Source: Public Record Report a problem | ||
| 8/28/1996 | Sold | $64,650$77/sqft |
Source: Public Record Report a problem | ||
Public tax history
| Year | Property taxes | Tax assessment |
|---|---|---|
| 2024 | $1,143 +1.7% | $14,750 -16.2% |
| 2023 | $1,124 +3.6% | $17,610 +24.6% |
| 2022 | $1,085 +6.9% | $14,130 -2.8% |
| 2021 | $1,015 +2.9% | $14,540 +6.3% |
| 2020 | $987 +22.4% | $13,678 -0.7% |
| 2019 | $806 | $13,774 +32.2% |
| 2018 | $806 +0.3% | $10,420 |
| 2017 | $804 +17.3% | $10,420 +18.8% |
| 2016 | $685 +27.7% | $8,770 |
| 2015 | $537 0% | $8,770 +35.8% |
| 2014 | $537 -3% | $6,460 |
| 2013 | $553 +17.9% | $6,460 -1.8% |
| 2012 | $469 -13.9% | $6,580 |
| 2011 | $545 +2.2% | $6,580 -19.6% |
| 2010 | $533 -8.2% | $8,180 |
| 2009 | $580 -0.2% | $8,180 -5.9% |
| 2008 | $581 -5.8% | $8,690 |
| 2007 | $617 +1.1% | $8,690 -5.7% |
| 2006 | $610 +0.9% | $9,220 |
| 2005 | $605 | $9,220 |
Find assessor info on the county website
Monthly payment
Est. payment
Payment breakdown
Explore the cost of this home by adjusting the details. Changes won't be saved.Climate risks
Neighborhood: Hampden South
Nearby schools
GreatSchools rating
- 4/10Samuels Elementary SchoolGrades: PK-5Distance: 0.6 mi
- 3/10Hamilton Middle SchoolGrades: 6-8Distance: 0.9 mi
- 6/10Thomas Jefferson High SchoolGrades: 9-12Distance: 2.1 mi
Schools provided by the listing agent
- Elementary: Holm
- Middle: Hamilton
- High: Thomas Jefferson
- District: Denver 1
Source: REcolorado as distributed by MLS GRID. This data may not be complete. We recommend contacting the local school district to confirm school assignments for this home.
- $306,0002 bd1 ba860 sqft9105 E Lehigh Ave APT 88, Denver, CO 80237Sold
- $340,0002 bd2 ba900 sqft9255 E Lehigh Ave APT 226, Denver, CO 80237Sold
- $--1 bd1 ba-- sqft9105 E Lehigh Ave #776F18CCB, Denver, CO 80237Off Market
- $--2 bd2 ba-- sqft9105 E Lehigh Ave #F320A52C6, Denver, CO 80237Off Market
- $--2 bd2 ba900 sqft9105 E Lehigh Ave, Denver, CO 80237Off Market
- $220,0002 bd2 ba900 sqft9105 E Lehigh Ave APT 74, Denver, CO 80237Pending
- $284,5002 bd1 ba837 sqft9105 E Lehigh Ave APT 73, Denver, CO 80237Sold
- $299,0002 bd2 ba900 sqft9005 E Lehigh Ave APT 30, Denver, CO 80237Sold
A local agent can set up tours, give advice and negotiate with sellers.
Similar homes
- $274,8402 bd2 ba904 sqftBrandy Chase at Eastmoor Park, Denver, CO 80237For Sale
 MLS ID #4888695, Susan Alires, Citywide Brokers. REcolorado as distributed by MLS GRID
 - $279,0002 bd3 ba1k sqft1060 S Parker Rd #27, Denver, CO 80231For Sale
 MLS ID #1062045, Peter Pasque, HomeSmart Realty. IRES as distributed by MLS GRID
 - $197,8002 bd2 ba952 sqft7355 E Quincy Avenue #108, Denver, CO 80237For Sale
 MLS ID #4432767, Beth Baker Owens, Your Castle Real Estate Inc. REcolorado as distributed by MLS GRID
 - $275,0002 bd1 ba953 sqft1427 Uinta Street, Denver, CO 80220For Sale
 MLS ID #7543616, Tania Carter, Keller Williams DTC. REcolorado as distributed by MLS GRID
 - $269,0002 bd2 ba1.2k sqft695 S Alton Way #5A, Denver, CO 80247For SaleMLS ID #8834447, Kim Farnell, RE/MAX Professionals. REcolorado as distributed by MLS GRID
- $260,0002 bd2 ba943 sqft10150 E Virginia Avenue #7-107, Denver, CO 80247For SaleMLS ID #8922293, Lyna Nguyen, Brokers Guild Real Estate. REcolorado as distributed by MLS GRID
- $289,9002 bd1 ba858 sqft3572 S Kittredge Street #A, Aurora, CO 80013For SaleMLS ID #2079130, Jackie Garcia, RE/MAX Professionals. REcolorado as distributed by MLS GRID
- $270,0002 bd2 ba1.1k sqft7995 E Mississippi Avenue #G12, Denver, CO 80247For SaleMLS ID #5457928, Shari Oliver-Watkins, Stars and Stripes Homes Inc. REcolorado as distributed by MLS GRID
- $219,5002 bd2 ba943 sqft10150 E Virginia Ave #19-208, Denver, CO 80247For SaleMLS ID #1057578, Matt Tolooee, Metro Real Estate Group. IRES as distributed by MLS GRID
- $279,0002 bd1 ba672 sqft2692 S Acoma Street, Denver, CO 80223For SaleMLS ID #9230728, Michi Sakurai, Compass Colorado, LLC - Boulder. REcolorado as distributed by MLS GRID
- $234,9002 bd2 ba931 sqft6405 S Dayton Street #306, Englewood, CO 80111For SaleMLS ID #3294727, Rachel Rants, HomeSmart. REcolorado as distributed by MLS GRID
- $278,0002 bd1 ba969 sqft1429 Uinta Street, Denver, CO 80220For SaleMLS ID #6102582, Tania Carter, Keller Williams DTC. REcolorado as distributed by MLS GRID
- $220,0002 bd1 ba945 sqft795 S Alton Way #2A, Denver, CO 80247For SaleMLS ID #8229575, Ruth McElroy, Your Castle Real Estate Inc. REcolorado as distributed by MLS GRID
- $294,0002 bd2 ba992 sqft18274 E Arizona Avenue #B, Aurora, CO 80017For SaleMLS ID #3839712, Danial Sandoval Mares, PAK Home Realty. REcolorado as distributed by MLS GRID
- $259,0002 bd1 ba837 sqft3354 S Flower Street #12, Lakewood, CO 80227For SaleMLS ID #9954155, Dragan Vukovic, UrbanGate Realty Group. REcolorado as distributed by MLS GRID
- $315,0002 bd3 ba1k sqft11913 E Kepner Drive, Aurora, CO 80012For SaleMLS ID #5098866, Malin Mills, RE/MAX Alliance. REcolorado as distributed by MLS GRID
- $275,0003 bd1 ba1k sqft4665 W 6th Avenue #15, Denver, CO 80204For SaleMLS ID #6393913, Ian Mercier, Keller Williams Preferred Realty. REcolorado as distributed by MLS GRID
- $300,0002 bd2 ba1.1k sqft12005 E Harvard Avenue #208, Aurora, CO 80014For SaleMLS ID #7431059, Alicia Luevano, Brokers Guild Real Estate. REcolorado as distributed by MLS GRID
- $320,0003 bd3 ba1.2k sqft1145 S Oneida Street #D, Denver, CO 80224For SaleMLS ID #1546798, Anudari Erdenebileg, Aspire Real Estate LLC. REcolorado as distributed by MLS GRID
- $292,4002 bd1 ba745 sqft910 S Dahlia Street #A, Denver, CO 80246For SaleMLS ID #8569624, J. David Lampe, The Principal Team. REcolorado as distributed by MLS GRID
