This hidden gem has it all! From its ideal location to the gorgeous updates, this property is an absolute must-see. You are welcomed by the beautiful vinyl flooring that flows from the living room to the kitchen! The kitchen offers plenty of cabinetry and countertop room for food preparation. Its modern design provides a bright and spacious atmosphere while allowing ample space for cooking and entertaining. The upstairs is updated with plush carpeting and the bathrooms were upgraded with top-of-the-line features. Relax outside on the front porch and enjoy a breath of fresh air while gazing off to picturesque views of the Greenbelt! For added convenience, enjoy the one car detached garage that has plenty of storage, and additional parking spaces close to the front door for guests. In addition, low HOA fees make living in this community highly desirable, which includes access to the pool for those hot summer days and is only a stone's throw away. Located in an established community, near plenty of shopping and dining spots, and just a short drive from the local airport, Kennedy Golf Course, and Cherry Creek Reservoir. Come and see all this impressive townhome has to offer!
Sold for $340,000
$340,000
9255 E Lehigh Avenue #226, Denver, CO 80237
2beds
900sqft
Townhouse
Built in 1973
-- sqft lot
$276,700 Zestimate®
$378/sqft
$1,886 Estimated rent
Home value
$276,700
$260,000 - $291,000
$1,886/mo
Zestimate® history
Owner options
List your home for rent
$1,886/mo
Rent Zestimate®
Find your next renter with Zillow Rental Manager. Plus, with online applications, you can quickly screen prospective tenants – for free.
$1,886/mo
Rent Zestimate®
Refinance and save
$2,274/mo
Est. payment
Refinancing to a lower rate could help reduce your monthly payments and save thousands over the life of the loan.
$2,274/mo
Est. payment
Explore your selling options
Work with a Zillow partner agent
Leverage their expertise and Zillow's premium Showcase listings to get your home seen by more buyers.
Get startedList with your own agent
Get your home in front of millions of buyers by listing it on Zillow.
Learn how to do itSell it yourself
Take full control of how buyers see your home on Zillow by listing For Sale by Owner (FSBO).
List your homeWhat's special
Kennedy golf courseModern designDining spotsPlenty of cabinetryCountertop roomPlenty of storagePlush carpeting
Zillow last checked:
Listing updated:
Listed by:
EMPOWERHOME Team 303-940-4952 Colorado-Contracts@empowerhome.com,
Keller Williams DTC
Bought with:
Andrea Peralta, 100070784
eXp Realty, LLC
Source: REcolorado as distributed by MLS GRID,MLS#: 4994420
Facts & features
Interior
Bedrooms & bathrooms
- Bedrooms: 2
- Bathrooms: 2
- Full bathrooms: 1
- 1/2 bathrooms: 1
- Main level bathrooms: 1
Bedroom
- Level: Upper
- Area: 140 Square Feet
- Dimensions: 10 x 14
Bedroom
- Level: Upper
- Area: 120 Square Feet
- Dimensions: 10 x 12
Bathroom
- Level: Main
- Area: 15 Square Feet
- Dimensions: 3 x 5
Bathroom
- Level: Upper
- Area: 40 Square Feet
- Dimensions: 5 x 8
Dining room
- Level: Main
- Area: 63 Square Feet
- Dimensions: 7 x 9
Kitchen
- Level: Main
- Area: 84 Square Feet
- Dimensions: 6 x 14
Living room
- Level: Main
- Area: 154 Square Feet
- Dimensions: 11 x 14
Heating
- Forced Air
Cooling
- Central Air
Appliances
- Included: Dishwasher, Disposal, Dryer, Microwave, Oven, Range, Refrigerator, Washer
- Laundry: In Unit
Features
- Flooring: Carpet, Vinyl
- Windows: Double Pane Windows
- Has basement: No
- Common walls with other units/homes: No One Above
Interior area
- Total structure area: 900
- Total interior livable area: 900 sqft
- Finished area above ground: 900
Property
Parking
- Total spaces: 1
- Parking features: Exterior Access Door, Storage
- Garage spaces: 1
Features
- Levels: Two
- Stories: 2
- Patio & porch: Front Porch
- Fencing: None
Details
- Parcel number: 703204476
- Zoning: R-2-A
- Special conditions: Standard
Construction
Type & style
- Home type: Townhouse
- Property subtype: Townhouse
- Attached to another structure: Yes
Materials
- Brick, Vinyl Siding
- Roof: Composition
Condition
- Updated/Remodeled
- Year built: 1973
Utilities & green energy
- Sewer: Public Sewer
- Water: Public
Community & HOA
Community
- Security: Carbon Monoxide Detector(s)
- Subdivision: Cherry Creek Townhomes
HOA
- Has HOA: Yes
- Amenities included: Pool
- Services included: Maintenance Grounds, Maintenance Structure, Sewer, Snow Removal, Water
- HOA fee: $270 monthly
- HOA name: Goodwin & company
- HOA phone: 303-693-2118
Location
- Region: Denver
Financial & listing details
- Price per square foot: $378/sqft
- Tax assessed value: $296,600
- Annual tax amount: $1,138
- Date on market: 8/10/2023
- Listing terms: Cash,Conventional,FHA,VA Loan
- Exclusions: Seller`s Personal Property, Staging Items
- Ownership: Individual
Price history
| Date | Event | Price |
|---|---|---|
| 9/18/2023 | Sold | $340,000$378/sqft |
Source:  REcolorado as distributed by MLS GRID #4994420 Report a problem REcolorado as distributed by MLS GRID #4994420 Report a problem | ||
Public tax history
| Year | Property taxes | Tax assessment |
|---|---|---|
| 2024 | $1,254 +10.2% | $16,180 -15.1% |
| 2023 | $1,138 +3.5% | $19,050 +33.1% |
| 2022 | $1,099 +4.5% | $14,310 -2.9% |
| 2021 | $1,051 +2.9% | $14,730 +4% |
| 2020 | $1,022 +19% | $14,164 -0.7% |
| 2019 | $859 | $14,264 +28.5% |
| 2018 | $859 +0.3% | $11,100 |
| 2017 | $856 +19.6% | $11,100 +21.2% |
| 2016 | $716 +28.6% | $9,160 |
| 2015 | $556 0% | $9,160 +36.7% |
| 2014 | $557 | $6,700 |
Find assessor info on the county website
Neighborhood: Hampden South
Nearby homes
- $--1 bd1 ba-- sqft9105 E Lehigh Ave #776F18CCB, Denver, CO 80237Off Market
- $--2 bd2 ba-- sqft9105 E Lehigh Ave #F320A52C6, Denver, CO 80237Off Market
- $--2 bd2 ba900 sqft9105 E Lehigh Ave, Denver, CO 80237Off Market

- $268,0002 bd1 ba837 sqft9105 E Lehigh Ave APT 77, Denver, CO 80237For Sale
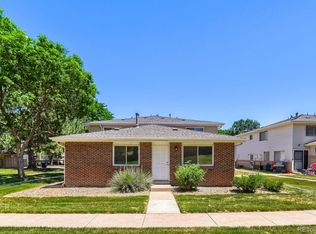
- $252,4002 bd1 ba900 sqft9005 E Lehigh Ave APT 22, Denver, CO 80237Off Market
- $239,7002 bd1 ba837 sqft9005 E Lehigh Ave APT 5, Denver, CO 80237Off Market
- $257,1002 bd1 ba900 sqft9005 E Lehigh Ave APT 34, Denver, CO 80237Off Market
- $285,0002 bd1 ba900 sqft9005 E Lehigh Ave APT 6, Denver, CO 80237Sold
Nearby schools
GreatSchools rating
- 6/10Holm Elementary SchoolGrades: PK-5Distance: 0.6 mi
- 3/10Hamilton Middle SchoolGrades: 6-8Distance: 0.9 mi
- 6/10Thomas Jefferson High SchoolGrades: 9-12Distance: 2.1 mi
Schools provided by the listing agent
- Elementary: Samuels
- Middle: Hamilton
- High: Thomas Jefferson
- District: Denver 1
Source: REcolorado as distributed by MLS GRID. This data may not be complete. We recommend contacting the local school district to confirm school assignments for this home.
Get a cash offer in 3 minutes
Find out how much your home could sell for in as little as 3 minutes with a no-obligation cash offer.
Estimated market value
$276,700
Get a cash offer in 3 minutes
Find out how much your home could sell for in as little as 3 minutes with a no-obligation cash offer.
Estimated market value
$276,700
- Colorado
- Denver County
- Denver
- 80237
- Hampden South
- 9255 E Lehigh Avenue Unit 226
Nearby cities
Nearby neighborhoods
Nearby zip codes
Other Denver Topics
