Back on the market after some improvements were made. New pictures to come by 6/5/2026.
Welcome to this charming 2-bedroom, 2-bath townhome nestled in the Cherry Creek Townhomes community, surrounded by mature trees. This 900 sq. ft. home offers convenience by being located near DTC, I-225, I-25, shopping, dining, and Cherry Creek State Park. The kitchen features stainless steel appliances, and both the washer and dryer are included. Enjoy peace of mind with newer windows and aluminum wiring mitigation already completed. Upstairs, you’ll find two spacious bedrooms, including a primary with a generous walk-in closet. A detached one-car garage provides secure parking and includes an additional storage closet near the parking space. Experience low-maintenance living in a well-established neighborhood that perfectly blends comfort, style, and accessibility. Don’t miss this move-in ready opportunity!
Accepting backups
Price cut: $20K (5/13)
$220,000
9105 E Lehigh Avenue #74, Denver, CO 80237
2beds
900sqft
:
Get pre-qualified$1,837/mo
Townhouse
Built in 1973
-- sqft lot
$-- Zestimate®
$244/sqft
$430/mo HOA
What's special
Surrounded by mature treesTwo spacious bedroomsNewer windows
- 162 days |
- 83 |
- 2 |
Zillow last checked:
Listing updated:
Listed by:
Jamie Benjamin 720-737-2362,
LPT Realty,
The Baird Team 720-323-3758,
LPT Realty
Source: REcolorado as distributed by MLS GRID,MLS#: 8869742
Facts & features
Interior
Bedrooms & bathrooms
- Bedrooms: 2
- Bathrooms: 2
- Full bathrooms: 1
- 1/2 bathrooms: 1
- Main level bathrooms: 1
Bedroom
- Features: Primary Suite
- Level: Upper
Bedroom
- Level: Upper
Bathroom
- Level: Main
Bathroom
- Level: Upper
Dining room
- Level: Main
Living room
- Level: Main
Heating
- Forced Air
Cooling
- Central Air
Appliances
- Included: Dishwasher, Disposal, Dryer, Microwave, Oven, Refrigerator, Washer
Features
- Flooring: Carpet, Laminate
- Windows: Double Pane Windows
- Has basement: No
- Common walls with other units/homes: 2+ Common Walls
Interior area
- Total structure area: 900
- Total interior livable area: 900 sqft
- Finished area above ground: 900
Property
Parking
- Total spaces: 1
- Parking features: Garage
- Garage spaces: 1
Features
- Levels: Two
- Stories: 2
- Patio & porch: Front Porch
- Exterior features: Lighting, Rain Gutters
Details
- Parcel number: 703204319
- Zoning: R-2-A
- Special conditions: Standard
Construction
Type & style
- Home type: Townhouse
- Property subtype: Townhouse
- Attached to another structure: Yes
Materials
- Concrete, Frame
- Roof: Composition
Condition
- Year built: 1973
Utilities & green energy
- Sewer: Public Sewer
- Water: Public
Community & HOA
Community
- Subdivision: Cherry Creek Twnhs Fourth Filing
HOA
- Has HOA: Yes
- Amenities included: Pool
- Services included: Insurance, Maintenance Grounds, Maintenance Structure, Recycling, Sewer, Snow Removal, Trash, Water
- HOA fee: $430 monthly
- HOA name: Goodwin & Company
- HOA phone: 855-289-6007
Location
- Region: Denver
Financial & listing details
- Price per square foot: $244/sqft
- Tax assessed value: $294,600
- Annual tax amount: $1,271
- Date on market: 11/5/2025
- Listing terms: Cash,Conventional,FHA,VA Loan
- Exclusions: Seller's Personal Property
- Ownership: Individual
- Road surface type: Paved
Estimated market value
Not available
Estimated sales range
Not available
Not available
Price history
| Date | Event | Price |
|---|---|---|
| 6/11/2026 | Pending sale | $220,000$244/sqft |
Source:  REcolorado as distributed by MLS GRID #8869742 Report a problem REcolorado as distributed by MLS GRID #8869742 Report a problem | ||
| 5/13/2026 | Price change | $220,000-8.3%$244/sqft |
Source: REcolorado as distributed by MLS GRID #8869742 Report a problem | ||
| 4/21/2026 | Listed for sale | $240,000$267/sqft |
Source: REcolorado as distributed by MLS GRID #8869742 Report a problem | ||
| 4/9/2026 | Pending sale | $240,000$267/sqft |
Source: REcolorado as distributed by MLS GRID #8869742 Report a problem | ||
| 3/25/2026 | Price change | $240,000-4%$267/sqft |
Source: REcolorado as distributed by MLS GRID #8869742 Report a problem | ||
| 2/11/2026 | Listed for sale | $250,000$278/sqft |
Source: REcolorado as distributed by MLS GRID #8869742 Report a problem | ||
| 12/24/2025 | Listing removed | $250,000$278/sqft |
Source: REcolorado as distributed by MLS GRID #8869742 Report a problem | ||
| 11/20/2025 | Price change | $250,000-7.4%$278/sqft |
Source: REcolorado as distributed by MLS GRID #8869742 Report a problem | ||
| 11/5/2025 | Listed for sale | $270,000+42.1%$300/sqft |
Source: REcolorado as distributed by MLS GRID #8869742 Report a problem | ||
| 10/31/2016 | Sold | $190,000-2.5%$211/sqft |
Source:  IRES as distributed by MLS GRID #800252 Report a problem IRES as distributed by MLS GRID #800252 Report a problem | ||
| 8/16/2016 | Listed for sale | $194,900+48.8%$217/sqft |
Source: Gini Realty #800252 Report a problem | ||
| 6/19/2015 | Sold | $131,000-11.4%$146/sqft |
Source: Public Record Report a problem | ||
| 5/9/2015 | Listed for sale | $147,900+13.8%$164/sqft |
Source: Owner Report a problem | ||
| 7/16/2002 | Sold | $130,000$144/sqft |
Source: Public Record Report a problem | ||
Public tax history
| Year | Property taxes | Tax assessment |
|---|---|---|
| 2024 | $1,244 +9.3% | $16,050 -15.1% |
| 2023 | $1,138 +3.5% | $18,910 +32.1% |
| 2022 | $1,099 +4.5% | $14,310 -2.9% |
| 2021 | $1,052 +2.9% | $14,730 +3.9% |
| 2020 | $1,023 +19.1% | $14,171 -0.7% |
| 2019 | $859 | $14,271 +28.6% |
| 2018 | $859 +0.3% | $11,100 |
| 2017 | $856 +19.6% | $11,100 +21.2% |
| 2016 | $716 +28.6% | $9,160 |
| 2015 | $556 0% | $9,160 +36.7% |
| 2014 | $557 -1.3% | $6,700 |
| 2013 | $564 +17.9% | $6,700 -0.1% |
| 2012 | $478 -14.5% | $6,710 +3.1% |
| 2011 | $559 +2.2% | $6,510 -22.5% |
| 2010 | $547 -12.8% | $8,400 |
| 2009 | $628 -0.2% | $8,400 -10.6% |
| 2008 | $629 +1.1% | $9,400 |
| 2007 | $622 +1.1% | $9,400 +1.2% |
| 2006 | $615 -2% | $9,290 |
| 2005 | $627 | $9,290 |
Find assessor info on the county website
Monthly payment
Est. payment
Payment breakdown
Explore the cost of this home by adjusting the details. Changes won't be saved.Climate risks
Neighborhood: Hampden South
Nearby schools
GreatSchools rating
- 6/10Holm Elementary SchoolGrades: PK-5Distance: 0.6 mi
- 3/10Hamilton Middle SchoolGrades: 6-8Distance: 0.9 mi
- 6/10Thomas Jefferson High SchoolGrades: 9-12Distance: 2.1 mi
Schools provided by the listing agent
- Elementary: Samuels
- Middle: Hamilton
- High: Thomas Jefferson
- District: Denver 1
Source: REcolorado as distributed by MLS GRID. This data may not be complete. We recommend contacting the local school district to confirm school assignments for this home.
- $284,5002 bd1 ba837 sqft9105 E Lehigh Ave APT 73, Denver, CO 80237Sold
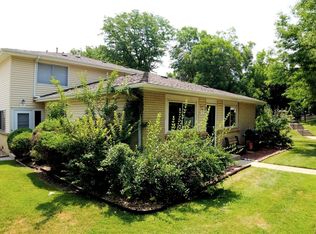
- $243,0002 bd1 ba837 sqft9105 E Lehigh Ave APT 49, Denver, CO 80237Off Market
- $254,8002 bd1 ba900 sqft9105 E Lehigh Ave APT 50, Denver, CO 80237Off Market
- $202,1002 bd1 ba860 sqft9105 E Lehigh Ave APT 52, Denver, CO 80237Off Market
- $218,2002 bd1 ba837 sqft9105 E Lehigh Ave APT 53, Denver, CO 80237Off Market
- $238,4002 bd1 ba900 sqft9105 E Lehigh Ave APT 54, Denver, CO 80237Off Market
- $237,4002 bd1 ba900 sqft9105 E Lehigh Ave APT 55, Denver, CO 80237Off Market
- $237,3002 bd1 ba860 sqft9105 E Lehigh Ave APT 56, Denver, CO 80237Off Market
A local agent can set up tours, give advice and negotiate with sellers.
Similar homes
- $230,0002 bd2 ba1k sqft3420 S Locust Street #D, Denver, CO 80222For Sale
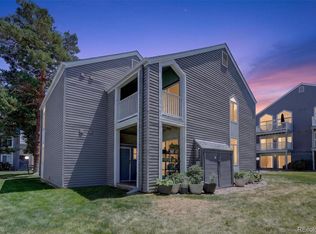
 MLS ID #6172895, Mandy Lacey, Key Team Real Estate Corp.. REcolorado as distributed by MLS GRID
 - $189,0002 bd2 ba952 sqft7355 E Quincy Avenue #108, Denver, CO 80237For Sale
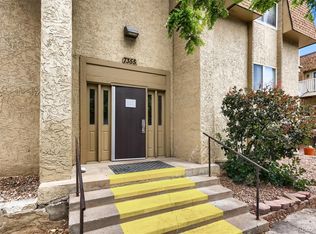 MLS ID #4432767, Beth Baker Owens, Your Castle Real Estate Inc. REcolorado as distributed by MLS GRID
 - $220,0002 bd1 ba973 sqft9995 E Harvard Avenue #290, Denver, CO 80231For Sale
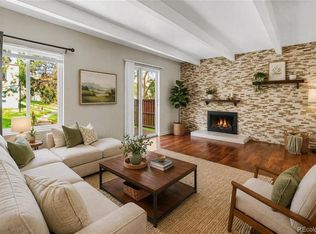 MLS ID #5632053, Trelora Realty Team, Trelora Realty, Inc.. REcolorado as distributed by MLS GRID
 - $235,0002 bd2 ba1k sqft1060 S Parker Road #25, Denver, CO 80231For Sale
 MLS ID #7803580, Rex Jarnagin, Coldwell Banker Realty 24. REcolorado as distributed by MLS GRID
 - $215,0002 bd2 ba1.1k sqft7040 E Girard Avenue #301, Denver, CO 80224For SaleMLS ID #8627266, Wisdom Real Estate, Wisdom Real Estate. REcolorado as distributed by MLS GRID
- $280,0002 bd2 ba904 sqft4400 S Quebec Street #101P, Denver, CO 80237For SaleMLS ID #6550319, Karyn Walker, Redfin Corporation. REcolorado as distributed by MLS GRID
- $240,0002 bd1 ba944 sqft3355 S Flower Street #90, Lakewood, CO 80227For SaleMLS ID #1748722, Rex Jarnagin, Coldwell Banker Realty 24. REcolorado as distributed by MLS GRID
- $204,0002 bd1 ba870 sqft720 S Clinton Street #B1, Denver, CO 80247For SaleMLS ID #3421712, Carol Guzman, Your Castle Real Estate Inc. REcolorado as distributed by MLS GRID
- $225,0002 bd2 ba948 sqft13363 E Asbury Dr APT 201, Aurora, CO 80014For Sale
 MLS ID #4377972, Lauren Schneider C2EX GRI MRP , Exp Realty LLC. elevateMLS
 - $255,0002 bd2 ba1.1k sqft1885 S Quebec Way #C15, Denver, CO 80231For Sale
 MLS ID #1061606, Adam Miltenberger, Wonderland Realty. IRES as distributed by MLS GRID
 - $225,0002 bd2 ba1k sqftCedar Cove Condos, Aurora, CO 80012For SaleMLS ID #8152031, Jennifer Montoya, Coldwell Banker Realty BK. REcolorado as distributed by MLS GRID
- $199,0002 bd2 ba1.2k sqft495 S Dayton Street #3B, Denver, CO 80247For SaleMLS ID #2594767, The Wechsler Team LTD., Brokers Guild Homes. REcolorado as distributed by MLS GRID
- $259,0002 bd1 ba1k sqft12043 E Hoye Drive, Aurora, CO 80012For SaleMLS ID #4526457, Eriqueca Sanders, 303 Realty Group Inc. REcolorado as distributed by MLS GRID
- $204,9002 bd1 ba945 sqftWindsor Gardens, Denver, CO 80247For SaleMLS ID #5844572, Jannett Pacheco, Pebble Realty. REcolorado as distributed by MLS GRID
- $208,0001 bd1 ba624 sqft2575 S Syracuse Way #E207, Denver, CO 80231For SaleMLS ID #9103766, Cynthia Perry, Compass - Denver. REcolorado as distributed by MLS GRID
- $225,0002 bd1 ba968 sqft1192 S Eagle Circle #C, Aurora, CO 80012For SaleMLS ID #8569954, Aitana Gonzales, Avenues Unlimited. REcolorado as distributed by MLS GRID
- $210,0002 bd1 ba816 sqft12170 E Kepner Place, Aurora, CO 80012For SaleMLS ID #7403368, EMPOWERHOME Team, Keller Williams DTC. REcolorado as distributed by MLS GRID
- $194,9002 bd1 ba945 sqftWindsor Gardens, Denver, CO 80247For SaleMLS ID #5395128, The Grossman Team, Madison & Company Properties. REcolorado as distributed by MLS GRID
- $210,0002 bd2 ba1k sqftCedar Cove, Aurora, CO 80012For SaleMLS ID #2897917, Brenda Moreno Yeverino, Megastar Realty. REcolorado as distributed by MLS GRID
- $324,4852 bd3 ba1.2k sqft1811 S Quebec Way #99, Denver, CO 80231For SaleMLS ID #8064290, Samantha Smersh, eXp Realty, LLC. REcolorado as distributed by MLS GRID
