Looking for an affordable home in one of Lakewood's most desirable locations? This end-unit townhome offers the perfect opportunity to own near the foothills while adding your own personal style and building equity. Just minutes from Red Rocks Amphitheatre, Bear Creek Lake Park, and the Rocky Mountains, you'll enjoy easy access to hiking, biking, paddleboarding, camping, skiing, and some of Colorado's best outdoor recreation. With quick access to C-470, 6th Avenue, and I-70, commuting to downtown Denver or escaping to the mountains couldn't be more convenient. Inside, this 2-bedroom, 1-bath townhome offers 944 square feet of comfortable living space with abundant natural light thanks to its desirable end-unit location. The kitchen features updated countertops and flooring, all appliances are included - including the washer and dryer - and the neutral finishes provide a great canvas to make the home your own. The spacious primary bedroom includes a walk-in closet, and you'll appreciate the convenience of an attached one-car garage with additional storage plus a reserved parking space. Monthly HOA dues also include exterior maintenance, grounds care, snow removal, water, sewer, trash, and access to the community pool - making homeownership simple and low maintenance. Whether you're a first-time buyer, investor, or someone looking for an affordable home in a prime Lakewood location, this is an incredible opportunity to own close to Red Rocks, Bear Creek Lake Park, downtown Denver, and endless mountain adventures.
For sale
$240,000
3355 S Flower Street #90, Lakewood, CO 80227
2beds
944sqft
:
Get pre-qualified$1,951/mo
Townhouse
Built in 1973
-- sqft lot
$238,800 Zestimate®
$254/sqft
$435/mo HOA
What's special
- 21 days |
- 452 |
- 47 |
Zillow last checked:
Listing updated:
Listed by:
Rex Jarnagin 720-515-1738,
Coldwell Banker Realty 24
Source: REcolorado as distributed by MLS GRID,MLS#: 1748722
Facts & features
Interior
Bedrooms & bathrooms
- Bedrooms: 2
- Bathrooms: 1
- Full bathrooms: 1
Bedroom
- Features: Primary Suite
- Level: Upper
Bedroom
- Level: Upper
Bathroom
- Level: Upper
Dining room
- Level: Main
Kitchen
- Level: Main
Laundry
- Level: Main
Living room
- Level: Main
Heating
- Forced Air, Natural Gas
Cooling
- Central Air
Appliances
- Included: Dishwasher, Disposal, Dryer, Oven, Refrigerator, Washer
- Laundry: In Unit
Features
- Flooring: Carpet
- Windows: Window Coverings
- Basement: Crawl Space
- Common walls with other units/homes: End Unit
Interior area
- Total structure area: 944
- Total interior livable area: 944 sqft
- Finished area above ground: 944
Property
Parking
- Total spaces: 2
- Parking features: Asphalt, Exterior Access Door, Storage
- Attached garage spaces: 1
- Details: Reserved Spaces: 1
Features
- Levels: Two
- Stories: 2
- Entry location: Ground
Details
- Parcel number: 104369
- Special conditions: Standard
Construction
Type & style
- Home type: Townhouse
- Architectural style: Contemporary
- Property subtype: Townhouse
- Attached to another structure: Yes
Materials
- Frame
- Roof: Composition
Condition
- Year built: 1973
Utilities & green energy
- Sewer: Public Sewer
- Water: Public
- Utilities for property: Electricity Connected
Community & HOA
Community
- Subdivision: Jefferson Green Flg #2
HOA
- Has HOA: Yes
- Amenities included: Parking, Playground, Pool
- Services included: Maintenance Grounds, Maintenance Structure, Sewer, Snow Removal, Trash
- HOA fee: $435 monthly
- HOA name: Second Jefferson Green HOA
- HOA phone: 720-526-3300
Location
- Region: Lakewood
Financial & listing details
- Price per square foot: $254/sqft
- Tax assessed value: $299,997
- Annual tax amount: $1,898
- Date on market: 7/21/2026
- Listing terms: Cash,Conventional,FHA,Other,VA Loan
- Exclusions: Sellers Personal Property.
- Ownership: Individual
- Electric utility on property: Yes
Estimated market value
$238,800
$227,000 - $251,000
$1,933/mo
Price history
| Date | Event | Price |
|---|---|---|
| 7/21/2026 | Listed for sale | $240,000+3.4%$254/sqft |
Source:  REcolorado as distributed by MLS GRID #1748722 Report a problem REcolorado as distributed by MLS GRID #1748722 Report a problem | ||
| 1/4/2021 | Sold | $232,000-2.1%$246/sqft |
Source: HomeSmart Intl Solds #7319650_80227_90 Report a problem | ||
| 12/6/2020 | Pending sale | $237,000$251/sqft |
Source: Homesmart Realty #7319650 Report a problem | ||
| 11/16/2020 | Listed for sale | $237,000+172.9%$251/sqft |
Source: Homesmart Realty #7319650 Report a problem | ||
| 9/16/2020 | Sold | $86,855-25.9%$92/sqft |
Source: Public Record Report a problem | ||
| 6/2/2020 | Listing removed | -- |
Source: Auction.com Report a problem | ||
| 5/19/2020 | Listed for sale | -- |
Source: Auction.com Report a problem | ||
| 2/7/2005 | Sold | $117,290-3.9%$124/sqft |
Source: Public Record Report a problem | ||
| 3/21/2002 | Sold | $122,000+47%$129/sqft |
Source: Public Record Report a problem | ||
| 6/2/1999 | Sold | $83,000$88/sqft |
Source: Public Record Report a problem | ||
Public tax history
| Year | Property taxes | Tax assessment |
|---|---|---|
| 2025 | $1,440 +0.7% | $18,750 +23.2% |
| 2024 | $1,429 -5% | $15,218 |
| 2023 | $1,505 -1.2% | $15,218 -2.5% |
| 2022 | $1,523 +7% | $15,616 -2.8% |
| 2021 | $1,423 | $16,065 +6.7% |
| 2020 | $1,423 +1.5% | $15,056 |
| 2019 | $1,402 +33.5% | $15,056 +38.3% |
| 2018 | $1,050 | $10,890 |
| 2017 | $1,050 +34.6% | $10,890 +28% |
| 2016 | $780 | $8,510 |
| 2015 | $780 +34.1% | $8,510 +45.4% |
| 2014 | $582 -12.1% | $5,851 |
| 2013 | $662 +1.9% | $5,851 -12.9% |
| 2012 | $649 -8.9% | $6,718 |
| 2011 | $713 +0.1% | $6,718 -9.5% |
| 2010 | $712 -12.7% | $7,420 |
| 2009 | $815 +0.2% | $7,420 -12.5% |
| 2008 | $814 -12.5% | $8,480 |
| 2007 | $930 +2.3% | $8,480 -11.7% |
| 2006 | $909 +0.5% | $9,600 +2.9% |
| 2005 | $905 +8.6% | $9,330 |
| 2004 | $833 +7.2% | $9,330 |
| 2003 | $778 +1.5% | $9,330 +8.6% |
| 2002 | $766 +17.9% | $8,590 +34.4% |
| 2001 | $650 -0.8% | $6,390 |
| 2000 | $655 | $6,390 |
Find assessor info on the county website
Monthly payment
Est. payment
Payment breakdown
Explore the cost of this home by adjusting the details. Changes won't be saved.Climate risks
Neighborhood: 80227
Nearby schools
GreatSchools rating
- 6/10Bear Creek K-8 SchoolGrades: K-8Distance: 0.5 mi
- 8/10Bear Creek High SchoolGrades: 9-12Distance: 0.6 mi
- 5/10Carmody Middle SchoolGrades: 6-8Distance: 1.7 mi
Schools provided by the listing agent
- Elementary: Bear Creek
- Middle: Carmody
- High: Bear Creek
- District: Jefferson County R-1
Source: REcolorado as distributed by MLS GRID. This data may not be complete. We recommend contacting the local school district to confirm school assignments for this home.
- $285,0002 bd1 ba944 sqft3355 S Flower St UNIT 122, Lakewood, CO 80227Sold

- $315,0002 bd2 ba944 sqft3355 S Flower St UNIT 74, Lakewood, CO 80227Sold
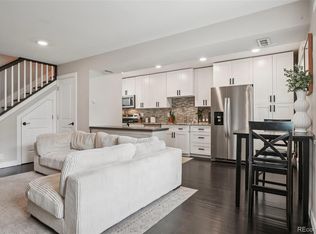
- $314,8002 bd1 ba944 sqft3355 S Flower St UNIT 126, Lakewood, CO 80227Sold
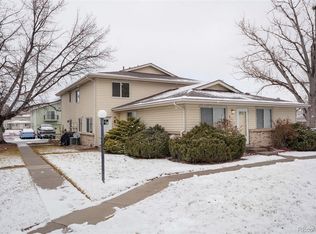
- $320,0002 bd1 ba837 sqft3355 S Flower St UNIT 84, Lakewood, CO 80227Sold

- $315,9992 bd1 ba944 sqft3355 S Flower St UNIT 99, Lakewood, CO 80227Sold
- $249,9002 bd1 ba944 sqft3355 S Flower St UNIT 139, Lakewood, CO 80227For Sale
- $320,0002 bd1 ba837 sqft3355 S Flower St UNIT 133, Lakewood, CO 80227Sold
- $255,0002 bd1 ba860 sqft3355 S Flower St UNIT 96, Lakewood, CO 80227Sold
A local agent can set up tours, give advice and negotiate with sellers.
Similar homes
- $259,0002 bd1 ba837 sqft3354 S Flower Street #12, Lakewood, CO 80227For Sale

 MLS ID #9954155, Dragan Vukovic, UrbanGate Realty Group. REcolorado as distributed by MLS GRID
 - $249,9002 bd1 ba922 sqftHampden Villa, Denver, CO 80227For Sale
 MLS ID #7965671, Luke McEvilly, Keller Williams Realty Downtown LLC. REcolorado as distributed by MLS GRID
 - $350,0002 bd3 ba1.3k sqft8749 W Cornell Avenue #1, Lakewood, CO 80227For Sale
 MLS ID #5426276, LaDawn Sperling, Coldwell Banker Realty 24. REcolorado as distributed by MLS GRID
 - $235,0001 bd1 ba850 sqft3336 S Ammons Street #12-103, Lakewood, CO 80227For Sale
 MLS ID #8053274, Jeffrey Kerzman, 8z Real Estate. REcolorado as distributed by MLS GRID
 - $350,0002 bd3 ba1k sqft8805 W Floyd Avenue, Lakewood, CO 80227For SaleMLS ID #9773882, Jessica Jimenez, RE/MAX Professionals. REcolorado as distributed by MLS GRID
- $269,9002 bd2 ba1k sqft5755 W Atlantic Place #202, Lakewood, CO 80227For SaleMLS ID #3839214, Nam Tran, Signature Real Estate Corp.. REcolorado as distributed by MLS GRID
- $245,0002 bd1 ba887 sqftCamelot Condominiums, Denver, CO 80214For SaleMLS ID #7503259, Amy Olson, Compass - Denver. REcolorado as distributed by MLS GRID
- $283,9002 bd2 ba1k sqft5735 W Atlantic Place #101, Lakewood, CO 80227For SaleMLS ID #1761484, Brenda Karina Pinon Carrasco, Compass - Denver. REcolorado as distributed by MLS GRID
- $245,0002 bd1 ba706 sqft4899 S Dudley Street #4K, Littleton, CO 80123For SaleMLS ID #8035624, Chris Hartsfield, eXp Realty, LLC. REcolorado as distributed by MLS GRID
- $212,0002 bd2 ba850 sqft857 S Van Gordon Ct #D205, Lakewood, CO 80228For SaleMLS ID #5180219, Josh Saxton. eXp Realty
- $255,0002 bd2 ba945 sqft381 S Ames Street Bldg G #G101, Denver, CO 80226For SaleMLS ID #4664691, Everett Trujillo, Keller Williams Realty Urban Elite. REcolorado as distributed by MLS GRID
- $325,0003 bd2 ba1k sqft1482 S Pierson Street #78, Denver, CO 80232For SaleMLS ID #4314609, Lori Anderst, Brokers Guild Real Estate. REcolorado as distributed by MLS GRID
- $230,0001 bd1 ba548 sqft4266 S Eldridge Street #101, Morrison, CO 80465For SaleMLS ID #5567626, Alicia Brungardt, 1 Percent Lists Mile High. REcolorado as distributed by MLS GRID
- $230,0002 bd1 ba706 sqft4899 S Dudley Street #J-12, Littleton, CO 80123For SaleMLS ID #4300107, Heather Reed, RE/MAX Synergy. REcolorado as distributed by MLS GRID
- $285,0002 bd2 ba1.1k sqft4585 S Lowell Boulevard, Denver, CO 80236For SaleMLS ID #6124856, Sarah Lesser, Willow Brook Properties. REcolorado as distributed by MLS GRID
- $230,0002 bd2 ba1k sqft3420 S Locust Street #D, Denver, CO 80222For SaleMLS ID #6172895, Mandy Lacey, Key Team Real Estate Corp.. REcolorado as distributed by MLS GRID
- $285,0002 bd2 ba967 sqft3771 Quail Street, Wheat Ridge, CO 80033For SaleMLS ID #5331814, Kevin Crook, Ed Prather Real Estate. REcolorado as distributed by MLS GRID
- $280,0002 bd2 ba972 sqft1924 Newland Court, Lakewood, CO 80214For SaleMLS ID #8073965, Betsy McKee, eXp Realty, LLC. REcolorado as distributed by MLS GRID
- $275,0002 bd2 ba850 sqftPonderosa Ridge, Lakewood, CO 80228For SaleMLS ID #8765545, Jason McGovern, Corcoran Perry & Co.. REcolorado as distributed by MLS GRID
- $235,0002 bd2 ba967 sqft7740 W 35th Avenue #302, Wheat Ridge, CO 80033For SaleMLS ID #7893875, Kelly Redpath, Coldwell Banker Realty 18. REcolorado as distributed by MLS GRID
