Some homes just feel happy the moment you arrive...and this is one of them! Next to Bear Creek Greenbelt, one of Lakewood's hidden gems..this home has it all! Bathed in natural light from its end-unit location, this cheerful townhome welcomes you with soaring vaulted ceilings, an open, airy layout, and spaces that simply flow. The kitchen is the heart of the home, offering bar seating, abundant cabinet space, and an open layout that keeps conversations flowing. With a separate dining room that overlooks the kitchen and a living room that checks every box with a cozy fireplace and easy access to the cutest private deck (Replaced in 2021). The peaceful outdoor deck feels like your own little treehouse, perfect for morning coffee or relaxing evenings surrounded by greenery. A convenient half bath and newer beautiful luxury vinyl plank flooring (2021) complete the main level. Upstairs, the vaulted primary suite features a skylight, charming barn doors, generous closet space, and direct access to the beautiful full bath. The second spacious bedroom easily transforms into a guest room, home office, or creative space. Downstairs, you'll appreciate the attached one-car garage and oversized laundry/storage room with space for bikes, skis, camping gear, holiday décor, and more. Additional updates include: New carpet and bathroom flooring (2025), new plumbing (2018), windows and sliding glass door (2019), siding and exterior paint (2022), and a new furnace and central A/C (2023). Enjoy trails, green space, a clubhouse, pool, and tennis courts, while the HOA handles exterior maintenance so your weekends are free to enjoy Colorado. Bear Creek Greenbelt is a 379-acre natural preserve connecting you to Bear Creek Lake Park, creating endless opportunities for outdoor recreation, fishing, and enjoying Colorado's beautiful landscapes, this home isn't just a place to live—it's a place to slow down, spread out, and truly enjoy the lifestyle that makes Colorado so special.
Accepting backups
$350,000
8749 W Cornell Avenue #1, Lakewood, CO 80227
2beds
1,395sqft
Townhouse
Built in 1986
-- sqft lot
$349,800 Zestimate®
$251/sqft
$372/mo HOA
What's special
- 19 days |
- 419 |
- 47 |
Zillow last checked:
Listing updated:
Listed by:
LaDawn Sperling 303-710-5817 LaDawn@LaDawn.Realtor,
Coldwell Banker Realty 24
Source: REcolorado as distributed by MLS GRID,MLS#: 5426276
Facts & features
Interior
Bedrooms & bathrooms
- Bedrooms: 2
- Bathrooms: 3
- Full bathrooms: 2
- 1/2 bathrooms: 1
- Main level bathrooms: 1
Bedroom
- Description: A Vaulted Primary Bedroom Complete With A Skylight That Fills The Room With Sunshine, Charming Barn Doors, Generous Closet Space.
- Features: Primary Suite
- Level: Upper
Bedroom
- Description: Spacious Secondary Bedroom With Large Closet.
- Level: Upper
Bathroom
- Description: Beautiful Full Bath In Primary Suite.
- Features: Primary Suite
- Level: Upper
Bathroom
- Description: Updated With New Floors (2025) And Instantly Mood Boosting.
- Level: Upper
Bathroom
- Description: Convenient Half Bath On Main Level.
- Level: Main
Dining room
- Description: Bright And Cheery, With Newer Beautiful Luxury Vinyl Plank Flooring (2021).
- Level: Main
Kitchen
- Description: The Kitchen Is Truly The Heart Of The Home, Offering Bar Seating, Abundant Cabinet Space, An Open Layout That Lets Conversations Flow As Easily.
- Level: Main
Laundry
- Description: An Oversized Laundry And Storage Room That's Ready To Become Your Colorado Gear Headquarters.
- Level: Basement
Living room
- Description: Soaring Vaulted Ceilings, An Open, Airy Layout With Stone Fireplace That Simply Makes Everyday Living Feel Easy.
- Level: Main
Heating
- Forced Air
Cooling
- Central Air
Appliances
- Included: Dishwasher, Dryer, Oven, Refrigerator, Washer
- Laundry: In Unit
Features
- High Ceilings, Open Floorplan, Primary Suite, Vaulted Ceiling(s)
- Flooring: Carpet, Vinyl
- Windows: Skylight(s)
- Basement: Finished
- Number of fireplaces: 1
- Fireplace features: Living Room, Wood Burning
- Common walls with other units/homes: End Unit,1 Common Wall
Interior area
- Total structure area: 1,395
- Total interior livable area: 1,395 sqft
- Finished area above ground: 1,111
- Finished area below ground: 284
Property
Parking
- Total spaces: 1
- Parking features: Oversized, Storage
- Attached garage spaces: 1
Features
- Levels: Two
- Stories: 2
- Exterior features: Balcony, Tennis Court(s)
- Pool features: Outdoor Pool
Lot
- Features: Greenbelt, Open Space
Details
- Parcel number: 192091
- Special conditions: Standard
Construction
Type & style
- Home type: Townhouse
- Property subtype: Townhouse
- Attached to another structure: Yes
Materials
- Brick, Wood Siding
- Roof: Composition
Condition
- Updated/Remodeled
- Year built: 1986
Utilities & green energy
- Sewer: Public Sewer
- Water: Public
Community & HOA
Community
- Subdivision: Silver Valley At Bear Creek
HOA
- Has HOA: Yes
- Amenities included: Clubhouse, Pool, Spa/Hot Tub, Tennis Court(s), Trail(s)
- Services included: Reserve Fund, Insurance, Maintenance Grounds, Maintenance Structure, Sewer, Trash, Water
- HOA fee: $372 monthly
- HOA name: Silver Valley at Bear Creek
- HOA phone: 303-233-4646
Location
- Region: Lakewood
Financial & listing details
- Price per square foot: $251/sqft
- Tax assessed value: $365,640
- Annual tax amount: $2,313
- Date on market: 8/6/2026
- Listing terms: Cash,Conventional,FHA,VA Loan
- Exclusions: Staging Furniture
- Ownership: Individual
- Road surface type: Paved
Estimated market value
$349,800
$332,000 - $367,000
$2,372/mo
Price history
| Date | Event | Price |
|---|---|---|
| 8/14/2026 | Pending sale | $350,000$251/sqft |
Source:  REcolorado as distributed by MLS GRID #5426276 Report a problem REcolorado as distributed by MLS GRID #5426276 Report a problem | ||
| 8/6/2026 | Listed for sale | $350,000+84.2%$251/sqft |
Source: REcolorado as distributed by MLS GRID #5426276 Report a problem | ||
| 3/24/2015 | Sold | $190,000-4.5%$136/sqft |
Source: Public Record Report a problem | ||
| 3/19/2015 | Pending sale | $199,000$143/sqft |
Source: LIV Sotheby's International Realty #4280090 Report a problem | ||
| 3/19/2015 | Listed for sale | $199,000+56.1%$143/sqft |
Source: LIV Sotheby's International Realty #4280090 Report a problem | ||
| 7/14/2013 | Listing removed | $1,295$1/sqft |
Source: A.T. Smith & Company Report a problem | ||
| 7/9/2013 | Listed for rent | $1,295$1/sqft |
Source: A.T. Smith & Company Report a problem | ||
| 8/2/2012 | Listing removed | $127,500$91/sqft |
Source: REMAX Professionals #1093889 Report a problem | ||
| 6/29/2012 | Listed for sale | $127,500-21.5%$91/sqft |
Source: REMAX Professionals #1093889 Report a problem | ||
| 9/10/2007 | Sold | $162,500+1.9%$116/sqft |
Source: Public Record Report a problem | ||
| 6/15/2006 | Sold | $159,500$114/sqft |
Source: Public Record Report a problem | ||
Public tax history
| Year | Property taxes | Tax assessment |
|---|---|---|
| 2025 | $2,126 +0.7% | $22,852 +1.7% |
| 2024 | $2,111 +20.6% | $22,479 |
| 2023 | $1,750 -1.2% | $22,479 +23.7% |
| 2022 | $1,771 -2.9% | $18,165 -2.8% |
| 2021 | $1,824 | $18,687 -3.2% |
| 2020 | $1,824 +1.5% | $19,297 |
| 2019 | $1,797 +17.4% | $19,297 +21.6% |
| 2018 | $1,530 | $15,867 |
| 2017 | $1,530 +21.8% | $15,867 +15.8% |
| 2016 | $1,256 | $13,700 |
| 2015 | $1,256 +23% | $13,700 +33.4% |
| 2014 | $1,021 -8.1% | $10,269 |
| 2013 | $1,112 +1.9% | $10,269 -9% |
| 2012 | $1,090 -0.9% | $11,287 |
| 2011 | $1,101 +0% | $11,287 -1.6% |
| 2010 | $1,101 -9.1% | $11,470 |
| 2009 | $1,210 +0.2% | $11,470 -8.9% |
| 2008 | $1,208 +0.2% | $12,590 |
| 2007 | $1,205 +2.3% | $12,590 +1.2% |
| 2006 | $1,178 -1.2% | $12,440 +1.2% |
| 2005 | $1,192 +8.6% | $12,290 |
| 2004 | $1,098 -3.2% | $12,290 |
| 2003 | $1,133 +1.5% | $12,290 -1.8% |
| 2002 | $1,117 +14.6% | $12,520 +25.7% |
| 2001 | $974 -0.9% | $9,960 |
| 2000 | $983 | $9,960 |
Find assessor info on the county website
Monthly payment
Est. payment
Payment breakdown
Explore the cost of this home by adjusting the details. Changes won't be saved.Climate risks
Neighborhood: 80227
Nearby schools
GreatSchools rating
- 2/10Westgate Elementary SchoolGrades: PK-5Distance: 0.5 mi
- 6/10Carmody Middle SchoolGrades: 6-8Distance: 1.4 mi
- 6/10Bear Creek High SchoolGrades: 9-12Distance: 0.8 mi
Schools provided by the listing agent
- Elementary: Westgate
- Middle: Carmody
- High: Bear Creek
- District: Jefferson County R-1
Source: REcolorado as distributed by MLS GRID. This data may not be complete. We recommend contacting the local school district to confirm school assignments for this home.
- $395,0004 bd3 ba1.4k sqft8765 W Cornell Ave APT 3, Lakewood, CO 80227Sold
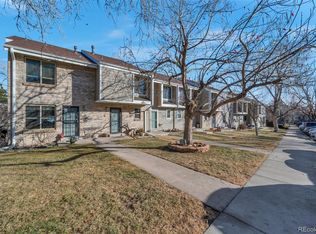
- $340,0002 bd4 ba1.6k sqft8765 W Cornell Ave APT 10, Lakewood, CO 80227Off Market

- $375,6003 bd3 ba1.4k sqft8765 W Cornell Ave APT 8, Lakewood, CO 80227Off Market

- $316,6002 bd2 ba985 sqft8765 W Cornell Ave APT 7, Lakewood, CO 80227Off Market
- $315,0002 bd2 ba1k sqft8765 W Cornell Ave APT 6, Lakewood, CO 80227Off Market
- $298,9001 bd2 ba960 sqft8765 W Cornell Ave APT 5, Lakewood, CO 80227Off Market
- $368,1003 bd3 ba1.4k sqft8765 W Cornell Ave APT 4, Lakewood, CO 80227Off Market
- $379,9003 bd2 ba1.4k sqft8765 W Cornell Ave APT 2, Lakewood, CO 80227Off Market
A local agent can set up tours, give advice and negotiate with sellers.
Similar homes
- $359,9002 bd2 ba1.2k sqft8749 W Cornell Avenue #13, Lakewood, CO 80227For Sale

 MLS ID #8660386, Scott Conry, RE/MAX Alliance. REcolorado as distributed by MLS GRID
 - $387,0002 bd3 ba1.5k sqft8743 W Cornell Avenue #1, Denver, CO 80227For Sale
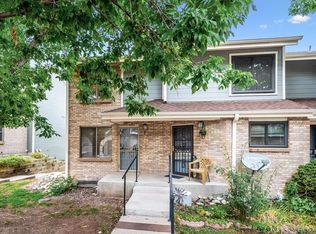 MLS ID #2787941, Rebecca Atencio, Keller Williams Realty Downtown LLC. REcolorado as distributed by MLS GRID
 - $350,0002 bd3 ba1k sqft8805 W Floyd Avenue, Lakewood, CO 80227For Sale
 MLS ID #9773882, Jessica Jimenez, RE/MAX Professionals. REcolorado as distributed by MLS GRID
 - $355,0002 bd3 ba1.1k sqft10102 W Dartmouth Avenue, Lakewood, CO 80227For Sale
 MLS ID #9183743, John Karger, Serhant Colorado LLC. REcolorado as distributed by MLS GRID
 - $410,0002 bd3 ba1.5k sqftSilver Valley at Bear Creek, Lakewood, CO 80227For SaleMLS ID #7501552, Reana Kaminsky, Landmark Residential Brokerage. REcolorado as distributed by MLS GRID
- $385,0003 bd4 ba1.9k sqft3471 S Ammons Street #12-2, Denver, CO 80227For SaleMLS ID #9030358, Michael Blessinger, HomeSmart. REcolorado as distributed by MLS GRID
- $349,9502 bd2 ba1.1k sqftPreserve at Weaver Creek, Lakewood, CO 80227For SaleMLS ID #8829419, Sarah Nolan, Compass - Denver. REcolorado as distributed by MLS GRID
- $344,8003 bd3 ba1.3k sqftTall Pines, Denver, CO 80235For SaleMLS ID #7979657, Ali Van Westenberg, Keller Williams Advantage Realty LLC. REcolorado as distributed by MLS GRID
- $439,0002 bd3 ba1.8k sqft2058 S Balsam Street, Lakewood, CO 80227For SaleMLS ID #4868173, Jennifer Castro, Keller Williams Realty Downtown LLC. REcolorado as distributed by MLS GRID
- $399,9002 bd3 ba1.8k sqft1835 S Union Boulevard, Lakewood, CO 80228For SaleMLS ID #1700212, Linda Amato, Legacy 100 Real Estate Partners LLC. REcolorado as distributed by MLS GRID
- $283,9002 bd2 ba1k sqft5735 W Atlantic Place #101, Lakewood, CO 80227For SaleMLS ID #1761484, Brenda Karina Pinon Carrasco, Compass - Denver. REcolorado as distributed by MLS GRID
- $330,0002 bd2 ba1k sqft965 S Miller St #201, Lakewood, CO 80226For Sale
 MLS ID #1062911, John Montoya, Compass-Denver. IRES as distributed by MLS GRID
 - $275,0002 bd3 ba1.2k sqft3550 S Harlan Street #157, Denver, CO 80235For SaleMLS ID #7386822, Jeffrey Harris, LoKation Real Estate. REcolorado as distributed by MLS GRID
- $384,0003 bd2 ba1.4k sqftBuilding 7, Denver, CO 80235For SaleMLS ID #7032977, Praneeth Apparasu, Real Broker, LLC DBA Real. REcolorado as distributed by MLS GRID
- $332,5002 bd2 ba1.1k sqft10910 W Florida Avenue #522, Lakewood, CO 80232For SaleMLS ID #5213601, Julie Bloch Burton, Celladora Real Estate. REcolorado as distributed by MLS GRID
- $350,0003 bd3 ba1.5k sqft1935 S Peoria Street, Aurora, CO 80014For SaleMLS ID #7189664, Eriqueca Sanders, 303 Realty Group Inc. REcolorado as distributed by MLS GRID
- $370,0003 bd2 ba1.2k sqft8481 W Union Avenue #2-201, Littleton, CO 80123For SaleMLS ID #6045713, Julie Leins, Keller Williams Advantage Realty LLC. REcolorado as distributed by MLS GRID
- $395,0002 bd2 ba1.5k sqft8312 S Upham Way, Littleton, CO 80128For SaleMLS ID #7596663, Olivia Zuncic, Berkshire Hathaway HomeServices Colorado, LLC - Highlands Ranch Real Estate. REcolorado as distributed by MLS GRID
- $330,0002 bd2 ba1k sqft6815 W 84th Way #41, Arvada, CO 80003For SaleMLS ID #9452402, Linda McDonald, Keller Williams Avenues Realty. REcolorado as distributed by MLS GRID
- $309,0002 bd2 ba1.1k sqft12093 W Cross Drive #204, Littleton, CO 80127For SaleMLS ID #5907748, Lisa Mutschler, Expert Real Estate. REcolorado as distributed by MLS GRID
