Welcome to your charming and fully renovated townhome, complete with in-unit laundry and the convenience of a garage! As you enter the home, you're sure to notice numerous designer finishes throughout, from the gorgeous luxury vinyl plank flooring to fresh paint and a stylish, remodeled bathroom. At the heart of the home is a crisp new kitchen featuring all-new cabinets, countertops, and sparkling stainless steel appliances. It's the perfect venue for cooking up quick weeknight dinners or a feast for your guests. With its cozy vibe and fresh look, all that's left to do is move right in and start enjoying your new home. Along with the oversized garage space, the unit also includes a reserved parking spot. Conveniently located, Highway 285 is moments away, along with fantastic trails, parks, Red Rocks, shopping and restaurants. A must-see!
Sold for $320,000
$320,000
3355 S Flower Street #133, Lakewood, CO 80227
2beds
837sqft
Townhouse
Built in 1973
871 Square Feet Lot
$285,300 Zestimate®
$382/sqft
$1,937 Estimated rent
Home value
$285,300
$271,000 - $300,000
$1,937/mo
Zestimate® history
Owner options
List your home for rent
$1,937/mo
Rent Zestimate®
Find your next renter with Zillow Rental Manager. Plus, with online applications, you can quickly screen prospective tenants – for free.
$1,937/mo
Rent Zestimate®
Refinance and save
$2,202/mo
Est. payment
Refinancing to a lower rate could help reduce your monthly payments and save thousands over the life of the loan.
$2,202/mo
Est. payment
Explore your selling options
Work with a Zillow partner agent
Leverage their expertise and Zillow's premium Showcase listings to get your home seen by more buyers.
Get startedList with your own agent
Get your home in front of millions of buyers by listing it on Zillow.
Learn how to do itSell it yourself
Take full control of how buyers see your home on Zillow by listing For Sale by Owner (FSBO).
List your homeWhat's special
Cozy vibeRed rocksOversized garage spaceFresh paintReserved parking spotCrisp new kitchenRemodeled bathroom
Zillow last checked:
Listing updated:
Listed by:
Heather Barben Heather.Barben@porchlightgroup.com,
Porchlight Real Estate Group
Bought with:
Stacy Weinstein, 100065721
Milehimodern
Source: REcolorado as distributed by MLS GRID,MLS#: 5220214
Facts & features
Interior
Bedrooms & bathrooms
- Bedrooms: 2
- Bathrooms: 1
- Full bathrooms: 1
- Main level bathrooms: 1
- Main level bedrooms: 2
Bedroom
- Level: Main
- Area: 168 Square Feet
- Dimensions: 14 x 12
Bedroom
- Level: Main
- Area: 156 Square Feet
- Dimensions: 13 x 12
Bathroom
- Description: Designer Finishes
- Level: Main
- Area: 45 Square Feet
- Dimensions: 9 x 5
Dining room
- Description: Open To Kitchen And Living Room
- Level: Main
- Area: 56 Square Feet
- Dimensions: 8 x 7
Kitchen
- Description: New Cabinets, Countertops And Appliances
- Level: Main
- Area: 88 Square Feet
- Dimensions: 11 x 8
Living room
- Description: Bright And Light
- Level: Main
- Area: 196 Square Feet
- Dimensions: 14 x 14
Heating
- Forced Air
Cooling
- Central Air
Appliances
- Included: Dishwasher, Dryer, Oven, Range, Refrigerator, Washer
Features
- Open Floorplan
- Flooring: Vinyl
- Has basement: No
- Common walls with other units/homes: No One Above,No One Below,1 Common Wall
Interior area
- Total structure area: 837
- Total interior livable area: 837 sqft
- Finished area above ground: 837
Property
Parking
- Total spaces: 1
- Parking features: Garage
- Garage spaces: 1
Features
- Levels: One
- Stories: 1
- Entry location: Garden
- Pool features: Outdoor Pool
Lot
- Size: 871 Square Feet
- Features: Landscaped
Details
- Parcel number: 104412
- Special conditions: Standard
Construction
Type & style
- Home type: Townhouse
- Property subtype: Townhouse
- Attached to another structure: Yes
Materials
- Frame, Wood Siding
- Roof: Composition
Condition
- Updated/Remodeled
- Year built: 1973
Utilities & green energy
- Sewer: Public Sewer
- Water: Public
- Utilities for property: Cable Available
Green energy
- Energy efficient items: Appliances
Community & HOA
Community
- Subdivision: Jefferson Green
HOA
- Has HOA: Yes
- HOA fee: $341 monthly
- HOA name: IMP Residential Property Management
- HOA phone: 720-526-3330
Location
- Region: Lakewood
Financial & listing details
- Price per square foot: $382/sqft
- Tax assessed value: $303,703
- Annual tax amount: $1,431
- Date on market: 4/4/2024
- Listing terms: Cash,Conventional,FHA,VA Loan
- Exclusions: All Staging Furniture
- Ownership: Individual
- Electric utility on property: Yes
Price history
| Date | Event | Price |
|---|---|---|
| 5/3/2024 | Sold | $320,000+1.6%$382/sqft |
Source:  REcolorado as distributed by MLS GRID #5220214 Report a problem REcolorado as distributed by MLS GRID #5220214 Report a problem | ||
| 4/8/2024 | Pending sale | $315,000$376/sqft |
Source: REcolorado as distributed by MLS GRID #5220214 Report a problem | ||
| 4/4/2024 | Listed for sale | $315,000$376/sqft |
Source: REcolorado as distributed by MLS GRID #5220214 Report a problem | ||
| 5/7/2018 | Listing removed | $1,300$2/sqft |
Source: Invested Property Management Report a problem | ||
| 4/23/2018 | Price change | $1,300-5.5%$2/sqft |
Source: Invested Property Management Report a problem | ||
| 4/5/2018 | Price change | $1,375-1.8%$2/sqft |
Source: Invested Property Management Report a problem | ||
| 3/28/2018 | Listed for rent | $1,400$2/sqft |
Source: Invested Property Management Report a problem | ||
Public tax history
| Year | Property taxes | Tax assessment |
|---|---|---|
| 2025 | $1,404 +0.7% | $18,981 +27.9% |
| 2024 | $1,394 -2.6% | $14,845 |
| 2023 | $1,431 -1.2% | $14,845 -0.1% |
| 2022 | $1,448 +7.6% | $14,853 -2.8% |
| 2021 | $1,346 | $15,281 +7.3% |
| 2020 | $1,346 +1.5% | $14,238 |
| 2019 | $1,326 +37.7% | $14,238 +42.6% |
| 2018 | $963 | $9,984 |
| 2017 | $963 +27.2% | $9,984 +20.9% |
| 2016 | $757 -0.5% | $8,255 |
| 2015 | $761 +51.9% | $8,255 +63.8% |
| 2014 | $501 -14.1% | $5,039 |
| 2013 | $583 +1.9% | $5,039 -14.9% |
| 2012 | $572 -21.1% | $5,922 |
| 2011 | $725 +0% | $5,922 -21.6% |
| 2010 | $725 -14.9% | $7,550 |
| 2009 | $852 +0.2% | $7,550 -14.8% |
| 2008 | $850 -2.1% | $8,860 |
| 2007 | $868 +2.3% | $8,860 -1.1% |
| 2006 | $849 -4.2% | $8,960 -1.9% |
| 2005 | $885 +8.6% | $9,130 |
| 2004 | $815 +10.1% | $9,130 |
| 2003 | $740 +1.5% | $9,130 +11.6% |
| 2002 | $730 +7.2% | $8,180 +22.3% |
| 2001 | $680 -0.8% | $6,690 |
| 2000 | $686 | $6,690 |
Find assessor info on the county website
Neighborhood: 80227
Nearby homes
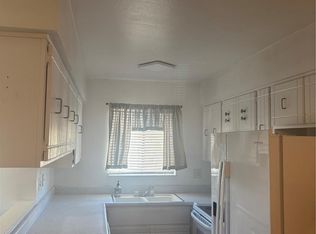
- $245,0002 bd1 ba860 sqft3355 S Flower St UNIT 157, Lakewood, CO 80227Sold
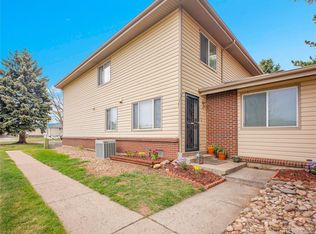
- $265,0002 bd1 ba944 sqft3355 S Flower St UNIT 131, Lakewood, CO 80227Sold
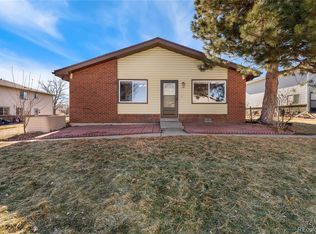
- $282,0002 bd1 ba837 sqft3355 S Flower St UNIT 137, Lakewood, CO 80227Sold
- $285,0002 bd1 ba944 sqft3355 S Flower St UNIT 122, Lakewood, CO 80227Sold

- $315,0002 bd2 ba944 sqft3355 S Flower St UNIT 74, Lakewood, CO 80227Sold
- $240,0002 bd1 ba944 sqft3355 S Flower St UNIT 90, Lakewood, CO 80227For Sale
- $315,9992 bd1 ba944 sqft3355 S Flower St UNIT 99, Lakewood, CO 80227Sold
- $320,0002 bd1 ba837 sqft3355 S Flower St UNIT 84, Lakewood, CO 80227Sold
Nearby schools
GreatSchools rating
- 7/10Bear Creek K-8 SchoolGrades: K-8Distance: 0.5 mi
- 6/10Bear Creek High SchoolGrades: 9-12Distance: 0.6 mi
- 6/10Carmody Middle SchoolGrades: 6-8Distance: 1.7 mi
Schools provided by the listing agent
- Elementary: Bear Creek
- Middle: Carmody
- High: Bear Creek
- District: Jefferson County R-1
Source: REcolorado as distributed by MLS GRID. This data may not be complete. We recommend contacting the local school district to confirm school assignments for this home.
Get a cash offer in 3 minutes
Find out how much your home could sell for in as little as 3 minutes with a no-obligation cash offer.
Estimated market value
$285,300
Get a cash offer in 3 minutes
Find out how much your home could sell for in as little as 3 minutes with a no-obligation cash offer.
Estimated market value
$285,300
- Colorado
- Jefferson County
- Lakewood
- 80227
- 3355 S Flower Street Unit 133
Nearby cities
Nearby neighborhoods
Nearby zip codes
Other Lakewood Topics
