Very well maintained end unit townhome with several updates in the Cherry Creek Townhomes community. Conveniently located in between I-25, I-225, Hampden, and just north of Denver Tech Center, this home is a perfect fit for someone who values an efficient commute around town or someone who wants to be near parks, stores, food, schools, etc. It sits just a half-mile walk to bus or light rail stations.
The homeowner has a strong pride in ownership with maintenance and has recently installed new LVP flooring and carpet throughout. Upon entry, the main level has a living room and a small dining room space leading to the kitchen. The home is priced with the remaining potential kitchen cosmetic updates in mind for the next homeowner. The refrigerator is a year old and stove/oven is six years old. Plenty of windows and bright lighting allow for a comfortable living space on the main floor, with a powder room off to the side and in-unit laundry (washer/dryer around 6-7 years old). Going upstairs, the primary bedroom and walk-in closet has plenty of space and light. The full bathroom is in the hallway as well as the second bedroom. The home feels comfortable as well with central A/C and gas heating.
A deeded garage spot comes with the home, attached to the building but you do need to walk out the front door and around the corner to access the garage. There is a locker for storage in the garage spot. The complex has parking, plenty of green space to walk with or without pets, lots of healthy tree coverage and landscaping. There is a community outdoor pool for the summer and it has one of the lower HOA fees in town for townhome or condo communities.
Schedule a showing today or reach out with any questions!
Website:
https://360tourdesigns-denver.hd.pics/9005-Lehigh-Ave
Sold for $299,000
$299,000
9005 E Lehigh Avenue #30, Denver, CO 80237
2beds
900sqft
Townhouse
Built in 1973
-- sqft lot
$257,200 Zestimate®
$332/sqft
$1,886 Estimated rent
Home value
$257,200
$242,000 - $270,000
$1,886/mo
Zestimate® history
Owner options
List your home for rent
$1,886/mo
Rent Zestimate®
Find your next renter with Zillow Rental Manager. Plus, with online applications, you can quickly screen prospective tenants – for free.
$1,886/mo
Rent Zestimate®
Refinance and save
$2,025/mo
Est. payment
Refinancing to a lower rate could help reduce your monthly payments and save thousands over the life of the loan.
$2,025/mo
Est. payment
Explore your selling options
Work with a Zillow partner agent
Leverage their expertise and Zillow's premium Showcase listings to get your home seen by more buyers.
Get startedList with your own agent
Get your home in front of millions of buyers by listing it on Zillow.
Learn how to do itSell it yourself
Take full control of how buyers see your home on Zillow by listing For Sale by Owner (FSBO).
List your homeWhat's special
Bright lightingPlenty of windowsCarpet throughoutNew lvp flooringGas heatingPowder roomWalk-in closet
Zillow last checked:
Listing updated:
Listed by:
Zachary Fry zfry@navcolorado.com,
NAV Real Estate
Bought with:
Jamie Collins, 100087283
Compass Colorado, LLC - Boulder
Source: REcolorado as distributed by MLS GRID,MLS#: 5786433
Facts & features
Interior
Bedrooms & bathrooms
- Bedrooms: 2
- Bathrooms: 2
- Full bathrooms: 1
- 1/4 bathrooms: 1
- Main level bathrooms: 1
Primary bedroom
- Level: Upper
Bedroom
- Level: Upper
Bathroom
- Description: Powder Room On Main Floor
- Level: Main
Bathroom
- Description: Primary Full Bathroom Upstairs
- Level: Upper
Dining room
- Description: Small Eating Area Next To Kitchen
- Level: Main
Kitchen
- Level: Main
Laundry
- Description: In Kitchen
- Level: Main
Living room
- Level: Main
Heating
- Forced Air, Natural Gas
Cooling
- Central Air
Appliances
- Included: Dishwasher, Dryer, Gas Water Heater, Microwave, Oven, Range, Refrigerator, Washer
- Laundry: In Unit
Features
- Ceiling Fan(s)
- Flooring: Carpet, Vinyl
- Windows: Window Coverings
- Has basement: No
- Common walls with other units/homes: End Unit
Interior area
- Total structure area: 900
- Total interior livable area: 900 sqft
- Finished area above ground: 900
Property
Parking
- Total spaces: 1
- Parking features: Garage - Attached
- Attached garage spaces: 1
Features
- Levels: Two
- Stories: 2
- Entry location: Ground
- Patio & porch: Patio
- Exterior features: Rain Gutters
- Pool features: Outdoor Pool
- Fencing: None
Lot
- Features: Landscaped, Near Public Transit, Sprinklers In Front
Details
- Parcel number: 703204274
- Zoning: R-2-A
- Special conditions: Standard
Construction
Type & style
- Home type: Townhouse
- Property subtype: Townhouse
- Attached to another structure: Yes
Materials
- Brick, Frame, Vinyl Siding
- Roof: Composition
Condition
- Year built: 1973
Utilities & green energy
- Electric: 110V, 220 Volts
- Sewer: Public Sewer
- Water: Public
- Utilities for property: Cable Available, Electricity Connected, Internet Access (Wired), Natural Gas Connected, Phone Available
Community & HOA
Community
- Security: Carbon Monoxide Detector(s)
- Subdivision: Cherry Creek Townhomes
HOA
- Has HOA: Yes
- Amenities included: Parking, Pool
- Services included: Reserve Fund, Irrigation, Maintenance Grounds, Maintenance Structure, Sewer, Snow Removal, Trash, Water
- HOA fee: $270 monthly
- HOA name: Colorado Property Management Group
- HOA phone: 303-671-6402
Location
- Region: Denver
Financial & listing details
- Price per square foot: $332/sqft
- Tax assessed value: $304,200
- Annual tax amount: $1,138
- Date on market: 7/8/2023
- Listing terms: Cash,Conventional,FHA,Other,VA Loan
- Exclusions: Seller's Personal Property
- Ownership: Individual
- Electric utility on property: Yes
- Road surface type: Paved
Price history
| Date | Event | Price |
|---|---|---|
| 7/28/2023 | Sold | $299,000+84.6%$332/sqft |
Source:  REcolorado as distributed by MLS GRID #5786433 Report a problem REcolorado as distributed by MLS GRID #5786433 Report a problem | ||
| 6/16/2017 | Sold | $162,000$180/sqft |
Source: Public Record Report a problem | ||
Public tax history
| Year | Property taxes | Tax assessment |
|---|---|---|
| 2024 | $1,293 +13.6% | $16,690 -14.7% |
| 2023 | $1,138 +3.5% | $19,560 +36.7% |
| 2022 | $1,099 +4.5% | $14,310 -2.9% |
| 2021 | $1,051 +2.9% | $14,730 +4% |
| 2020 | $1,022 +19% | $14,164 -0.7% |
| 2019 | $859 | $14,264 +28.5% |
| 2018 | $859 +0.3% | $11,100 |
| 2017 | $856 +19.6% | $11,100 +21.2% |
| 2016 | $716 +28.6% | $9,160 |
| 2015 | $556 0% | $9,160 +36.7% |
| 2014 | $557 | $6,700 |
Find assessor info on the county website
Neighborhood: Hampden South
Nearby homes
- $284,5002 bd1 ba837 sqft9105 E Lehigh Ave APT 73, Denver, CO 80237Sold
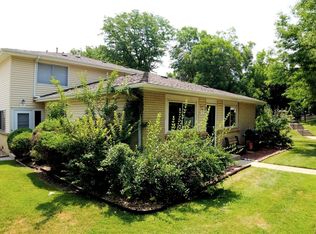
- $236,5002 bd1 ba900 sqft9005 E Lehigh Ave APT 18, Denver, CO 80237Off Market
- $220,0002 bd2 ba900 sqft9105 E Lehigh Ave APT 74, Denver, CO 80237Sold
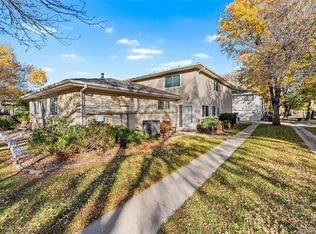
- $217,4002 bd2 ba900 sqft9005 E Lehigh Ave APT 2, Denver, CO 80237Off Market

- $1,7002 bd2 ba900 sqft9005 E Lehigh Ave APT 3, Denver, CO 80237For Rent
- $281,0002 bd1 ba860 sqft9005 E Lehigh Ave APT 4, Denver, CO 80237Sold
- $203,3002 bd1 ba837 sqft9005 E Lehigh Ave APT 5, Denver, CO 80237Off Market
- $227,8002 bd1 ba900 sqft9005 E Lehigh Ave APT 7, Denver, CO 80237Off Market
Nearby schools
GreatSchools rating
- 6/10Holm Elementary SchoolGrades: PK-5Distance: 0.6 mi
- 3/10Hamilton Middle SchoolGrades: 6-8Distance: 0.9 mi
- 6/10Thomas Jefferson High SchoolGrades: 9-12Distance: 2 mi
Schools provided by the listing agent
- Elementary: Samuels
- Middle: Hamilton
- High: Thomas Jefferson
- District: Denver 1
Source: REcolorado as distributed by MLS GRID. This data may not be complete. We recommend contacting the local school district to confirm school assignments for this home.
Get a cash offer in 3 minutes
Find out how much your home could sell for in as little as 3 minutes with a no-obligation cash offer.
Estimated market value
$257,200
Get a cash offer in 3 minutes
Find out how much your home could sell for in as little as 3 minutes with a no-obligation cash offer.
Estimated market value
$257,200
- Colorado
- Denver County
- Denver
- 80237
- Hampden South
- 9005 E Lehigh Avenue Unit 30
Nearby cities
Nearby neighborhoods
Nearby zip codes
Other Denver Topics
