Location, Location, Location! Welcome to this bright and inviting 1 bedroom/1.5 bathroom townhome, offering the perfect blend of charm and convenience. With no HOA (party wall agreement only), this home is ideal for those seeking low-maintenance living. The eat-in kitchen and high ceilings create a spacious, airy feel, while the bedroom boasts brand-new luxury vinyl plank flooring, walk-in closet, and a spacious en-suite bathroom. Southern exposure ensures bright, natural light throughout the year. Situated in a fantastic location, you’re just minutes from South Broadway’s vibrant dining and shopping scene. Spend your weekends enjoying live music at the historic Gothic Theatre or exploring Ruby Hill Park, which offers a terrain park in the winter and pools, playgrounds, and ball fields in the summer — both attractions within a 5-minute drive. Quick access to Santa Fe Drive and I-25 makes commuting and getting around the city a breeze. If you prefer to skip driving, the Evans Light Rail Station is conveniently located less than half a mile away! With hassle-free maintained common spaces + landscaping, and extra storage area in the crawl space, this townhome is truly a hidden gem in an unbeatable location. Don’t miss out!
Sold for $360,000
$360,000
2478 S Delaware Street #6, Denver, CO 80223
1beds
671sqft
Townhouse
Built in 2019
469 Square Feet Lot
$341,700 Zestimate®
$537/sqft
$2,096 Estimated rent
Home value
$341,700
$318,000 - $369,000
$2,096/mo
Zestimate® history
Owner options
List your home for rent
$2,096/mo
Rent Zestimate®
Find your next renter with Zillow Rental Manager. Plus, with online applications, you can quickly screen prospective tenants – for free.
$2,096/mo
Rent Zestimate®
Refinance and save
$2,072/mo
Est. payment
Refinancing to a lower rate could help reduce your monthly payments and save thousands over the life of the loan.
$2,072/mo
Est. payment
Explore your selling options
Work with a Zillow partner agent
Leverage their expertise and Zillow's premium Showcase listings to get your home seen by more buyers.
Get startedList with your own agent
Get your home in front of millions of buyers by listing it on Zillow.
Learn how to do itSell it yourself
Take full control of how buyers see your home on Zillow by listing For Sale by Owner (FSBO).
List your homeWhat's special
Zillow last checked:
Listing updated:
Listed by:
Wisdom Real Estate dwisdom@wisdomrealestate.com,
Wisdom Real Estate,
Becca Morgenegg 720-839-0733,
Wisdom Real Estate
Bought with:
Danielle Davies, 100070002
Redfin Corporation
Source: REcolorado as distributed by MLS GRID,MLS#: 2230020
Facts & features
Interior
Bedrooms & bathrooms
- Bedrooms: 1
- Bathrooms: 2
- 3/4 bathrooms: 1
- 1/2 bathrooms: 1
- Main level bathrooms: 1
Primary bedroom
- Description: Luxury Vinyl Plank
- Level: Upper
Primary bathroom
- Description: Tile
- Level: Upper
Bathroom
- Description: Hardwood
- Level: Main
Kitchen
- Description: Hardwood
- Level: Main
Laundry
- Description: Washer/Dryer Included
- Level: Upper
Living room
- Description: Hardwood
- Level: Main
Heating
- Forced Air
Cooling
- Central Air
Appliances
- Included: Dishwasher, Disposal, Dryer, Gas Water Heater, Microwave, Oven, Range, Refrigerator, Washer
- Laundry: In Unit, Laundry Closet
Features
- Ceiling Fan(s), Eat-in Kitchen, High Ceilings, Primary Suite, Quartz Counters, Walk-In Closet(s)
- Flooring: Tile, Vinyl, Wood
- Windows: Double Pane Windows
- Basement: Crawl Space
- Common walls with other units/homes: No One Above,No One Below,1 Common Wall
Interior area
- Total structure area: 671
- Total interior livable area: 671 sqft
- Finished area above ground: 671
Property
Parking
- Parking features: Asphalt
Features
- Levels: Two
- Stories: 2
- Entry location: Ground
Lot
- Size: 469 Square Feet
- Features: Near Public Transit
Details
- Parcel number: 527412066
- Special conditions: Standard
Construction
Type & style
- Home type: Townhouse
- Property subtype: Townhouse
- Attached to another structure: Yes
Materials
- Brick, Cement Siding, Stucco
- Roof: Membrane,Metal
Condition
- Year built: 2019
Utilities & green energy
- Sewer: Public Sewer
- Water: Public
- Utilities for property: Electricity Connected, Internet Access (Wired), Natural Gas Available, Natural Gas Connected, Phone Available
Community & HOA
Community
- Security: Carbon Monoxide Detector(s), Smoke Detector(s)
- Subdivision: Breenlow Park
HOA
- Has HOA: No
Location
- Region: Denver
Financial & listing details
- Price per square foot: $537/sqft
- Tax assessed value: $346,700
- Annual tax amount: $1,514
- Date on market: 2/6/2025
- Listing terms: Cash,Conventional,FHA,VA Loan
- Exclusions: Seller's Personal Property And Any Staging Items.
- Ownership: Individual
- Electric utility on property: Yes
- Road surface type: Paved
Price history
| Date | Event | Price |
|---|---|---|
| 3/11/2025 | Sold | $360,000-1.4%$537/sqft |
Source:  REcolorado as distributed by MLS GRID #2230020 Report a problem REcolorado as distributed by MLS GRID #2230020 Report a problem | ||
| 2/11/2025 | Pending sale | $365,000$544/sqft |
Source: REcolorado as distributed by MLS GRID #2230020 Report a problem | ||
| 2/6/2025 | Listed for sale | $365,000+26.7%$544/sqft |
Source: REcolorado as distributed by MLS GRID #2230020 Report a problem | ||
| 1/28/2021 | Sold | $288,000$429/sqft |
Source: Public Record Report a problem | ||
Public tax history
| Year | Property taxes | Tax assessment |
|---|---|---|
| 2024 | $1,514 -9.2% | $19,540 -12.9% |
| 2023 | $1,667 +3.6% | $22,440 +7.1% |
| 2022 | $1,609 +191.8% | $20,960 -20.7% |
| 2021 | $551 | $26,420 |
Find assessor info on the county website
Neighborhood: Overland
Nearby homes
- $348,6001 bd2 ba757 sqft2478 S Delaware St UNIT 8, Denver, CO 80223Off Market
- $299,0001 bd2 ba682 sqft2478 S Delaware St UNIT 7, Denver, CO 80223For Sale

- $1,084,9001 bd1 ba787 sqft2478 S Delaware St, Denver, CO 80223Off Market
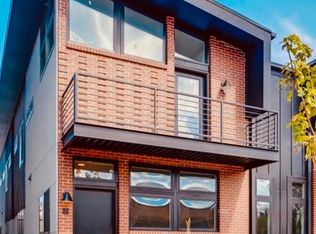
- $345,7001 bd2 ba681 sqft2478 S Delaware St #2, Denver, CO 80223Off Market
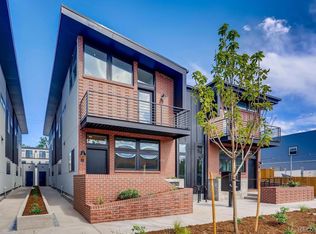
- $349,8001 bd2 ba752 sqft2478 S Delaware St UNIT 4, Denver, CO 80223Off Market
- $299,0001 bd2 ba682 sqft2478 S Delaware St UNIT 3, Denver, CO 80223For Sale
- $348,2001 bd2 ba680 sqft2466 S Delaware St UNIT 3, Denver, CO 80223Off Market
- $1,350,700-- bd2 ba6.2k sqft2484 South Delaware Street, Denver, CO 80223Off Market
Nearby schools
GreatSchools rating
- 8/10Asbury Elementary SchoolGrades: K-5Distance: 1.2 mi
- 6/10Grant Middle SchoolGrades: 6-8Distance: 1.2 mi
- 7/10South High SchoolGrades: 9-12Distance: 2 mi
Schools provided by the listing agent
- Elementary: Asbury
- Middle: Grant Ranch E-8
- High: South
- District: Denver 1
Source: REcolorado as distributed by MLS GRID. This data may not be complete. We recommend contacting the local school district to confirm school assignments for this home.
Get a cash offer in 3 minutes
Find out how much your home could sell for in as little as 3 minutes with a no-obligation cash offer.
Estimated market value
$341,700
Get a cash offer in 3 minutes
Find out how much your home could sell for in as little as 3 minutes with a no-obligation cash offer.
Estimated market value
$341,700
- Colorado
- Denver County
- Denver
- 80223
- Overland
- 2478 S Delaware Street Unit 6
Nearby cities
Nearby neighborhoods
Nearby zip codes
Other Denver Topics
