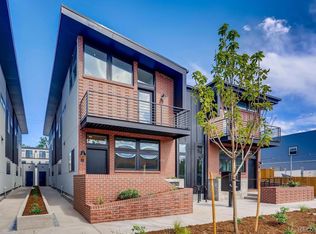
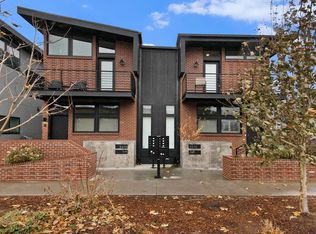
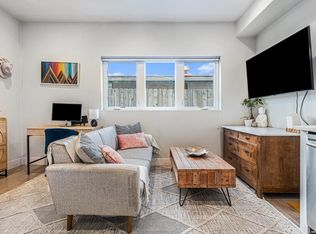
You must see this lovely modern townhome in hot Overland. Located just blocks from the Evans Light Rail Station and within walking distance of so many great restaurants and shops on Broadway, this home cannot be beat. The kitchen is well appointed with quartz counters and 42" cabinets that offer plenty of storage. There is even a handy work space/desk area. The bedroom is spacious with vaulted ceilings and enough space for a king sized bed. The 4 piece ensuite is well appointed with a double vanity and lovely walk in shower. The walk in closet has a built in closet system to maximize your storage and make it easy to find what you need. New blinds have been installed on all the windows, including blackout blinds in the bedroom and top down shades in the living room. Allowing for light and privacy at the same time. This is such a great townhome that really does offer city living at its best. Could be a great Denver crash pad. Come see it today.
For sale
Price cut: $26K (6/25)
$299,000
2478 S Delaware Street #3, Denver, CO 80223
1beds
682sqft
Townhouse
Built in 2019
489 Square Feet Lot
$-- Zestimate®
$438/sqft
$-- HOA
What's special
- 154 days |
- 805 |
- 55 |
Zillow last checked:
Listing updated:
Listed by:
Sarah Garratt 720-530-4732,
Your Castle Real Estate Inc
Source: REcolorado as distributed by MLS GRID,MLS#: 2185222
Facts & features
Interior
Bedrooms & bathrooms
- Bedrooms: 1
- Bathrooms: 2
- 3/4 bathrooms: 1
- 1/2 bathrooms: 1
- Main level bathrooms: 1
Bedroom
- Features: Primary Suite
- Level: Upper
Bathroom
- Level: Main
Bathroom
- Features: En Suite Bathroom
- Level: Upper
Kitchen
- Level: Main
Laundry
- Level: Upper
Living room
- Level: Main
Heating
- Heat Pump
Cooling
- Central Air
Appliances
- Included: Dishwasher, Dryer, Microwave, Oven, Refrigerator, Washer
Features
- Flooring: Vinyl
- Has basement: No
- Common walls with other units/homes: 2+ Common Walls
Interior area
- Total structure area: 682
- Total interior livable area: 682 sqft
- Finished area above ground: 682
Property
Features
- Levels: Two
- Stories: 2
- Entry location: Exterior Access
Lot
- Size: 489 Square Feet
Details
- Parcel number: 527412063
- Special conditions: Standard
Construction
Type & style
- Home type: Townhouse
- Architectural style: Urban Contemporary
- Property subtype: Townhouse
- Attached to another structure: Yes
Materials
- Metal Siding, Stucco
- Foundation: Concrete Perimeter
- Roof: Other
Condition
- Year built: 2019
Utilities & green energy
- Sewer: Public Sewer
- Water: Public
Community & HOA
Community
- Subdivision: Overland
HOA
- Has HOA: No
Location
- Region: Denver
Financial & listing details
- Price per square foot: $438/sqft
- Tax assessed value: $346,700
- Annual tax amount: $1,548
- Date on market: 2/18/2026
- Listing terms: 1031 Exchange,Cash,Conventional,FHA,VA Loan
- Exclusions: Seller's Personal Property - Safe In Master Closet Is Included In The Sale.
- Ownership: Individual
Estimated market value
Not available
Estimated sales range
Not available
Not available
Price history
| Date | Event | Price |
|---|---|---|
| 6/25/2026 | Price change | $299,000-8%$438/sqft |
Source:  REcolorado as distributed by MLS GRID #2185222 Report a problem REcolorado as distributed by MLS GRID #2185222 Report a problem | ||
| 5/26/2026 | Price change | $325,000-4.4%$477/sqft |
Source: REcolorado as distributed by MLS GRID #2185222 Report a problem | ||
| 3/24/2026 | Price change | $339,900-2.9%$498/sqft |
Source: REcolorado as distributed by MLS GRID #2185222 Report a problem | ||
| 2/18/2026 | Listed for sale | $350,000$513/sqft |
Source: REcolorado as distributed by MLS GRID #2185222 Report a problem | ||
Public tax history
| Year | Property taxes | Tax assessment |
|---|---|---|
| 2024 | $1,514 -9.3% | $19,540 -12.9% |
| 2023 | $1,669 +3.6% | $22,440 +6.9% |
| 2022 | $1,611 +192.6% | $20,990 -20.7% |
| 2021 | $551 | $26,460 |
Find assessor info on the county website
Monthly payment
Est. payment
Payment breakdown
Explore the cost of this home by adjusting the details. Changes won't be saved.Climate risks
Neighborhood: Overland
Nearby schools
GreatSchools rating
- 8/10Asbury Elementary SchoolGrades: K-5Distance: 1.2 mi
- 6/10Grant Middle SchoolGrades: 6-8Distance: 1.1 mi
- 7/10South High SchoolGrades: 9-12Distance: 1.9 mi
Schools provided by the listing agent
- Elementary: Asbury
- Middle: Grant
- High: South
- District: Denver 1
Source: REcolorado as distributed by MLS GRID. This data may not be complete. We recommend contacting the local school district to confirm school assignments for this home.
- $345,7001 bd2 ba681 sqft2478 S Delaware St #2, Denver, CO 80223Off Market
- $349,8001 bd2 ba752 sqft2478 S Delaware St UNIT 4, Denver, CO 80223Off Market
- $299,0001 bd2 ba682 sqft2478 S Delaware St UNIT 7, Denver, CO 80223For Sale

- $348,2001 bd2 ba680 sqft2466 S Delaware St UNIT 3, Denver, CO 80223Off Market
- $1,084,9001 bd1 ba787 sqft2478 S Delaware St, Denver, CO 80223Off Market
- $348,6001 bd2 ba757 sqft2478 S Delaware St UNIT 8, Denver, CO 80223Off Market
- $360,0001 bd2 ba671 sqft2478 S Delaware St UNIT 6, Denver, CO 80223Sold
- $382,400-- bd-- ba-- sqft2466 S Delaware Street Gar, Denver, CO 80223Off Market
A local agent can set up tours, give advice and negotiate with sellers.
Similar homes
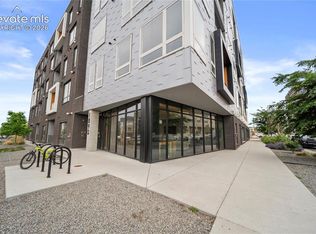
- $275,0001 bd1 ba640 sqft1898 S Bannock St #202, Denver, CO 80223For Sale
 MLS ID #2285715, Julie Wilks, Keller Williams Realty DTC LLC. elevateMLS
 - $--3 bd2 ba921 sqft3930 W Kentucky Ave, Denver, CO 80219AuctionAuction.com 2
- $--2 bd2 ba972 sqft1150 Inca St APT 43, Denver, CO 80204Auction
 Auction.com 2
 - $284,0001 bd1 ba615 sqft500 E 11th Avenue #205, Denver, CO 80203For Sale

 MLS ID #2036295, Luis Ovalle Sosa, LoKation Real Estate. REcolorado as distributed by MLS GRID
 - $299,0001 bd1 ba639 sqft400 S Lafayette Street #1105, Denver, CO 80209For SaleMLS ID #6305527, Heather May Charbonneau, Roost Realty LLC. REcolorado as distributed by MLS GRID
- $265,0001 bd1 ba832 sqft8921 W Yale Avenue, Lakewood, CO 80227For SaleMLS ID #5354202, Brittanie Chambers, eXp Realty, LLC. REcolorado as distributed by MLS GRID
- $265,0002 bd1 ba860 sqft3355 S Flower Street #104, Lakewood, CO 80227For SaleMLS ID #1665316, Nathan Adams, REDT LLC. REcolorado as distributed by MLS GRID
- $260,0001 bd1 ba700 sqftTimperly Condos, Denver, CO 80218For SaleMLS ID #5403472, Rachel Brookhart, Your Castle Realty LLC. REcolorado as distributed by MLS GRID
- $285,0002 bd2 ba754 sqft1355 Gaylord Street #4, Denver, CO 80206For SaleMLS ID #7697709, Daryl Sommers, Your Castle Real Estate Inc. REcolorado as distributed by MLS GRID
- $329,0002 bd1 ba611 sqft2608 Utica Street, Denver, CO 80212For SaleMLS ID #7954187, Josh Vought, Fathom Realty Colorado LLC. REcolorado as distributed by MLS GRID
- $215,0001 bd1 ba634 sqft4101 E Martin Luther King Jr Boulevard, Denver, CO 80207For SaleMLS ID #4533893, Al Gollas, Gollas and Company Inc. REcolorado as distributed by MLS GRID
- $299,0001 bd1 ba631 sqftLEGACY AT CITY PARK SOUTH CONDOS, Denver, CO 80206For SaleMLS ID #4268873, Kimberly Chatman, Coldwell Banker Realty 18. REcolorado as distributed by MLS GRID
- $429,9002 bd1 ba825 sqft2444 S Corona Street, Denver, CO 80210For SaleMLS ID #3873491, Keifer Mansfield, 5281 Exclusive Homes Realty. REcolorado as distributed by MLS GRID
- $265,0001 bd1 ba547 sqft250 N pearl #206, Denver, CO 80203For SaleMLS ID #7246087, Megan Douglas, Douglas Real Estate. REcolorado as distributed by MLS GRID
- $349,0001 bd1 ba625 sqft1723 E Martin Luther King Jr Boulevard, Denver, CO 80205For SaleMLS ID #7055157, Laura Fritz, Brokers Guild Real Estate. REcolorado as distributed by MLS GRID
- $285,0002 bd2 ba940 sqftPark Mayfair, Denver, CO 80220For SaleMLS ID #5730848, Ryan Feaster, Realty One Group Five Star. REcolorado as distributed by MLS GRID
- $299,9001 bd1 ba816 sqftCovington Place Condos, Denver, CO 80207For SaleMLS ID #7272272, Kyle Blanton, NAV Real Estate. REcolorado as distributed by MLS GRID
- $309,0002 bd2 ba1k sqftMeadow Hills V, Aurora, CO 80014For SaleMLS ID #7578998, Crystal Brophy, Coldwell Banker Global Luxury Denver. REcolorado as distributed by MLS GRID
- $249,0002 bd1 ba651 sqftHighlands Condos, Denver, CO 80211For SaleMLS ID #7047865, Andrew Johnsen, MY Denver Real Estate. REcolorado as distributed by MLS GRID
- $375,0002 bd1 ba860 sqft1150 Inca Street #46, Denver, CO 80204For SaleMLS ID #7783103, Sydney Westland, Mavi Unlimited Inc. REcolorado as distributed by MLS GRID
