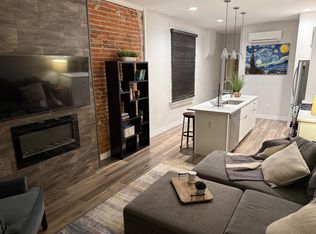
Best Priced 1 bed 1 bath in the neighborhood with NO HOA. Live in the heart of it all in this beautifully updated townhome nestled in the vibrant Whittier neighborhood of Denver. Perfectly positioned facing the park, this home offers the ideal blend of neighborhood charm and city energy—steps from Cole and minutes to RiNo’s renowned dining, art, and nightlife scene. Inside, exposed brick and warm laminate flooring create an inviting, urban-modern aesthetic. The open-concept floor plan is designed for effortless living and entertaining, anchored by a cozy fireplace that adds character and comfort. The kitchen features stainless steel appliances and seamless flow into the main living space, making it as functional as it is stylish. Washer and dryer are conveniently located in-unit. Thoughtful upgrades provide peace of mind and long-term value, including a new sewer line (2020), brand-new electrical panels in 2020, updated plumbing, and tankless hot water heater (2020). Individual gas and electric utilities offer independence, while water and sewer are shared. Outdoor spaces are equally appealing, with a landscaped front yard overlooking the park and a semi private stamped concrete patio in the back—perfect for relaxing evenings or hosting friends before heading out to explore the city. Move-in ready and designed for effortless urban living, this Whittier townhome delivers style, updates, and location in one exceptional package.
For sale
Price cut: $10K (7/31)
$339,000
1723 E Martin Luther King Jr Boulevard, Denver, CO 80205
1beds
625sqft
:
Get pre-qualified$2,122/mo
Townhouse
Built in 1910
953 Square Feet Lot
$338,400 Zestimate®
$542/sqft
$-- HOA
What's special
- 161 days |
- 227 |
- 17 |
Zillow last checked:
Listing updated:
Listed by:
Laura Fritz 720-299-6024 laura@lafritz.com,
Brokers Guild Real Estate
Source: REcolorado as distributed by MLS GRID,MLS#: 7055157
Facts & features
Interior
Bedrooms & bathrooms
- Bedrooms: 1
- Bathrooms: 1
- Full bathrooms: 1
- Main level bathrooms: 1
- Main level bedrooms: 1
Bedroom
- Description: Bedroom On Main Level With Spacious Closet, And Access To Storage Room.
- Level: Main
- Area: 150 Square Feet
- Dimensions: 10 x 15
Bathroom
- Description: Full Bathroom With Tub And Tile Surround.
- Level: Main
- Area: 32.5 Square Feet
- Dimensions: 6.5 x 5
Kitchen
- Description: Kitchen With Large Island, Gas Range, Quartz Stone Surfaces And Stainless Steel Appliances
- Level: Main
- Area: 149.5 Square Feet
- Dimensions: 11.5 x 13
Living room
- Description: Living Room With Exposed Brick Wall And Fireplace Adjacent To Kitchen
- Level: Main
- Area: 172.5 Square Feet
- Dimensions: 11.5 x 15
Mud room
- Description: Mud Room / Storage Space With Access To Semi Private Back Patio.
- Level: Main
- Area: 25 Square Feet
- Dimensions: 5 x 5
Heating
- Electric
Cooling
- Air Conditioning-Room
Appliances
- Included: Dishwasher, Disposal, Dryer, Range, Refrigerator, Tankless Water Heater, Washer
- Laundry: In Unit
Features
- Flooring: Carpet, Laminate, Tile
- Windows: Double Pane Windows
- Basement: Crawl Space
- Number of fireplaces: 1
- Fireplace features: Living Room
- Common walls with other units/homes: 2+ Common Walls
Interior area
- Total structure area: 625
- Total interior livable area: 625 sqft
- Finished area above ground: 625
Video & virtual tour
Property
Features
- Levels: One
- Stories: 1
- Entry location: Ground
- Patio & porch: Covered, Deck, Front Porch
- Fencing: Partial
Lot
- Size: 953 Square Feet
- Features: Landscaped, Near Public Transit
Details
- Parcel number: 226246049
- Zoning: U-SU-A1
- Special conditions: Standard
Construction
Type & style
- Home type: Townhouse
- Property subtype: Townhouse
- Attached to another structure: Yes
Materials
- Brick
- Foundation: Block
- Roof: Other,Rolled/Hot Mop,Spanish Tile
Condition
- Updated/Remodeled
- Year built: 1910
Utilities & green energy
- Sewer: Public Sewer
- Water: Public
- Utilities for property: Cable Available, Electricity Connected, Internet Access (Wired)
Community & HOA
Community
- Subdivision: Whittier
HOA
- Has HOA: No
Location
- Region: Denver
Financial & listing details
- Price per square foot: $542/sqft
- Tax assessed value: $365,800
- Annual tax amount: $1,753
- Date on market: 3/6/2026
- Listing terms: Conventional,FHA
- Exclusions: Seller's Personal Property, Staging Items
- Ownership: Individual
- Electric utility on property: Yes
- Road surface type: Paved
Estimated market value
$338,400
$321,000 - $355,000
$1,790/mo
Price history
| Date | Event | Price |
|---|---|---|
| 7/31/2026 | Price change | $339,000-2.9%$542/sqft |
Source:  REcolorado as distributed by MLS GRID #7055157 Report a problem REcolorado as distributed by MLS GRID #7055157 Report a problem | ||
| 5/27/2026 | Price change | $349,000-2.8%$558/sqft |
Source: REcolorado as distributed by MLS GRID #7055157 Report a problem | ||
| 4/9/2026 | Price change | $359,000-2.7%$574/sqft |
Source: REcolorado as distributed by MLS GRID #7055157 Report a problem | ||
| 3/6/2026 | Listed for sale | $369,000$590/sqft |
Source: REcolorado as distributed by MLS GRID #7055157 Report a problem | ||
| 4/19/2023 | Listing removed | -- |
Source: Zillow Rentals Report a problem | ||
| 4/16/2023 | Listed for rent | $1,725$3/sqft |
Source: Zillow Rentals Report a problem | ||
Public tax history
| Year | Property taxes | Tax assessment |
|---|---|---|
| 2025 | $1,753 +2.2% | $25,790 +16.5% |
| 2024 | $1,715 -0.3% | $22,130 -11.7% |
| 2023 | $1,719 +3.6% | $25,050 +15.9% |
| 2022 | $1,660 +15.5% | $21,620 -2.8% |
| 2021 | $1,436 +37.9% | $22,240 +14.9% |
| 2020 | $1,041 | $19,355 |
Find assessor info on the county website
Monthly payment
Est. payment
Payment breakdown
Explore the cost of this home by adjusting the details. Changes won't be saved.Climate risks
Neighborhood: Cole
Nearby schools
GreatSchools rating
- 2/10Cole Arts And Science AcademyGrades: PK-5Distance: 0.3 mi
- 2/10Manual Middle SchoolGrades: 6-8Distance: 0.4 mi
- 5/10Manual High SchoolGrades: 9-12Distance: 0.4 mi
Schools provided by the listing agent
- Elementary: Cole Arts And Science Academy
- Middle: Wyatt
- High: Manual
- District: Denver 1
Source: REcolorado as distributed by MLS GRID. This data may not be complete. We recommend contacting the local school district to confirm school assignments for this home.
- $311,7001 bd1 ba626 sqft1725 Martin Luther King, Denver, CO 80205Off Market
- $264,5001 bd1 ba625 sqft1725 E Martin Luther King Blvd, Denver, CO 80205Off Market

- $387,5001 bd1 ba625 sqft1725 E Martin Luther King Jr Blvd, Denver, CO 80205Sold

- $368,7001 bd1 ba627 sqft1721 E Martin Luther King Jr Blvd, Denver, CO 80205Off Market
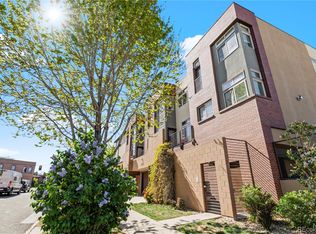
- $328,1001 bd1 ba626 sqft1721 Martin Luther King Blvd, Denver, CO 80205Off Market
- $371,8001 bd1 ba625 sqft1727 E Martin Luther King Jr Blvd, Denver, CO 80205Off Market
- $307,7001 bd1 ba625 sqft1729 E Martin Luther King Jr Blvd, Denver, CO 80205Off Market
- $374,7001 bd1 ba625 sqft1729 Martin Luther King Blvd, Denver, CO 80205Off Market
A local agent can set up tours, give advice and negotiate with sellers.
Similar homes
- $365,0001 bd1 ba644 sqftFIRE CLAY LOFTS, Denver, CO 80205For Sale

 MLS ID #6347064, Lauren Basford, The Agency - Boulder. REcolorado as distributed by MLS GRID
 - $390,0002 bd2 ba820 sqftGlenarm Place Condos, Denver, CO 80205For Sale
 MLS ID #2943149, Scott Roberts, Berkshire Hathaway HomeServices Colorado Real Estate, LLC. REcolorado as distributed by MLS GRID
 - $360,0001 bd1 ba538 sqft3321 Eliot Street, Denver, CO 80211For Sale
 MLS ID #6051787, Ryleigh Ozier, The Agency - Denver. REcolorado as distributed by MLS GRID
 - $395,0002 bd1 ba731 sqft3251 N Adams Street, Denver, CO 80205For Sale
 MLS ID #7112436, Ryan Anderson, LPT Realty. REcolorado as distributed by MLS GRID
 - $345,0001 bd1 ba578 sqftEudora Street Townhomes, Denver, CO 80220For SaleMLS ID #6596044, Kim Norton, Kentwood Real Estate Cherry Creek. REcolorado as distributed by MLS GRID
- $334,8002 bd1 ba646 sqftThe West 46th Place Condominiums, Wheat Ridge, CO 80033For SaleMLS ID #6533066, Erin Fassl, Fathom Realty Colorado LLC. REcolorado as distributed by MLS GRID
- $308,100-- bd-- ba-- sqft2828 Jasmine St, Denver, CO 80207Off Market
- $300,0001 bd1 ba637 sqftLogan Street Condos, Denver, CO 80203For SaleMLS ID #4571139, Craig Harcek, 8z Real Estate. REcolorado as distributed by MLS GRID
- $334,8002 bd1 ba650 sqftThe West 46th Place Condominiums, Wheat Ridge, CO 80033For SaleMLS ID #7948111, Erin Fassl, Fathom Realty Colorado LLC. REcolorado as distributed by MLS GRID
- $375,0002 bd1 ba860 sqft1150 Inca Street #46, Denver, CO 80204For SaleMLS ID #7783103, Sydney Westland, Mavi Unlimited Inc. REcolorado as distributed by MLS GRID
- $315,0002 bd1 ba611 sqft2608 Utica Street, Denver, CO 80212For SaleMLS ID #7954187, Josh Vought, Fathom Realty Colorado LLC. REcolorado as distributed by MLS GRID
- $277,0001 bd1 ba600 sqft2306 Glenarm #206, Denver, CO 80205For SaleMLS ID #8010673, Lyndsey Palik, Realty One Group Lotus CO. REcolorado as distributed by MLS GRID
- $223,7832 bd2 ba913 sqft8475 E 36th Avenue #131, Denver, CO 80238For SaleMLS ID #2615882, Alicia Scully, Queen Beez Realty. REcolorado as distributed by MLS GRID
- $274,0002 bd1 ba684 sqft2450 N Ogden Street, Denver, CO 80205For SaleMLS ID #7110026, Eric Welch, HomeSmart. REcolorado as distributed by MLS GRID
- $339,0001 bd1 ba827 sqftModa Lofts, Denver, CO 80238For SaleMLS ID #9325720, Travis Cottle, Stoney Creek Properties. REcolorado as distributed by MLS GRID
- $300,0001 bd1 ba692 sqft800 E 18th Avenue #107, Denver, CO 80218For SaleMLS ID #8828418, Rex Jarnagin, Coldwell Banker Realty 24. REcolorado as distributed by MLS GRID
- $230,0001 bd1 ba650 sqftAudrey Point Condominium, Denver, CO 80205For SaleMLS ID #4943107, Karen Zeile, Kentwood Commercial, Llc. REcolorado as distributed by MLS GRID
- $380,0002 bd1 ba803 sqft3311 Jasmine Street, Denver, CO 80207For SaleMLS ID #4012274, Cesar Reyes, Megastar Realty. REcolorado as distributed by MLS GRID
- $200,0001 bd1 ba453 sqftEmerson Condos, Denver, CO 80209For SaleMLS ID #5701905, Jordan Wagner, Serhant Colorado LLC. REcolorado as distributed by MLS GRID
- $367,0002 bd1 ba881 sqft1201 Galapago Street #107, Denver, CO 80204For SaleMLS ID #9829881, Andrew Miller, LoKation Real Estate. REcolorado as distributed by MLS GRID
