This upgraded residence offers a rare opportunity for simple urban living, pairing modern finishes with a convenient parkside location. The open layout is filled with natural light, featuring new luxury vinyl plank flooring and fresh interior paint.The kitchen is updated with a full-height custom tile backsplash, stainless steel appliances, and modern cabinetry. Unlike many condos in the area, the bedroom has been fully enclosed to ensure excellent privacy and separation from the living space. The bathroom has also been refreshed with new quartz countertops and upgraded fixtures.Complete with a rare deeded garage parking space, this move-in-ready condo is just steps from Central Park’s trail network, green spaces, shops, and restaurants. Come see this gem today!
Accepting backups
Price cut: $4K (8/14)
$335,000
2958 Syracuse Street #214, Denver, CO 80238
1beds
827sqft
Condominium
Built in 2006
-- sqft lot
$-- Zestimate®
$405/sqft
$457/mo HOA
What's special
Modern finishesModern cabinetryFresh interior paintStainless steel appliancesUpgraded fixtures
- 116 days
- 157
- 9
Zillow last checked:
Listing updated:
Listed by:
Travis Cottle 720-922-3098 travis@stoneycreekproperties.com,
Stoney Creek Properties
Source: REcolorado as distributed by MLS GRID,MLS#: 9325720
Facts & features
Interior
Bedrooms & bathrooms
- Bedrooms: 1
- Bathrooms: 1
- Full bathrooms: 1
- Main level bathrooms: 1
- Main level bedrooms: 1
Bedroom
- Description: Fully Finished, Not Open From The Hallway.
- Level: Main
Bathroom
- Description: New Quartz Countertop And New Sink
- Level: Main
Family room
- Description: Large, Naturally Lit With Views
Kitchen
- Level: Main
Heating
- Electric, Forced Air
Cooling
- Central Air
Appliances
- Included: Dishwasher, Dryer, Gas Water Heater, Microwave, Oven, Range, Range Hood, Refrigerator, Washer
- Laundry: In Unit
Features
- Five Piece Bath, Kitchen Island, No Stairs, Quartz Counters, Smoke Free
- Flooring: Carpet, Laminate, Tile
- Has basement: No
- Common walls with other units/homes: 2+ Common Walls
Interior area
- Total structure area: 827
- Total interior livable area: 827 sqft
- Finished area above ground: 827
Video & virtual tour
Property
Parking
- Total spaces: 1
- Details: Reserved Spaces: 1
Features
- Levels: One
- Stories: 1
- Entry location: Corridor Access
- Exterior features: Balcony
Details
- Parcel number: 128328048
- Zoning: R-MU-30
- Special conditions: Standard
Construction
Type & style
- Home type: Condo
- Property subtype: Condominium
- Attached to another structure: Yes
Materials
- Brick, Concrete, Frame, Metal Siding
- Roof: Unknown
Condition
- Updated/Remodeled
- Year built: 2006
Details
- Builder name: Swinerton
Utilities & green energy
- Sewer: Public Sewer
Community & HOA
Community
- Security: Key Card Entry, Secured Garage/Parking, Smoke Detector(s)
- Subdivision: Central Park
HOA
- Has HOA: Yes
- Amenities included: Elevator(s), Parking
- Services included: Reserve Fund, Gas, Insurance, Maintenance Grounds, Maintenance Structure, Recycling, Snow Removal, Trash, Water
- HOA fee: $399 monthly
- HOA name: Moda Lofts
- HOA phone: 303-369-1800
- Second HOA fee: $58 monthly
- Second HOA name: MCA Central Park
- Second HOA phone: 303-388-0724
Location
- Region: Denver
Financial & listing details
- Price per square foot: $405/sqft
- Annual tax amount: $3,001
- Date on market: 5/16/2026
- Listing terms: Cash,Conventional,VA Loan
- Exclusions: Staging Items
- Ownership: Corporation/Trust
Estimated market value
Not available
Estimated sales range
Not available
Not available
Price history
| Date | Event | Price |
|---|---|---|
| 8/22/2026 | Pending sale | $335,000$405/sqft |
Source:  REcolorado as distributed by MLS GRID #9325720 Report a problem REcolorado as distributed by MLS GRID #9325720 Report a problem | ||
| 8/14/2026 | Price change | $335,000-1.2%$405/sqft |
Source: REcolorado as distributed by MLS GRID #9325720 Report a problem | ||
| 8/7/2026 | Price change | $339,000-1.7%$410/sqft |
Source: REcolorado as distributed by MLS GRID #9325720 Report a problem | ||
| 7/10/2026 | Price change | $345,000-1.4%$417/sqft |
Source: REcolorado as distributed by MLS GRID #9325720 Report a problem | ||
| 5/16/2026 | Listed for sale | $350,000$423/sqft |
Source: REcolorado as distributed by MLS GRID #9325720 Report a problem | ||
Public tax history
Tax history is unavailable.
Monthly payment
Est. payment
Payment breakdown
Explore the cost of this home by adjusting the details. Changes won't be saved.Climate risks
Neighborhood: Central Park
Nearby schools
Schools provided by the listing agent
- Elementary: Westerly Creek
- Middle: Denver Discovery
- High: Northfield
- District: Denver 1
Source: REcolorado as distributed by MLS GRID. This data may not be complete. We recommend contacting the local school district to confirm school assignments for this home.


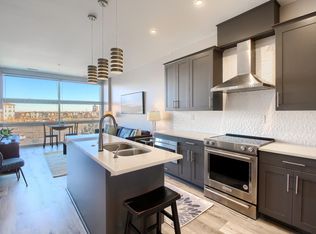
Similar homes
- $330,0001 bd1 ba827 sqft2958 Syracuse Street #416, Denver, CO 80238For Sale

 MLS ID #8067221, Keith Archer, Real Estate Revolution. REcolorado as distributed by MLS GRID
 - $300,0002 bd2 ba1.1k sqft18916 E 57th Place #C, Denver, CO 80249For Sale
 MLS ID #5195399, Andrew Goldberg, Compass - Denver. REcolorado as distributed by MLS GRID
 - $325,0002 bd1 ba975 sqftHale Court, Denver, CO 80220For Sale
 MLS ID #4637760, Jacob Pardue, Better Homes & Gardens Real Estate - Kenney & Co.. REcolorado as distributed by MLS GRID
 - $383,0001 bd1 ba994 sqftOfficers Row, Denver, CO 80230For Sale
 MLS ID #6126137, David Bovard, Denver's Homes, LLC. REcolorado as distributed by MLS GRID
 - $275,0002 bd2 ba972 sqftTowne Square Lofts, Denver, CO 80239For SaleMLS ID #3235536, Gregory Yoshida, Kentwood Real Estate Cherry Creek. REcolorado as distributed by MLS GRID
- $300,0002 bd2 ba1.1k sqftPark Mayfair, Denver, CO 80220For SaleMLS ID #6667809, Shelly Jamieson, eXp Realty, LLC. REcolorado as distributed by MLS GRID
- $325,0001 bd1 ba807 sqftThe Beauvallon, Denver, CO 80203For SaleMLS ID #8395334, Christina Claxton, Nookhaven Homes. REcolorado as distributed by MLS GRID
- $325,0002 bd2 ba956 sqft960 N Sherman Street #2E, Denver, CO 80203For SaleMLS ID #4795692, Nathanael Caldwell, MODUS Real Estate. REcolorado as distributed by MLS GRID
- $485,0002 bd2 ba1.1k sqft2205 Beeler Street #104, Denver, CO 80238For SaleMLS ID #6688100, Ashley Howlett, Compass - Denver. REcolorado as distributed by MLS GRID
- $380,0001 bd1 ba853 sqftFranklin Tower Lofts, Denver, CO 80218For SaleMLS ID #2914247, Kenneth Sundlof, Symbio Denver Corp.. REcolorado as distributed by MLS GRID
- $329,9002 bd2 ba1k sqft6495 E Happy Canyon Road #96, Denver, CO 80237For SaleMLS ID #3134631, Kenya Huppert, West and Main Homes Inc. REcolorado as distributed by MLS GRID
- $335,0001 bd1 ba677 sqft4430 W 35th Avenue #10, Denver, CO 80212For SaleMLS ID #6126605, Chase Huddleston, LIV Sotheby's International Realty. REcolorado as distributed by MLS GRID
- $335,0001 bd1 ba668 sqftQuitman Condos, Denver, CO 80204For SaleMLS ID #2432486, Trelora Realty Team, Trelora Realty, Inc.. REcolorado as distributed by MLS GRID
- $274,9002 bd2 ba870 sqftPark Hill Village, Denver, CO 80216For SaleMLS ID #8842928, Michaela Schmitz, Your Castle Real Estate Inc. REcolorado as distributed by MLS GRID
- $411,5001 bd1 ba932 sqftObservatory Place Condos, Denver, CO 80210For SaleMLS ID #5992998, Joy Van Gilder, Slifer Smith and Frampton Real Estate. REcolorado as distributed by MLS GRID
- $289,0002 bd2 ba1.2k sqft615 S Alton Way #10D, Denver, CO 80247For SaleMLS ID #3313817, Carol Guzman, Your Castle Real Estate Inc. REcolorado as distributed by MLS GRID
- $290,0001 bd1 ba716 sqftObservatory Flats, Denver, CO 80210New ConstructionMLS ID #9287453, Brianna Kliesmet, West and Main Homes Inc. REcolorado as distributed by MLS GRID
- $317,0001 bd1 ba514 sqft4025 Jason Street #101, Denver, CO 80211For SaleMLS ID #3402674, Julia Doherty, Thrive Real Estate Group. REcolorado as distributed by MLS GRID
- $355,0001 bd1 ba768 sqftPark Lane Condominiums, Denver, CO 80209For SaleMLS ID #3977347, Christopher Wedgwood, MODUS Real Estate. REcolorado as distributed by MLS GRID
- $240,0002 bd2 ba785 sqftEmerson Court Condos, Denver, CO 80218For SaleMLS ID #8789654, Sophia Young, Keller Williams Advantage Realty LLC. REcolorado as distributed by MLS GRID
