Easy to See * Your New Home is an incredible 994 sg ft single story End unit * Extra Tall windows & stunning natural light from 12 ft ceilings * Light, Bright, and Open * All New Kitchen cabinets, quartz counters with Bar Seating for 4 * Black stainless appliances (kitchen & laundry) w/matching sink * 5 Piece Primary Bath - Renovated double sink, Shower, Soaking tub. Motorized room darkening shades in Living & Dining * Electric door entry & new Alexa Thermostat * Cozy gas fireplace for Autumn days & nights * Refinished light hard wood floors & 5 " tall baseboards * Convenient Wood stairwell to garage parking * New Interior paint in 2025 * All new contemporary lighting, ceiling fans and fixtures *Two heated underground Reserved Parking Spaces, right outside your door. All updates completed between June 2025-2026 * Large, covered patio with space for grilling, dining and entertainment * Lowry Lifestyle Town Center easy walking to Dining, Grocery, Coffee shops, Veterinarian, Dentist, Eye Doctors.
For sale
Price cut: $7K (9/4)
$383,000
220 Roslyn Street #701, Denver, CO 80230
1beds
994sqft
Condominium
Built in 2000
-- sqft lot
$-- Zestimate®
$385/sqft
$493/mo HOA
What's special
- 44 days
- 228
- 15
Zillow last checked:
Listing updated:
Listed by:
David Bovard 303-523-4663 David@Denvers.Homes,
Denver's Homes, LLC
Source: REcolorado as distributed by MLS GRID,MLS#: 6126137
Facts & features
Interior
Bedrooms & bathrooms
- Bedrooms: 1
- Bathrooms: 1
- Full bathrooms: 1
- Main level bathrooms: 1
- Main level bedrooms: 1
Bedroom
- Level: Main
Bathroom
- Level: Main
Dining room
- Level: Main
Family room
- Level: Main
Kitchen
- Level: Main
Heating
- Forced Air, Natural Gas
Cooling
- Central Air
Appliances
- Included: Dishwasher, Disposal, Gas Water Heater, Microwave, Oven, Range, Refrigerator, Washer
- Laundry: In Unit
Features
- Ceiling Fan(s), Eat-in Kitchen, Quartz Counters, Vaulted Ceiling(s), Walk-In Closet(s)
- Flooring: Laminate, Tile
- Windows: Double Pane Windows
- Has basement: No
- Number of fireplaces: 1
- Fireplace features: Family Room
- Common walls with other units/homes: End Unit
Interior area
- Total structure area: 994
- Total interior livable area: 994 sqft
- Finished area above ground: 994
Property
Parking
- Total spaces: 2
- Parking features: Heated Garage, Underground
- Garage spaces: 2
Features
- Levels: One
- Stories: 1
- Entry location: Ground
- Patio & porch: Covered
Details
- Parcel number: 609201078
- Zoning: B-3
- Special conditions: Standard
Construction
Type & style
- Home type: Condo
- Property subtype: Condominium
- Attached to another structure: Yes
Materials
- Brick
- Foundation: Slab, Structural
- Roof: Composition
Condition
- Updated/Remodeled
- Year built: 2000
Utilities & green energy
- Electric: 110V, 220 Volts
- Sewer: Public Sewer
- Water: Public
- Utilities for property: Electricity Connected, Natural Gas Connected
Community & HOA
Community
- Subdivision: Lowry
HOA
- Has HOA: Yes
- Amenities included: Clubhouse
- Services included: Reserve Fund, Insurance, Maintenance Grounds, Maintenance Structure, Recycling
- HOA fee: $90 quarterly
- HOA name: Lowry Communnity Master Assoc
- HOA phone: 970-663-9685
- Second HOA fee: $463 monthly
- Second HOA name: Officers Row
- Second HOA phone: 303-420-6611
Location
- Region: Denver
Financial & listing details
- Price per square foot: $385/sqft
- Annual tax amount: $2,227
- Date on market: 7/24/2026
- Listing terms: 1031 Exchange,Cash,Conventional,FHA
- Exclusions: Personal Propoerty
- Ownership: Individual
- Electric utility on property: Yes
- Road surface type: Paved
Estimated market value
Not available
Estimated sales range
Not available
Not available
Price history
| Date | Event | Price |
|---|---|---|
| 9/4/2026 | Price change | $383,000-1.8%$385/sqft |
Source:  REcolorado as distributed by MLS GRID #6126137 Report a problem REcolorado as distributed by MLS GRID #6126137 Report a problem | ||
| 8/28/2026 | Price change | $390,000-2.5%$392/sqft |
Source: REcolorado as distributed by MLS GRID #6126137 Report a problem | ||
| 8/25/2026 | Listed for sale | $400,000$402/sqft |
Source: REcolorado as distributed by MLS GRID #6126137 Report a problem | ||
| 8/17/2026 | Pending sale | $400,000$402/sqft |
Source: REcolorado as distributed by MLS GRID #6126137 Report a problem | ||
| 7/24/2026 | Listed for sale | $400,000+25%$402/sqft |
Source: REcolorado as distributed by MLS GRID #6126137 Report a problem | ||
| 4/3/2025 | Sold | $320,000-14.7%$322/sqft |
Source: REcolorado as distributed by MLS GRID #8884623 Report a problem | ||
| 3/4/2025 | Pending sale | $375,000$377/sqft |
Source: REcolorado as distributed by MLS GRID #8884623 Report a problem | ||
| 2/3/2025 | Price change | $375,000-6.3%$377/sqft |
Source: REcolorado as distributed by MLS GRID #8884623 Report a problem | ||
| 1/3/2025 | Listed for sale | $400,000$402/sqft |
Source: REcolorado as distributed by MLS GRID #8884623 Report a problem | ||
Public tax history
Tax history is unavailable.
Monthly payment
Est. payment
Payment breakdown
Explore the cost of this home by adjusting the details. Changes won't be saved.Climate risks
Neighborhood: Lowry Field
Nearby schools
Schools provided by the listing agent
- Elementary: Lowry
- Middle: Hill
- High: George Washington
- District: Denver 1
Source: REcolorado as distributed by MLS GRID. This data may not be complete. We recommend contacting the local school district to confirm school assignments for this home.
- $349,2001 bd1 ba994 sqft190 N Roslyn St SUITE 801, Denver, CO 80230Off Market
- $334,3001 bd1 ba963 sqft190 N Roslyn St SUITE 803, Denver, CO 80230Off Market
- $578,7002 bd2 ba1.7k sqft190 N Roslyn St SUITE 804, Denver, CO 80230Off Market
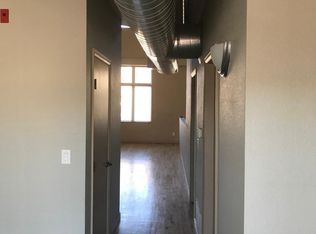
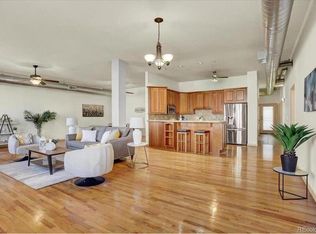
- $587,4002 bd2 ba2k sqft190 Roslyn St SUITE 805, Denver, CO 80230Off Market
Similar homes
- $411,5001 bd1 ba932 sqftObservatory Place Condos, Denver, CO 80210For Sale

 MLS ID #5992998, Joy Van Gilder, Slifer Smith and Frampton Real Estate. REcolorado as distributed by MLS GRID
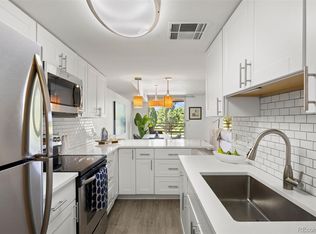
 - $415,0002 bd2 ba1k sqftJasmine Park East, Denver, CO 80220For Sale
 MLS ID #8607943, Angela Hacker, LIV Sotheby's International Realty. REcolorado as distributed by MLS GRID
 - $380,0001 bd1 ba853 sqftFranklin Tower Lofts, Denver, CO 80218For Sale
 MLS ID #2914247, Kenneth Sundlof, Symbio Denver Corp.. REcolorado as distributed by MLS GRID
 - $475,0002 bd3 ba1.3k sqft84 Spruce Street #305, Denver, CO 80230For Sale
 MLS ID #7328144, Alexandra Evans, Compass - Denver. REcolorado as distributed by MLS GRID
 - $397,5002 bd1 ba1.1k sqft277 N Broadway #209, Denver, CO 80203For Sale
 MLS ID #1066429, Liz Poladsky, Compass-Denver. IRES as distributed by MLS GRID
 - $365,0002 bd2 ba1.3k sqftFour Mile Village Condos, Denver, CO 80246For SaleMLS ID #7535535, Carol Hoffman, Keller Williams DTC. REcolorado as distributed by MLS GRID
- $409,0001 bd1 ba718 sqft2525 15th Street #2C, Denver, CO 80211For SaleMLS ID #6914363, Derrick Dannenbaum, HomeSmart. REcolorado as distributed by MLS GRID
- $399,0001 bd1 ba821 sqftThe Flats at Villa Rossa, Denver, CO 80237For SaleMLS ID #7172131, Catherine Wisneski, Compass - Denver. REcolorado as distributed by MLS GRID
- $397,9952 bd2 ba1.1k sqft1767 N Pearl Street #205, Denver, CO 80203For SaleMLS ID #9187466, Kristin Harris, Milehimodern. REcolorado as distributed by MLS GRID
- $415,0001 bd1 ba748 sqftParkside on Cherry Creek, Denver, CO 80218For SaleMLS ID #1688631, Peyton Leonard, Rebel Realty. REcolorado as distributed by MLS GRID
- $465,0002 bd2 ba916 sqftParkside on Cherry Creek, Denver, CO 80218For SaleMLS ID #5353552, Corinne Toenjes, Intransit Services LLC. REcolorado as distributed by MLS GRID
- $325,0002 bd1 ba975 sqftHale Court, Denver, CO 80220For SaleMLS ID #4637760, Jacob Pardue, Better Homes & Gardens Real Estate - Kenney & Co.. REcolorado as distributed by MLS GRID
- $325,0002 bd1 ba872 sqftEpic on Washington, Denver, CO 80203For SaleMLS ID #9153672, Keegan Sheard, Usaj Realty. REcolorado as distributed by MLS GRID
- $329,9002 bd2 ba1k sqft6495 E Happy Canyon Road #96, Denver, CO 80237For SaleMLS ID #3134631, Kenya Huppert, West and Main Homes Inc. REcolorado as distributed by MLS GRID
- $289,0002 bd2 ba1.2k sqft615 S Alton Way #10D, Denver, CO 80247For SaleMLS ID #3313817, Carol Guzman, Your Castle Real Estate Inc. REcolorado as distributed by MLS GRID
- $299,0003 bd2 ba1.4k sqft7474 E Arkansas Avenue #11-10, Denver, CO 80231For SaleMLS ID #6173517, Beth Larrance, Corcoran Perry & Co.. REcolorado as distributed by MLS GRID
- $369,5002 bd3 ba1.2k sqft14956 E Hampden Ave, Aurora, CO 80014For SaleMLS ID #1067956, Taylor Wilson, Compass-Denver. IRES as distributed by MLS GRID
- $485,0002 bd2 ba1.1k sqft2205 Beeler Street #104, Denver, CO 80238For SaleMLS ID #6688100, Ashley Howlett, Compass - Denver. REcolorado as distributed by MLS GRID
- $275,0002 bd2 ba972 sqftTowne Square Lofts, Denver, CO 80239For SaleMLS ID #3235536, Gregory Yoshida, Kentwood Real Estate Cherry Creek. REcolorado as distributed by MLS GRID
- $360,0002 bd2 ba1.1k sqft6001 S Yosemite Street #B301, Greenwood Village, CO 80111For SaleMLS ID #9839526, Tara Farrester, MODUS Real Estate. REcolorado as distributed by MLS GRID
