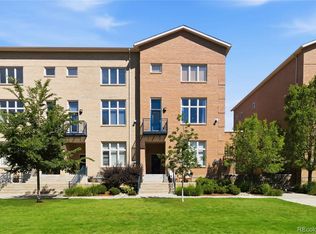
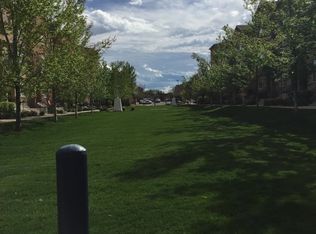
PRICE REDUCTION!!!! Lowry is one of those Denver neighborhoods that people discover and don't leave. The old Air Force base became something genuinely livable — wide streets, mature trees, parks, a town center with restaurants and coffee and a beer garden — and it did it without losing the sense of space that makes it feel different from the rest of the city. Unit 706 at Officers Row sits in the middle of all of it.
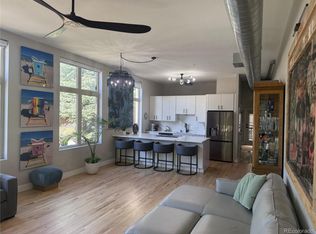
The unit itself is a loft, and it earns that description. Thirty-two-foot ceilings open the living space in a way that most condos can't touch. A gas fireplace anchors the room. Hardwood floors run throughout. Large windows look out over a courtyard of mature trees — quiet, private, not a parking lot. The main-level bedroom has its own alcove and direct access to a private deck, which makes it work equally well as a guest room, an office, or a retreat. The primary suite is upstairs with its own living area, a five-piece bath, and a walk-in closet.
Two deeded parking spaces in a heated underground garage. A deeded storage unit — approximately 20 feet long, one of only a few in the complex — right next to the unit entrance. New furnace, A/C, and water heater, all under warranty. These are the things that don't show up in photos but matter every day.
Safeway is across the street. Lowry Town Center and Boulevard One are steps away. The neighborhood has the kind of walkability that actually changes how you use a car.
For sale
Price cut: $25.9K (8/12)
$499,000
220 Roslyn Street #706, Denver, CO 80230
2beds
1,617sqft
Townhouse
Built in 2000
-- sqft lot
$-- Zestimate®
$309/sqft
$675/mo HOA
What's special
- 161 days
- 227
- 12
Zillow last checked:
Listing updated:
Listed by:
Jody Sheahan 303-229-0577 jody.sheahan@compass.com,
Compass - Denver
Source: REcolorado as distributed by MLS GRID,MLS#: 6727629
Facts & features
Interior
Bedrooms & bathrooms
- Bedrooms: 2
- Bathrooms: 2
- Full bathrooms: 1
- 3/4 bathrooms: 1
- Main level bathrooms: 1
- Main level bedrooms: 1
Bedroom
- Description: Large Loft Style Primary With Large Walk In Closet And Office Space Or Sitting Room. New Paint
- Level: Upper
Bedroom
- Description: Secondary Large Bedroom With Large Deck, Office Space And Large Closet. New Paint
- Level: Main
Bathroom
- Level: Upper
Bathroom
- Level: Main
Kitchen
- Description: Loft Style Kitchen And Great Room. Granite Countertops. Hardwoods Throughout. New Paint
- Level: Main
Laundry
- Level: Main
Living room
- Description: Grand Living Room Attached To Kitchen Area. Hardwoods Throughout. New Paint
- Level: Main
Heating
- Forced Air, Natural Gas
Cooling
- Central Air
Appliances
- Included: Convection Oven, Dishwasher, Dryer, Gas Water Heater, Oven, Range, Refrigerator, Self Cleaning Oven
Features
- Eat-in Kitchen, Five Piece Bath, Granite Counters, High Ceilings, Kitchen Island, Open Floorplan, Primary Suite, Vaulted Ceiling(s), Walk-In Closet(s)
- Flooring: Carpet, Tile, Wood
- Windows: Double Pane Windows
- Has basement: No
- Number of fireplaces: 1
- Fireplace features: Family Room
- Common walls with other units/homes: 2+ Common Walls
Interior area
- Total structure area: 1,617
- Total interior livable area: 1,617 sqft
- Finished area above ground: 1,617
Video & virtual tour
Property
Parking
- Total spaces: 2
- Parking features: Garage
- Garage spaces: 2
Features
- Levels: Three Or More
- Entry location: Ground
- Patio & porch: Deck, Front Porch
- Exterior features: Balcony, Lighting
Lot
- Features: Greenbelt
Details
- Parcel number: 609201082
- Zoning: B-3
- Special conditions: Standard
Construction
Type & style
- Home type: Townhouse
- Architectural style: Contemporary
- Property subtype: Townhouse
- Attached to another structure: Yes
Materials
- Brick
- Roof: Other
Condition
- Year built: 2000
Utilities & green energy
- Sewer: Public Sewer
- Water: Public
- Utilities for property: Cable Available, Electricity Connected, Internet Access (Wired), Natural Gas Available, Natural Gas Connected
Community & HOA
Community
- Security: Smoke Detector(s)
- Subdivision: Lowry
HOA
- Has HOA: Yes
- Services included: Reserve Fund, Recycling, Sewer, Trash, Water
- HOA fee: $645 monthly
- HOA name: MCI
- HOA phone: 303-420-4433
- Second HOA fee: $90 quarterly
- Second HOA name: Lowry Community Master Association
- Second HOA phone: 970-663-9685
Location
- Region: Denver
Financial & listing details
- Price per square foot: $309/sqft
- Annual tax amount: $2,645
- Date on market: 5/10/2026
- Listing terms: 1031 Exchange,Cash,Conventional,FHA,VA Loan
- Exclusions: None
- Ownership: Individual
- Electric utility on property: Yes
Estimated market value
Not available
Estimated sales range
Not available
Not available
Price history
| Date | Event | Price |
|---|---|---|
| 8/12/2026 | Price change | $499,000-4.9%$309/sqft |
Source:  REcolorado as distributed by MLS GRID #6727629 Report a problem REcolorado as distributed by MLS GRID #6727629 Report a problem | ||
| 7/6/2026 | Price change | $524,900-2.6%$325/sqft |
Source: REcolorado as distributed by MLS GRID #6727629 Report a problem | ||
| 5/20/2026 | Price change | $538,888-3.6%$333/sqft |
Source: REcolorado as distributed by MLS GRID #6727629 Report a problem | ||
| 5/10/2026 | Listed for sale | $558,888$346/sqft |
Source: REcolorado as distributed by MLS GRID #6727629 Report a problem | ||
Public tax history
Tax history is unavailable.
Monthly payment
Est. payment
Payment breakdown
Explore the cost of this home by adjusting the details. Changes won't be saved.Climate risks
Neighborhood: Lowry Field
Nearby schools
Schools provided by the listing agent
- Elementary: Lowry
- Middle: Hill
- High: George Washington
- District: Denver 1
Source: REcolorado as distributed by MLS GRID. This data may not be complete. We recommend contacting the local school district to confirm school assignments for this home.

Similar homes
- $550,0002 bd3 ba1.5k sqft275 Rampart Way #203, Denver, CO 80230For Sale

 MLS ID #7821436, Vesta Homes, Kentwood Real Estate DTC, LLC. REcolorado as distributed by MLS GRID
 - $520,0002 bd2 ba1.2k sqftOgden Gardens, Denver, CO 80218For Sale
 MLS ID #3258250, Meg Allen, Your Castle Real Estate Inc. REcolorado as distributed by MLS GRID
 - $498,0002 bd2 ba1.5k sqft1699 N Downing Street #408, Denver, CO 80218For Sale
 MLS ID #4420237, Lisa Tapia, The Property Shop Denver. REcolorado as distributed by MLS GRID
 - $509,9002 bd2 ba1.6k sqft837 E 17th Ave #3E, Denver, CO 80218For Sale

 MLS ID #1063041, Jaimiann Hogan, Live West Realty. IRES as distributed by MLS GRID
 - $415,0002 bd2 ba1k sqft7709 E 28th Place, Denver, CO 80238For SaleMLS ID #3914088, Sarah Lucas, Milehimodern. REcolorado as distributed by MLS GRID
- $550,0002 bd2 ba1k sqft155 S Monaco Street Parkway #208, Denver, CO 80224For SaleMLS ID #8160496, Samantha Heyer, Milehimodern. REcolorado as distributed by MLS GRID
- $519,5002 bd2 ba1k sqft3033 Blake St #112, Denver, CO 80205For SaleMLS ID #1068738, Amy LaBorde, Compass - Boulder. IRES as distributed by MLS GRID
- $529,9002 bd2 ba1.3k sqft1200 N Cherokee Street #404, Denver, CO 80204For SaleMLS ID #5434499, Zach Chicoine, The TC Group. REcolorado as distributed by MLS GRID
- $564,0003 bd3 ba1.5k sqft3474 E 28th Avenue, Denver, CO 80205For SaleMLS ID #2005126, Kendall Boyd, Milehimodern. REcolorado as distributed by MLS GRID
- $445,0002 bd2 ba1.1k sqft2205 Beeler Street #104, Denver, CO 80238For SaleMLS ID #6688100, Ashley Howlett, Compass - Denver. REcolorado as distributed by MLS GRID
- $499,0002 bd2 ba1.5k sqftFire Clay Lofts, Denver, CO 80205For SaleMLS ID #9744970, Jake Suffian, Milehimodern. REcolorado as distributed by MLS GRID
- $465,0002 bd2 ba1.1k sqft1705 Gaylord Street #206, Denver, CO 80206For SaleMLS ID #1952475, Alex Karami, Best Choice Realty. REcolorado as distributed by MLS GRID
- $550,0002 bd2 ba1.2k sqftParklane Condominiums, Denver, CO 80209For SaleMLS ID #8231029, Kathy McBane, Compass - Denver. REcolorado as distributed by MLS GRID
- $560,0002 bd3 ba1.3k sqft822 25th Street, Denver, CO 80205For SaleMLS ID #4919609, John Hayden, Kentwood Real Estate City Properties. REcolorado as distributed by MLS GRID
- $520,0001 bd2 ba812 sqft3082 Umatilla Street #B, Denver, CO 80211For SaleMLS ID #8842726, Maria Irivarren, Serhant Colorado LLC. REcolorado as distributed by MLS GRID
- $545,0002 bd2 ba1.1k sqftWatermark Village Condos, Denver, CO 80204For SaleMLS ID #6684331, Amy Newman, LIV Sotheby's International Realty. REcolorado as distributed by MLS GRID
- $380,0004 bd4 ba2.2k sqft80 S Evanston Way, Aurora, CO 80012For SaleMLS ID #4169398, Aaron Lebovic, eXp Realty, LLC. REcolorado as distributed by MLS GRID
- $548,6003 bd3 ba1.7k sqft1700 N Emerson Street #304, Denver, CO 80218For SaleMLS ID #9174691, Harvey & Guy Homes Team, RE/MAX of Cherry Creek. REcolorado as distributed by MLS GRID
- $500,0001 bd2 ba1.1k sqftOne Lincoln Park, Denver, CO 80202For SaleMLS ID #4452672, Kasey O'Connor, Keller Williams Realty Downtown LLC. REcolorado as distributed by MLS GRID
