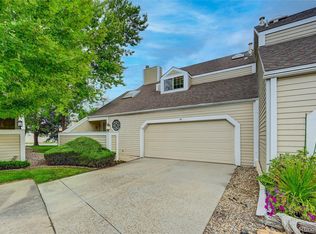
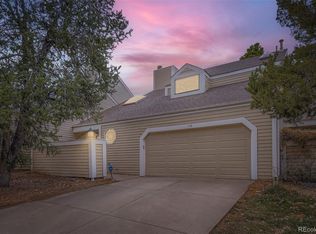
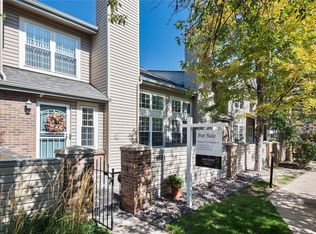
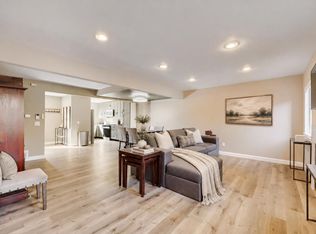
You’ll love this beautifully updated 4-bedroom, 4-bathroom townhome tucked at the end of a quiet cul-de-sac in Sunridge’s Country Village community! Walk into a light and bright living room with vaulted ceilings, exposed wood beams, and a stone-surround gas fireplace framed by classic built-in shelving. The dining room could also work as a home office or flex space, and the kitchen features newly painted cabinets, Calacatta stone countertops, a pantry, and a new stainless steel range, range hood, and dishwasher. The eat-in kitchen space opens through sliding glass doors to your private patio with gate access. The main level also offers a remodeled half bath, a laundry closet that doubles as a coat closet, and interior access to the large 2-car attached garage, plus driveway parking for 2 more cars. Upstairs, you'll find 2 sizeable bedrooms served by an updated full bathroom, and a large primary bedroom with a walk-in closet, an additional closet, a private balcony overlooking mature trees and greenery, and a 3/4 bath with dual sinks. The basement adds a non-conforming bedroom, a remodeled 3/4 bath with new shower tile, and a large utility room with storage and laundry hookups. Updates include new LVP flooring, new carpet, fresh interior paint, new light fixtures and ceiling fans, and four updated bathrooms with new tile floors, vanities, and plumbing fixtures, plus new smoke and CO detectors. Residents enjoy a community pool and tennis courts, and you’re minutes from I-225, light rail, Town Center at Aurora, City Center Park, the High Line Canal Trail, and Cherry Creek State Park. Schedule your showing today!
For sale
$380,000
80 S Evanston Way, Aurora, CO 80012
4beds
2,294sqft
Townhouse
Built in 1980
2,178 Square Feet Lot
$394,500 Zestimate®
$166/sqft
$322/mo HOA
What's special
- 12 hours
- 72
- 16
Zillow last checked:
Listing updated:
Listed by:
Aaron Lebovic 303-250-4440 aaron@experthometeam.com,
eXp Realty, LLC
Source: REcolorado as distributed by MLS GRID,MLS#: 4169398
Facts & features
Interior
Bedrooms & bathrooms
- Bedrooms: 4
- Bathrooms: 4
- Full bathrooms: 1
- 3/4 bathrooms: 2
- 1/2 bathrooms: 1
- Main level bathrooms: 1
Bedroom
- Description: Large, With 2 Closets And En-Suite Bathroom
- Features: Primary Suite
- Level: Upper
Bedroom
- Description: Large With Walk-In Closet
- Level: Upper
Bedroom
- Description: Large Secondary Bedroom
- Level: Upper
Bedroom
- Description: Non-Conforming
- Level: Basement
Bathroom
- Description: Updated
- Level: Main
Bathroom
- Description: Updated, And 2 Sinks!
- Features: En Suite Bathroom, Primary Suite
- Level: Upper
Bathroom
- Description: Updated
- Level: Upper
Bathroom
- Description: Updated
- Level: Basement
Dining room
- Description: Or Flex Space - Office, Playroom, Game Room, Etc.
- Level: Main
Kitchen
- Description: Eat-In With Newly Painted Cabinets, Stone Countertops, And New Appliances
- Level: Main
Laundry
- Description: Or This Can Be Used As A Coat Closet
- Level: Main
Laundry
- Description: In The Utility Room
- Level: Basement
Living room
- Description: With Vaulted Ceilings And Gas Fireplace
- Level: Main
Utility room
- Description: With Extra Room For Storage
- Level: Basement
Heating
- Forced Air
Cooling
- Central Air
Appliances
- Included: Dishwasher, Disposal, Range, Range Hood
- Laundry: In Unit, Laundry Closet
Features
- Ceiling Fan(s), Eat-in Kitchen, Pantry, Primary Suite, Stone Counters, Vaulted Ceiling(s), Walk-In Closet(s)
- Flooring: Carpet, Tile, Vinyl
- Windows: Skylight(s)
- Basement: Finished,Interior Entry
- Number of fireplaces: 1
- Fireplace features: Gas, Living Room
- Common walls with other units/homes: 2+ Common Walls
Interior area
- Total structure area: 2,294
- Total interior livable area: 2,294 sqft
- Finished area above ground: 1,739
- Finished area below ground: 455
Video & virtual tour
Property
Parking
- Total spaces: 4
- Parking features: Garage - Attached
- Attached garage spaces: 2
- Details: Off Street Spaces: 2
Features
- Levels: Two
- Stories: 2
- Patio & porch: Front Porch, Patio
- Exterior features: Balcony, Private Yard
- Fencing: Full
Lot
- Size: 2,178 Square Feet
- Features: Cul-De-Sac
Details
- Parcel number: 031344123
- Special conditions: Standard
Construction
Type & style
- Home type: Townhouse
- Property subtype: Townhouse
- Attached to another structure: Yes
Materials
- Frame, Wood Siding
- Roof: Composition
Condition
- Updated/Remodeled
- Year built: 1980
Utilities & green energy
- Sewer: Public Sewer
Community & HOA
Community
- Security: Carbon Monoxide Detector(s), Smoke Detector(s)
- Subdivision: Sunridge
HOA
- Has HOA: Yes
- Amenities included: Pool, Tennis Court(s)
- Services included: Maintenance Grounds, Sewer, Snow Removal, Trash, Water
- HOA fee: $322 monthly
- HOA name: Country Village
- HOA phone: 303-232-9200
Location
- Region: Aurora
Financial & listing details
- Price per square foot: $166/sqft
- Tax assessed value: $394,800
- Annual tax amount: $2,655
- Date on market: 10/16/2026
- Listing terms: Cash,Conventional,FHA,VA Loan
- Exclusions: None
- Ownership: Corporation/Trust
Estimated market value
$394,500
$375,000 - $414,000
$2,741/mo
Price history
| Date | Event | Price |
|---|---|---|
| 10/16/2026 | Listed for sale | $380,000-3.1%$166/sqft |
Source:  REcolorado as distributed by MLS GRID #4169398 Report a problem REcolorado as distributed by MLS GRID #4169398 Report a problem | ||
| 2/13/2023 | Sold | $392,000+121.2%$171/sqft |
Source: Public Record Report a problem | ||
| 8/13/2004 | Sold | $177,250$77/sqft |
Source: Public Record Report a problem | ||
Public tax history
| Year | Property taxes | Tax assessment |
|---|---|---|
| 2025 | $2,257 +44.1% | $24,675 +4.7% |
| 2024 | $1,567 +23.8% | $23,557 -14.4% |
| 2023 | $1,266 -3.1% | $27,507 +40.7% |
| 2022 | $1,307 | $19,557 -2.8% |
| 2021 | -- | $20,120 +1.3% |
| 2020 | $1,323 +44% | $19,856 |
| 2019 | $919 | $19,856 +25% |
| 2018 | $919 +14.9% | $15,890 |
| 2017 | $799 | $15,890 +25.8% |
| 2016 | -- | $12,633 |
| 2015 | -- | $12,633 +40.9% |
| 2014 | -- | $8,963 -10.8% |
| 2013 | $422 | $10,050 |
| 2012 | -- | $10,050 |
| 2011 | $418 +1.1% | $10,050 -2.6% |
| 2010 | $414 -60.6% | $10,320 |
| 2009 | $1,050 | $10,320 -21.3% |
| 2008 | -- | $13,110 |
| 2007 | -- | $13,110 -8.1% |
| 2006 | -- | $14,272 |
| 2005 | -- | $14,272 +2.6% |
| 2002 | $1,068 +7.1% | $13,910 +10.1% |
| 2001 | $997 | $12,630 |
Find assessor info on the county website
Monthly payment
Est. payment
Payment breakdown
Explore the cost of this home by adjusting the details. Changes won't be saved.Climate risks
Neighborhood: City Center North
Nearby schools
Schools provided by the listing agent
- Elementary: Sixth Avenue
- Middle: East
- High: Hinkley
- District: Adams-Arapahoe 28J
Source: REcolorado as distributed by MLS GRID. This data may not be complete. We recommend contacting the local school district to confirm school assignments for this home.
Similar homes
- $450,0004 bd2 ba2k sqft391 S Tucson Way, Aurora, CO 80012For Sale
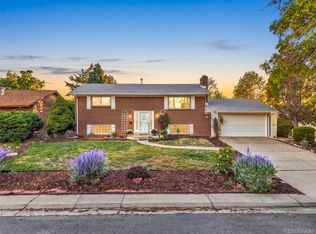
 MLS ID #7446596, Lisa Litterio, RE/MAX Synergy. REcolorado as distributed by MLS GRID
 - $489,9004 bd2 ba1.9k sqft15189 E Walsh Place, Aurora, CO 80012For Sale
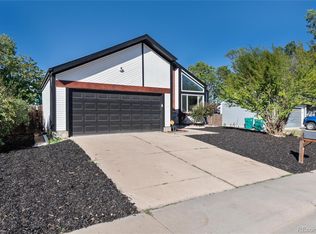 MLS ID #3067642, Joanne Mattern, MB JM HomeSource. REcolorado as distributed by MLS GRID
 - $389,0002 bd4 ba1.9k sqftTyndall Green II, Aurora, CO 80247For Sale
 MLS ID #3621046, Denise Whittington, Corcoran Perry & Co.. REcolorado as distributed by MLS GRID
 - $314,9002 bd2 ba2.1k sqft15648 E Mexico Ave, Aurora, CO 80017For Sale
 MLS ID #1069986, Chris Foley, HomeSmart Realty Group Lvld. IRES as distributed by MLS GRID
 - $335,0003 bd2 ba1.2k sqft2448 S Victor Street #D, Aurora, CO 80014For SaleMLS ID #8247226, Tara Basagoitia, Berkshire Hathaway HomeServices Colorado Real Estate, LLC - Brighton. REcolorado as distributed by MLS GRID
- $355,0003 bd3 ba1.3k sqftSunBurst, Aurora, CO 80015For SaleMLS ID #8694159, Jamik Sabir, Guardian Real Estate Group. REcolorado as distributed by MLS GRID
- $340,0003 bd3 ba1.9k sqft2906 S Parker Court, Aurora, CO 80014For SaleMLS ID #6701870, Dave Hettrick, RE/MAX Professionals. REcolorado as distributed by MLS GRID
- $462,5003 bd3 ba1.2k sqft12823 E Wyoming Place, Aurora, CO 80012For SaleMLS ID #1890865, Trang Janick, Madison & Company Properties. REcolorado as distributed by MLS GRID
- $485,0003 bd2 ba1.6k sqft13097 E Center Avenue, Aurora, CO 80012For SaleMLS ID #4681416, Susan Pearce, Compass - Denver. REcolorado as distributed by MLS GRID
- $465,0004 bd4 ba2.9k sqft4927 S Eagle Circle, Aurora, CO 80015For SaleMLS ID #6806174, Dylan Eggers, What's Next-Realty. REcolorado as distributed by MLS GRID
- $335,0003 bd2 ba1.8k sqft15176 E Jefferson Place, Aurora, CO 80014For SaleMLS ID #3843454, Kevin Root, Keller Williams Realty Downtown LLC. REcolorado as distributed by MLS GRID
- $475,0004 bd2 ba1.7k sqft1958 S Ouray Street, Aurora, CO 80013For SaleMLS ID #8452464, Brianna Springer, Madison & Company Properties. REcolorado as distributed by MLS GRID
- $379,0004 bd3 ba1.8k sqft11229 Holly Street, Denver, CO 80233For SaleMLS ID #9503340, Claudia Romero, Megastar Realty. REcolorado as distributed by MLS GRID
- $389,0003 bd2 ba1.4k sqft7810 S Kittredge Circle, Englewood, CO 80112For SaleMLS ID #9449435, Joshua Acosta, Capital Property Group LLC. REcolorado as distributed by MLS GRID
- $499,9994 bd2 ba1.8k sqft18035 E Iowa Drive, Aurora, CO 80017For SaleMLS ID #1594699, Anitha Sundar, Full Circle Realty CO. REcolorado as distributed by MLS GRID
- $369,0003 bd3 ba1.5k sqft9238 E Mansfield Avenue, Denver, CO 80237For SaleMLS ID #4036088, Pamela Subry, RE/MAX Northwest Inc. REcolorado as distributed by MLS GRID
- $489,8505 bd2 ba2.3k sqft3211 Billings Street, Aurora, CO 80011For SaleMLS ID #3289493, Elizabeth Lindell, Ideal Realty LLC. REcolorado as distributed by MLS GRID
- $315,0004 bd3 ba1.5k sqft3816 S Yosemite Street #139, Denver, CO 80237For SaleMLS ID #4173644, Sandra Varney, Realty One Group Premier. REcolorado as distributed by MLS GRID
- $449,0003 bd2 ba1.6k sqft4775 S Olathe Street, Aurora, CO 80015For SaleMLS ID #6099383, Michelle Fell, RE/MAX Professionals. REcolorado as distributed by MLS GRID
- $450,0003 bd3 ba2.3k sqft8742 E Amherst Drive #A, Denver, CO 80231For SaleMLS ID #2315572, Tom & Denise Barnwell, LIV Sotheby's International Realty. REcolorado as distributed by MLS GRID
