PRIME DOWNTOWN DENVER CONDO AT THE SPIRE.
Buyer's Agents Welcome. Offering a 2.5% commission to the agent who brings a qualified buyer.
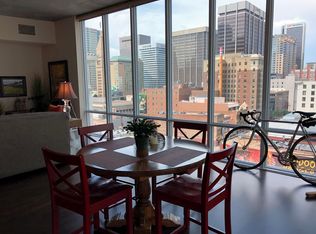
Skip the elevator lines! This beautifully updated 10th-floor condo features brand-new flooring and fresh carpet throughout. Perfectly situated for ultimate convenience, you have direct, same-floor access to the private 10th-floor event lounge and are just one flight down from the building's premier 9th-floor amenities. Includes one dedicated parking space and one storage unit in the attached garage.
Unit & Building Features:
Super-fast 1-Gig dedicated internet included in HOA.
40,000 sq ft of resort-style amenities: heated year-round pool, hot tub, and outdoor grilling area.
Extensive health club, multimedia lounge, home theater, and a garage dog park.
24-hour courtesy desk, modern security systems, and furnished guest suites for your visitors.
Located in the heart of Downtown Denver, you are steps away from Larimer Street dining, the Colorado Convention Center, DCPA, and the A-Line train directly to DIA. Schedule your private tour today!
For sale by owner
$389,000
891 14th St Unit 1005, Denver, CO 80202
1beds
758sqft
Condo
Built in 2009
-- sqft lot
$-- Zestimate®
$513/sqft
$560/mo HOA
What's special
Hot tubHeated year-round poolOne dedicated parking spaceGarage dog parkOutdoor grilling area
- 26 days
- 668
- 35
Listed by:
Property Owner (970) 217-8322
Facts & features
Interior
Bedrooms & bathrooms
- Bedrooms: 1
- Bathrooms: 1
- Full bathrooms: 1
Heating
- Forced air, Electric
Cooling
- Central
Appliances
- Included: Dishwasher, Dryer, Garbage disposal, Microwave, Range / Oven, Refrigerator, Washer
Features
- Flooring: Linoleum / Vinyl
- Common walls with other units/homes: 2+ Common Walls
Interior area
- Total interior livable area: 758 sqft
- Finished area below ground: 0.00
Property
Parking
- Total spaces: 1
- Parking features: Garage - Detached
Features
- Patio & porch: Patio, Rooftop
- Exterior features: Other, Cement / Concrete
- Has spa: Yes
- Spa features: Spa/Hot Tub
- Has view: Yes
- View description: City, Mountain
Lot
- Size: 50 Acres
Details
- Parcel number: 0234544010010
- Zoning description: D-TD
Construction
Type & style
- Home type: Condo
Materials
- Roof: Other
Condition
- New construction: No
- Year built: 2009
Utilities & green energy
- Sewer: Public Sewer
- Water: Public
Community & HOA
Community
- Features: Doorman, Fitness Center
HOA
- Has HOA: Yes
- Amenities included: Spa/Hot Tub, Clubhouse, Pool, Fitness Center, Concierge, Parking
- Services included: Snow Removal, Trash, Maintenance Grounds, Sewer, Maintenance Structure, Recycling, Capital Reserves
- HOA fee: $560 monthly
Location
- Region: Denver
Financial & listing details
- Price per square foot: $513/sqft
- Tax assessed value: $433,900
- Annual tax amount: $1,979
- Date on market: 9/5/2026
- Road surface type: Paved
Estimated market value
Not available
Estimated sales range
Not available
$2,135/mo
Price history
| Date | Event | Price |
|---|---|---|
| 9/5/2026 | Listed for sale | $389,000+3.7%$513/sqft |
Source: Owner Report a problem | ||
| 4/17/2020 | Sold | $375,000-1.3%$495/sqft |
Source: Agent Provided Report a problem | ||
| 3/16/2020 | Pending sale | $379,913$501/sqft |
Source: Compass Colorado #3243085 Report a problem | ||
| 2/14/2020 | Listed for sale | $379,913+79.6%$501/sqft |
Source: Compass Colorado #3243085 Report a problem | ||
| 6/22/2010 | Sold | $211,500$279/sqft |
Source: Public Record Report a problem | ||
Public tax history
| Year | Property taxes | Tax assessment |
|---|---|---|
| 2025 | $1,979 +2.2% | $30,590 +22.4% |
| 2024 | $1,936 -10.1% | $24,990 -10.6% |
| 2023 | $2,154 +3.6% | $27,940 +3.2% |
| 2022 | $2,079 +1.7% | $27,080 -2.8% |
| 2021 | $2,045 +2.9% | $27,860 +1.1% |
| 2020 | $1,988 -4.5% | $27,556 -0.7% |
| 2019 | $2,082 | $27,749 +3.1% |
| 2018 | $2,082 +0.3% | $26,910 |
| 2017 | $2,076 +15.2% | $26,910 +16.7% |
| 2016 | $1,802 +17% | $23,060 |
| 2015 | $1,540 0% | $23,060 +24.4% |
| 2014 | $1,540 +28.6% | $18,540 |
| 2013 | $1,198 +17.9% | $18,540 +30.1% |
| 2012 | $1,016 | $14,250 |
Find assessor info on the county website
Monthly payment
Est. payment
Payment breakdown
Explore the cost of this home by adjusting the details. Changes won't be saved.Climate risks
Neighborhood: Central Business District
Nearby schools
Schools provided by the listing agent
- Elementary: Greenlee
- Middle: Grant
- High: West
- District: Denver 1
Source: The MLS. This data may not be complete. We recommend contacting the local school district to confirm school assignments for this home.
Similar homes
- $395,0001 bd1 ba816 sqftSPIRE, Denver, CO 80202For Sale
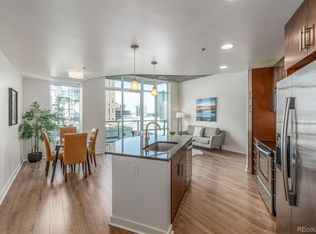
 MLS ID #9333032, Keegan Sheard, Usaj Realty. REcolorado as distributed by MLS GRID
 - $399,0001 bd1 ba731 sqft1625 Larimer St APT 3202, Denver, CO 80202For Sale

 MLS ID #8857772, Charles Beaton ABR MRP RENE SRS , Real Broker, LLC DBA Real. elevateMLS
 - $372,5002 bd1 ba844 sqft1950 N Logan St #1013, Denver, CO 80203For Sale

 MLS ID #1069269, Nicole Lawson, milehimodern - Boulder. IRES as distributed by MLS GRID
 - $395,0001 bd1 ba809 sqftSPIRE DENVER, Denver, CO 80202For Sale
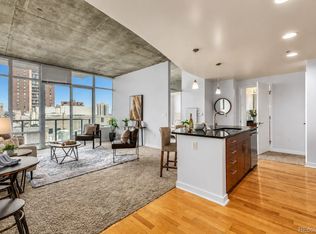 MLS ID #6500046, Amy Emery, Kentwood Real Estate DTC, LLC. REcolorado as distributed by MLS GRID
 - $399,0001 bd1 ba793 sqftThe Spire, Denver, CO 80202For SaleMLS ID #8348545, Jackie Stratton, LIV Sotheby's International Realty. REcolorado as distributed by MLS GRID
- $398,9502 bd2 ba1k sqftMidland Lofts, Denver, CO 80202For SaleMLS ID #5447765, Peter Cerf, Cerf and Associates LLC. REcolorado as distributed by MLS GRID
- $379,0001 bd1 ba758 sqftSPIRE DENVER, Denver, CO 80202For SaleMLS ID #5679866, Mark Callaghan, Coldwell Banker Global Luxury Denver. REcolorado as distributed by MLS GRID
- $375,0002 bd1 ba821 sqftMonarch Mills, Denver, CO 80202For SaleMLS ID #3710065, Susan Chong, Iconique Real Estate, LLC. REcolorado as distributed by MLS GRID
- $345,0002 bd1 ba987 sqftThe Windsor, Denver, CO 80202For SaleMLS ID #1737794, Jason Ellis, Madison & Company Properties. REcolorado as distributed by MLS GRID
- $439,0001 bd1 ba816 sqftSpire, Denver, CO 80202For SaleMLS ID #2904970, Keegan Sheard, Usaj Realty. REcolorado as distributed by MLS GRID
- $400,0001 bd1 ba850 sqftBROOKS TOWERS, Denver, CO 80202For SaleMLS ID #9409328, Christina Watson, Keller Williams Preferred Realty. REcolorado as distributed by MLS GRID
- $375,0002 bd2 ba883 sqft1975 N Grant Street #308, Denver, CO 80203For SaleMLS ID #6762286, Felicia Nickel, Keller Williams Realty Downtown LLC. REcolorado as distributed by MLS GRID
- $349,0001 bd2 ba816 sqft1625 Larimer Street #2004, Denver, CO 80202For SaleMLS ID #4488814, Mustafa Abdullah, HomeSmart Realty. REcolorado as distributed by MLS GRID
- $425,0001 bd1 ba1k sqftPalace Lofts, Denver, CO 80202For SaleMLS ID #5842783, Jason Reynolds, Real Broker, LLC DBA Real. REcolorado as distributed by MLS GRID
- $400,0002 bd1 ba821 sqftMonarch Mills, Denver, CO 80202For SaleMLS ID #2170466, Deviree Vallejo, LIV Sotheby's International Realty. REcolorado as distributed by MLS GRID
- $289,0001 bd1 ba686 sqftNeusteters Building Condos, Denver, CO 80202For SaleMLS ID #6014481, Kristin Stanley, RE/MAX Professionals. REcolorado as distributed by MLS GRID
- $389,0002 bd1 ba1k sqft1777 Larimer Street #2203, Denver, CO 80202For SaleMLS ID #7690789, Benjamin Kaplan, Atrium Realty LLC. REcolorado as distributed by MLS GRID
- $450,0001 bd1 ba816 sqftSpire, Denver, CO 80202For SaleMLS ID #6638144, Grant Nesbitt, Compass - Denver. REcolorado as distributed by MLS GRID
- $405,0001 bd1 ba535 sqftThe Coloradan, Denver, CO 80202For SaleMLS ID #6166539, Scott Leggett, Hatch Realty, LLC. REcolorado as distributed by MLS GRID
