Live in the heart of Denver in this stylish 1-bedroom, 1-bath condo offering approximately 600 square feet of thoughtfully designed living space. Enjoy the perfect blend of comfort, convenience, and urban lifestyle with walkable access to Denver Central Market, acclaimed restaurants, coffee shops, nightlife, Coors Field, Union Station, Cherry Creek Trail, and more. Whether you are looking for a low-maintenance primary residence, investment opportunity, or lock-and-leave city retreat, this location places the best of Denver right outside your door.
For sale
Price cut: $23K (5/26)
$277,000
2306 Glenarm #206, Denver, CO 80205
1beds
600sqft
:
Get pre-qualified$2,089/mo
Condominium
Built in 1948
-- sqft lot
$273,300 Zestimate®
$462/sqft
$319/mo HOA
What's special
- 90 days |
- 93 |
- 3 |
Zillow last checked:
Listing updated:
Listed by:
Lyndsey Palik 303-564-3514 Lpalikrealtor@gmail.com,
Realty One Group Lotus CO
Source: REcolorado as distributed by MLS GRID,MLS#: 8010673
Facts & features
Interior
Bedrooms & bathrooms
- Bedrooms: 1
- Bathrooms: 1
- Full bathrooms: 1
- Main level bathrooms: 1
- Main level bedrooms: 1
Bedroom
- Description: Comfortable Bedroom With Efficient Layout.
- Level: Main
Bathroom
- Description: Well-Maintained Bathroom With Thoughtful Use Of Space.
- Level: Main
Kitchen
- Description: Thoughtfully Designed Kitchen With Smart Use Of Space, And Modern Finishes.
- Level: Main
Living room
- Description: Light-Filled Living Space With Efficient Layout And Urban Charm.
- Level: Main
Heating
- Forced Air
Cooling
- Air Conditioning-Room
Appliances
- Included: Dishwasher, Disposal, Dryer, Microwave, Oven, Washer
Features
- Has basement: No
- Common walls with other units/homes: 2+ Common Walls
Interior area
- Total structure area: 600
- Total interior livable area: 600 sqft
- Finished area above ground: 600
Property
Parking
- Total spaces: 1
- Parking features: Asphalt
- Details: Off Street Spaces: 1
Features
- Levels: One
- Stories: 1
Details
- Parcel number: 234113041
- Special conditions: Standard
Construction
Type & style
- Home type: Condo
- Property subtype: Condominium
- Attached to another structure: Yes
Materials
- Brick
- Roof: Unknown
Condition
- Updated/Remodeled
- Year built: 1948
Utilities & green energy
- Sewer: Public Sewer
Community & HOA
Community
- Security: Carbon Monoxide Detector(s), Smoke Detector(s)
- Subdivision: North Capitol Hill
HOA
- Has HOA: Yes
- Services included: Maintenance Grounds, Maintenance Structure, Recycling, Trash, Water
- HOA fee: $319 monthly
- HOA name: Park Avenue Place Homeowners
Location
- Region: Denver
Financial & listing details
- Price per square foot: $462/sqft
- Tax assessed value: $316,200
- Annual tax amount: $1,386
- Date on market: 5/11/2026
- Listing terms: Cash,Conventional,FHA
- Exclusions: Staging Materials And Personal Property.
- Ownership: Individual
Estimated market value
$273,300
$260,000 - $287,000
$1,546/mo
Price history
| Date | Event | Price |
|---|---|---|
| 5/26/2026 | Price change | $277,000-7.7%$462/sqft |
Source:  REcolorado as distributed by MLS GRID #8010673 Report a problem REcolorado as distributed by MLS GRID #8010673 Report a problem | ||
| 5/11/2026 | Listed for sale | $300,000+3.4%$500/sqft |
Source: REcolorado as distributed by MLS GRID #8010673 Report a problem | ||
| 10/3/2025 | Listing removed | $1,400$2/sqft |
Source: Zillow Rentals Report a problem | ||
| 9/24/2025 | Listed for rent | $1,400+5.7%$2/sqft |
Source: Zillow Rentals Report a problem | ||
| 3/24/2021 | Listing removed | -- |
Source: Owner Report a problem | ||
| 12/1/2020 | Sold | $290,000+71.6%$483/sqft |
Source: Public Record Report a problem | ||
| 2/7/2018 | Listing removed | $1,325$2/sqft |
Source: Owner Report a problem | ||
| 1/31/2018 | Listed for rent | $1,325$2/sqft |
Source: Owner Report a problem | ||
| 4/1/2008 | Sold | $169,000$282/sqft |
Source: Public Record Report a problem | ||
Public tax history
| Year | Property taxes | Tax assessment |
|---|---|---|
| 2024 | $1,356 -6.6% | $17,500 -14.1% |
| 2023 | $1,451 +3.6% | $20,380 +11.7% |
| 2022 | $1,401 -5.1% | $18,250 -2.8% |
| 2021 | $1,477 +2.9% | $18,770 -5.7% |
| 2020 | $1,435 +8.2% | $19,898 -0.7% |
| 2019 | $1,326 | $20,038 +16.9% |
| 2018 | $1,326 +0.3% | $17,140 |
| 2017 | $1,322 +1.8% | $17,140 +3.1% |
| 2016 | $1,298 +22.9% | $16,620 |
| 2015 | $1,056 0% | $16,620 +30.7% |
| 2014 | $1,057 +7.5% | $12,720 |
| 2013 | $983 +17.9% | $12,720 +8.8% |
| 2012 | $834 | $11,690 |
Find assessor info on the county website
Monthly payment
Est. payment
Payment breakdown
Explore the cost of this home by adjusting the details. Changes won't be saved.Climate risks
Neighborhood: Five Points
Nearby schools
GreatSchools rating
- 5/10Whittier K-8 SchoolGrades: PK-8Distance: 0.6 mi
- 8/10East High SchoolGrades: 9-12Distance: 1.5 mi
- 3/10University Preparatory SchoolGrades: K-5Distance: 0.5 mi
Schools provided by the listing agent
- Elementary: Whittier E-8
- Middle: Whittier E-8
- High: East
- District: Denver 1
Source: REcolorado as distributed by MLS GRID. This data may not be complete. We recommend contacting the local school district to confirm school assignments for this home.
- $609,7002 bd1 ba1.4k sqft2213 Glenarm Pl, Denver, CO 80205Off Market
- $--2 bd1 ba1.4k sqft2213 Glenarm Pl UNIT A, Denver, CO 80205Off Market
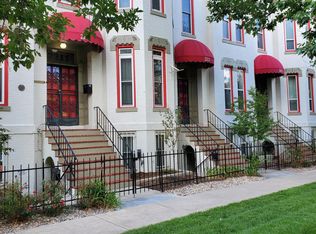
- $783,7002 bd1 ba2.2k sqft2201 Glenarm Pl, Denver, CO 80205Off Market

- $2,8002 bd2 ba1.4k sqft2215 Glenarm Pl, Denver, CO 80205For Rent

- $623,5002 bd2 ba1.4k sqft2211 Glenarm Pl, Denver, CO 80205Off Market
- $793,0003 bd3 ba2.2k sqft2217 Glenarm Pl #5, Denver, CO 80205Off Market
- $--1 bd1 ba-- sqft2215 Glenarm Pl UNIT B, Denver, CO 80205Off Market
- $676,0002 bd2 ba1.4k sqft2217 Glenarm Pl, Denver, CO 80205Off Market
A local agent can set up tours, give advice and negotiate with sellers.
Similar homes
- $250,0001 bd1 ba779 sqft100 Park Avenue Condos, Denver, CO 80205For Sale

 MLS ID #4948323, James Bridges, Keller Williams DTC. REcolorado as distributed by MLS GRID
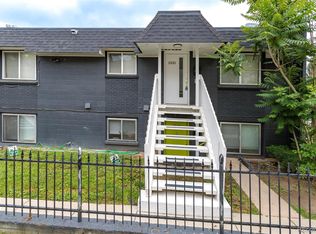
 - $274,0002 bd1 ba684 sqft2450 N Ogden Street, Denver, CO 80205For Sale
 MLS ID #7110026, Eric Welch, HomeSmart. REcolorado as distributed by MLS GRID
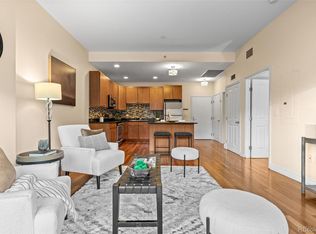
 - $305,0001 bd1 ba637 sqftLogan Street Condos, Denver, CO 80203For Sale
 MLS ID #4571139, Craig Harcek, 8z Real Estate. REcolorado as distributed by MLS GRID
 - $284,0001 bd1 ba615 sqft500 E 11th Avenue #205, Denver, CO 80203For Sale
 MLS ID #2036295, Luis Ovalle Sosa, LoKation Real Estate. REcolorado as distributed by MLS GRID
 - $230,0001 bd1 ba650 sqftAudrey Point Condominium, Denver, CO 80205For SaleMLS ID #4943107, Karen Zeile, Kentwood Commercial, Llc. REcolorado as distributed by MLS GRID
- $300,0001 bd1 ba711 sqftNEUSTETERS BUILDING CONDOS, Denver, CO 80202For SaleMLS ID #9641114, Francisco Padilla Jr., Home Brokers, LLC. REcolorado as distributed by MLS GRID
- $250,0001 bd1 ba449 sqft444 17th St APT 709, Denver, CO 80202For Sale
 MLS ID #3227777, Tara Dudley, Welcome Home CO, Inc.. elevateMLS
 - $340,0001 bd1 ba821 sqft100 Park Ave Avenue W #606, Denver, CO 80205For SaleMLS ID #5277868, Sergio Perez, Keller Williams Advantage Realty LLC. REcolorado as distributed by MLS GRID
- $259,0002 bd1 ba843 sqftLa Paloma Condominiums, Denver, CO 80203For SaleMLS ID #7637011, Craig Schultz, Colorado Realty Group. REcolorado as distributed by MLS GRID
- $256,0001 bd1 ba646 sqftThe Hattie McDaniel, Denver, CO 80205New ConstructionMLS ID #8981986, Daniela Moena, Invalesco Real Estate. REcolorado as distributed by MLS GRID
- $260,0001 bd1 ba700 sqftTimperly Condos, Denver, CO 80218For SaleMLS ID #5403472, Rachel Brookhart, Your Castle Realty LLC. REcolorado as distributed by MLS GRID
- $265,0001 bd1 ba637 sqft1050 N Lafayette Street #105, Denver, CO 80218For SaleMLS ID #3752841, Kyle Vasey, Compass - Denver. REcolorado as distributed by MLS GRID
- $258,9001 bd1 ba583 sqft1425 N Washington Street #302, Denver, CO 80203For SaleMLS ID #4606673, Jim Loveridge, Real Broker, LLC DBA Real. REcolorado as distributed by MLS GRID
- $365,0001 bd1 ba644 sqftFIRE CLAY LOFTS, Denver, CO 80205For SaleMLS ID #6347064, Lauren Basford, The Agency - Boulder. REcolorado as distributed by MLS GRID
- $300,0001 bd1 ba692 sqft800 E 18th Avenue #107, Denver, CO 80218For SaleMLS ID #8828418, Rex Jarnagin, Coldwell Banker Realty 24. REcolorado as distributed by MLS GRID
- $282,0001 bd1 ba637 sqftMAJORCA CONDOS, Denver, CO 80218For SaleMLS ID #5587769, Greg Cox, Compass - Denver. REcolorado as distributed by MLS GRID
- $250,0001 bd1 ba719 sqftCheesman Wildcrest, Denver, CO 80206For SaleMLS ID #8531433, Maritt Bird, The Agency - Denver. REcolorado as distributed by MLS GRID
- $288,0002 bd1 ba708 sqft1270 N Marion Street #210, Denver, CO 80218For SaleMLS ID #4903415, Teresa Caballero, Compass - Denver. REcolorado as distributed by MLS GRID
- $329,0002 bd1 ba611 sqft2608 Utica Street, Denver, CO 80212For SaleMLS ID #7954187, Josh Vought, Fathom Realty Colorado LLC. REcolorado as distributed by MLS GRID
- $239,9001 bd1 ba663 sqft1214 N Pearl Street #1, Denver, CO 80203For SaleMLS ID #9696743, Nicole Robilotto, EXIT Mosaic Realty. REcolorado as distributed by MLS GRID
