Skip main navigation
Off market
  • $798,900

    2201 Glenarm Pl, Denver, CO 80205

    2beds
    1baths
    2,213sqft
    SingleFamily
    Built in 1883
    788 Square Feet Lot
    $798,900 Zestimate®
    $361/sqft
    $3,641 Estimated rent

    Home value

    $798,900

    $743,000 - $863,000

    $3,641/mo

    Zestimate® history
    Loading
    Loading...

    Owner options

    List your home for rent

    $3,641/mo

    Rent Zestimate®

    Find your next renter with Zillow Rental Manager. Plus, with online applications, you can quickly screen prospective tenants – for free.

    Learn more

    $3,641/mo

    Rent Zestimate®

    Refinance and save

    $5,036/mo

    Est. payment

    Refinancing to a lower rate could help reduce your monthly payments and save thousands over the life of the loan.

    See today's rates

    $5,036/mo

    Est. payment

    Explore your selling options

    Work with a Zillow partner agent

    Leverage their expertise and Zillow's premium Showcase listings to get your home seen by more buyers.

    Get started

    List with your own agent

    Get your home in front of millions of buyers by listing it on Zillow.

    Learn how to do it

    Sell it yourself

    Take full control of how buyers see your home on Zillow by listing For Sale by Owner (FSBO).

    List your home

    What's special

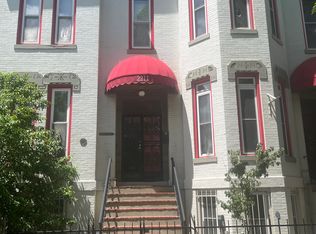
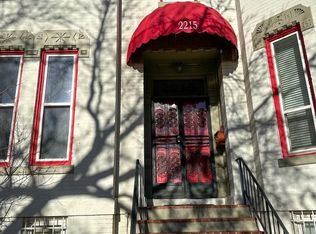
    This is the Clements townhouse premium unit. This spacious 2-story upper level beauty includes 2 bedrooms and 1.5 baths. It is the only unit with a westerly view of the Denver downtown skyline. It offers a two car garage and beautiful common area. The open and bright floor plan is full of character including beautiful original hardwood floors, tall ceilings, bay windows & an exposed brick accent wall. An updated kitchen with all appliances included, a fireplace with lovely molding takes center stage in the living room that flows seamlessly into the dining room. Dramatic open staircase accented by a skylight leads to the upper level where 2 expansive bedrooms, a laundry closet with a washer and dryer & a Jack and Jill bath await. Both bedrooms are apt to serve as suites, one includes a skylight and the other has 2 closets and en-suite access to the bathroom. Enjoy the lovely fenced community outdoor space/courtyard that has patios, gardens & a grill. As an added bonus the home comes with 2 spots in a detached garage and additional storage. This 1883 building is on the Denver and National register of historical buildings. Unbeatable Five Points location framed by mountain and city views and blocks away from the light rail, parks & all the shopping, dining & entertainment options found on Welton and in Uptown. Water, Sewer, Trash, Lawn, & Snow Removal included with rent! Sorry, no pets and no smoking! We are pledged to the letter and spirit of the U.S. Policy for the Achievement of Equal Housing Opportunity throughout the Nation. We encourage and support a program in which there are no barriers to obtaining housing because of Race, Color, Religion, Sex, Handicap, Familial Status, or National Origin. All applicants over the age of 18 must submit an individual rental application AND pay a non-refundable $35 application fee. The following criteria must be met in applying: TransUnion Vantage score of 620 or above. A score of 619 550 will require an additional deposit and a risk administration fee. All scores below 550 will be declined. Gross income must be equal to 3x the monthly rent. Applicants must provide pay-stubs covering 30 consecutive days of gross income. If self-employed, tax returns must be provided. Felony convictions for sex offenses, stalking, maufacturing and/or distribtung a controlled substance, and crimes resultng in the death of another person will be cause for denial. No registered sex offenders will be approved. Other felony convictions in the past 5 years may be cause for denial of the application penting the nature of the offense. Regarding previous rental history, no evictions or outstanding balances in the past 7 years. Applicants will also be required to provide a copy of a valid form of identification. If applying with a co-signer, all of the screening requirements must be met but gross income of the co-signer must be equal to or greater than 5x the monthly rent. Before applying for the home please verify that the property is still available under the "Available Properties" tab. All application fees are nonrefundable. All other outside sources should be deemed unreliable. All photos are of the actual property unless noted are only representative of the size and space of the interior. Applicants must view the property in person to determine if the size and space of the property are acceptable to their needs and wants. We require at least one person that is going to be on the lease to view the property first before applying. If a virtual tour is provided, you may apply upon viewing the virtual tour. If you apply for a property without viewing it first, your application may be denied and the application fee retained. IMPORTANT: Applicants will have 24 hours from the time they view the property to submit a completed application including the required documentation. Only complete applications will be considered.

    This property is off market, which means it's not currently listed for sale or rent on Zillow. This may be different from what's available on other websites or public sources.
    Facts & features

    Interior

    Bedrooms & bathrooms
    • Bedrooms: 2
    • Bathrooms: 1.5
    Heating
    • Forced air, Electric, Gas
    Cooling
    • Central
    Appliances
    • Included: Dishwasher, Dryer, Refrigerator, Washer
    • Laundry: In Unit
    Features
    • Flooring: Tile, Carpet, Hardwood
    • Basement: Finished
    • Has fireplace: Yes
    Interior area
    • Total interior livable area: 2,213 sqft

    Property

    Parking
    • Total spaces: 2
    • Parking features: Garage - Detached
    Features
    • Exterior features: Brick
    • Has view: Yes
    • View description: City, Mountain
    Lot
    • Size: 788 Square Feet
    Details
    • Parcel number: 0234115044044

    Construction

    Type & style
    • Home type: SingleFamily
    Condition
    • Year built: 1883

    Community & HOA

    HOA
    • Has HOA: Yes
    • HOA fee: $422 monthly
    Location
    • Region: Denver

    Financial & listing details

    • Price per square foot: $361/sqft
    • Tax assessed value: $824,200
    • Annual tax amount: $3,994

    Price history

    DateEventPrice
    2/10/2021Listing removed--
    Source: Zillow Rental Network Premium Report a problem
    1/22/2021Price change$2,250-4.3%$1/sqft
    Source: Zillow Rental Network Premium Report a problem
    12/22/2020Price change$2,350-4.1%$1/sqft
    Source: Zillow Rental Network Premium Report a problem
    12/3/2020Listed for rent$2,450-2%$1/sqft
    Source: Zillow Rental Network Premium Report a problem
    11/11/2020Listing removed$725,000$328/sqft
    Source: Redfin Corporation #1803975 Report a problem
    9/9/2020Price change$725,000-3.3%$328/sqft
    Source: Redfin Corporation #1803975 Report a problem
    7/10/2020Listed for sale$750,000+534.2%$339/sqft
    Source: Redfin Corporation #1803975 Report a problem
    6/12/2020Listing removed$2,500$1/sqft
    Source: Owner Report a problem
    6/2/2020Listed for rent$2,500+4.2%$1/sqft
    Source: Owner Report a problem
    5/29/2019Listing removed$2,400$1/sqft
    Source: Owner Report a problem
    4/1/2019Price change$2,400-36%$1/sqft
    Source: Owner Report a problem
    3/14/2019Listed for rent$3,750+74.4%$2/sqft
    Source: Owner Report a problem
    1/5/2014Listing removed$2,150$1/sqft
    Source: Zillow Rental Network Report a problem
    9/28/2013Listed for rent$2,150$1/sqft
    Source: Zillow Rental Network Report a problem
    3/14/1995Sold$118,250$53/sqft
    Source: Public Record Report a problem

    Public tax history

    YearProperty taxesTax assessment
    2024$3,994 +11.3%$51,540 -5.8%
    2023$3,588 +3.6%$54,740 +21.3%
    2022$3,464 +26.6%$45,120 -2.8%
    2021$2,737 +2.9%$46,420 +25.8%
    2020$2,660 -8.8%$36,894 -0.7%
    2019$2,917 $37,152 -1.5%
    2018$2,917 +0.3%$37,710
    2017$2,909 +30.9%$37,710 +32.6%
    2016$2,222 +29.7%$28,440
    2015$1,713 0%$28,440 +37.9%
    2014$1,713 +30.3%$20,620 +2.1%
    2010$1,315 +3.2%$20,190
    2009$1,275 -0.2%$20,190 +5.8%
    2008$1,277 -7.1%$19,090
    2007$1,374 +1.1%$19,090 -7%
    2006$1,359 +8.3%$20,530
    2005$1,255 $20,530
    Find assessor info on the county website

    Neighborhood: Five Points

    Nearby schools

    GreatSchools rating
    Schools provided by the listing agent
    • Elementary: Gilpin
    • Middle: Wyatt
    • High: East
    • District: Denver 1

    Source: The MLS. This data may not be complete. We recommend contacting the local school district to confirm school assignments for this home.

    Get a cash offer in 3 minutes
    Find out how much your home could sell for in as little as 3 minutes with a no-obligation cash offer.
    Estimated market value
    $798,900
    Get a cash offer in 3 minutes
    Find out how much your home could sell for in as little as 3 minutes with a no-obligation cash offer.
    Estimated market value
    $798,900