Withdrawn for updates : coming back very soon..Skip the compromise—finally get the storage, garage space, and updates you’ve been searching for in an affordable Lakewood townhome. This move-in ready 1-bedroom, 1-bath home offers the rare combination of an oversized private garage, abundant storage, outdoor living, and a bright open layout—all within walking distance to beautiful parks and numerous trails.
Inside, you’ll find tasteful updates throughout including newer kitchen cabinets, granite countertops, fresh interior paint, laminate flooring, newer windows, and a cozy wood-burning fireplace that adds warmth and character to the living space. Natural sunlight fills the home throughout the day, creating a bright and inviting atmosphere.
The kitchen and dining area flow directly onto a private balcony—perfect for morning coffee, entertaining, or relaxing outdoors.
The oversized primary suite offers more than just a place to sleep, with room for a desk, reading nook, or office setup and includes a large walk-in closet and private en suite bath.
One of the standout features is the oversized attached garage with exceptional storage—including a garage closet, under-stair storage, plus additional room for a workbench, bikes, fitness equipment, hobbies, or outdoor gear.
Located in a quiet, well-maintained community with easy access to shopping, dining, recreation, and commuter routes, this home delivers the functionality, comfort, and lifestyle buyers are looking for—without sacrificing affordability.
Accepting backups
Price cut: $10K (7/9)
$265,000
8921 W Yale Avenue, Lakewood, CO 80227
1beds
832sqft
Townhouse
Built in 1983
392 Square Feet Lot
$260,800 Zestimate®
$319/sqft
$370/mo HOA
What's special
- 90 days |
- 594 |
- 31 |
Zillow last checked:
Listing updated:
Listed by:
Brittanie Chambers 303-905-7747 sellwithbrittanie@gmail.com,
eXp Realty, LLC
Source: REcolorado as distributed by MLS GRID,MLS#: 5354202
Facts & features
Interior
Bedrooms & bathrooms
- Bedrooms: 1
- Bathrooms: 1
- Full bathrooms: 1
Bedroom
- Features: Primary Suite
- Level: Upper
Bathroom
- Features: En Suite Bathroom
- Level: Upper
Dining room
- Level: Main
Kitchen
- Level: Main
Laundry
- Level: Basement
Living room
- Level: Main
Heating
- Forced Air
Cooling
- Central Air
Appliances
- Included: Dishwasher, Dryer, Microwave, Oven, Range, Refrigerator, Washer
Features
- Ceiling Fan(s)
- Flooring: Carpet, Laminate
- Basement: Exterior Entry,Unfinished
- Number of fireplaces: 1
- Fireplace features: Wood Burning
- Common walls with other units/homes: 2+ Common Walls
Interior area
- Total structure area: 832
- Total interior livable area: 832 sqft
- Finished area above ground: 736
- Finished area below ground: 0
Property
Parking
- Total spaces: 1
- Parking features: Concrete
- Attached garage spaces: 1
Features
- Levels: Three Or More
- Entry location: Ground
- Patio & porch: Deck
- Exterior features: Balcony
Lot
- Size: 392 Square Feet
- Features: Greenbelt
Details
- Parcel number: 163684
- Special conditions: Standard
Construction
Type & style
- Home type: Townhouse
- Property subtype: Townhouse
- Attached to another structure: Yes
Materials
- Frame
- Foundation: Concrete Perimeter
- Roof: Composition
Condition
- Year built: 1983
Utilities & green energy
- Sewer: Public Sewer
- Water: Public
- Utilities for property: Natural Gas Available
Community & HOA
Community
- Subdivision: Sienna Park Amd # 1
HOA
- Has HOA: Yes
- Amenities included: Parking
- Services included: Reserve Fund, Insurance, Maintenance Grounds, Maintenance Structure, Sewer, Snow Removal, Trash, Water
- HOA fee: $370 monthly
- HOA name: Sienna Park
- HOA phone: 303-445-0300
Location
- Region: Lakewood
Financial & listing details
- Price per square foot: $319/sqft
- Tax assessed value: $278,314
- Annual tax amount: $1,761
- Date on market: 5/22/2026
- Listing terms: Cash,Conventional,FHA,Jumbo,VA Loan
- Exclusions: Personal Property
- Ownership: Individual
Estimated market value
$260,800
$248,000 - $274,000
$1,568/mo
Price history
| Date | Event | Price |
|---|---|---|
| 8/13/2026 | Pending sale | $265,000$319/sqft |
Source: eXp Realty #5354202 Report a problem | ||
| 8/13/2026 | Contingent | $265,000$319/sqft |
Source: eXp Realty #5354202 Report a problem | ||
| 7/9/2026 | Price change | $265,000-3.6%$319/sqft |
Source:  REcolorado as distributed by MLS GRID #5354202 Report a problem REcolorado as distributed by MLS GRID #5354202 Report a problem | ||
| 5/22/2026 | Listed for sale | $275,000+137.3%$331/sqft |
Source: REcolorado as distributed by MLS GRID #5354202 Report a problem | ||
| 8/22/2001 | Sold | $115,900+65.8%$139/sqft |
Source: Public Record Report a problem | ||
| 9/3/1996 | Sold | $69,900$84/sqft |
Source: Public Record Report a problem | ||
Public tax history
| Year | Property taxes | Tax assessment |
|---|---|---|
| 2025 | $1,571 +0.7% | $17,395 +4.7% |
| 2024 | $1,560 +2.4% | $16,610 |
| 2023 | $1,523 -1.2% | $16,610 +5.1% |
| 2022 | $1,541 +8.3% | $15,808 -2.8% |
| 2021 | $1,423 | $16,263 +8% |
| 2020 | $1,423 +1.5% | $15,057 |
| 2019 | $1,402 +23.6% | $15,057 +28% |
| 2018 | $1,135 | $11,764 |
| 2017 | $1,135 +15.3% | $11,764 +9.6% |
| 2016 | $984 | $10,730 |
| 2015 | $984 +25.2% | $10,730 +35.8% |
| 2014 | $786 -6.3% | $7,904 |
| 2013 | $839 +1.9% | $7,904 -7.2% |
| 2012 | $823 +2% | $8,517 |
| 2011 | $807 +0.1% | $8,517 +1.4% |
| 2010 | $806 -9.5% | $8,400 |
| 2009 | $891 +0.2% | $8,400 -9.4% |
| 2008 | $889 +3.9% | $9,270 |
| 2007 | $856 +2.3% | $9,270 +4.9% |
| 2006 | $837 -3% | $8,840 -0.7% |
| 2005 | $863 +8.6% | $8,900 |
| 2004 | $795 -10.5% | $8,900 |
| 2003 | $888 +1.5% | $8,900 -9.3% |
| 2002 | $875 +16.8% | $9,810 +28.1% |
| 2001 | $749 -0.9% | $7,660 |
| 2000 | $756 | $7,660 |
Find assessor info on the county website
Monthly payment
Est. payment
Payment breakdown
Explore the cost of this home by adjusting the details. Changes won't be saved.Climate risks
Neighborhood: Westgate
Nearby schools
GreatSchools rating
- 2/10Westgate Elementary SchoolGrades: PK-5Distance: 0.2 mi
- 6/10Carmody Middle SchoolGrades: 6-8Distance: 0.9 mi
- 6/10Bear Creek High SchoolGrades: 9-12Distance: 1 mi
Schools provided by the listing agent
- Elementary: Westgate
- Middle: Carmody
- High: Bear Creek
- District: Jefferson County R-1
Source: REcolorado as distributed by MLS GRID. This data may not be complete. We recommend contacting the local school district to confirm school assignments for this home.
- $362,5002 bd2 ba1.3k sqft8911 W Yale Ave, Lakewood, CO 80227Sold

- $340,0002 bd2 ba1.3k sqft8931 W Yale Ave, Lakewood, CO 80227Off Market
- $375,0002 bd3 ba1.3k sqft8901 W Yale Ave, Lakewood, CO 80227Sold
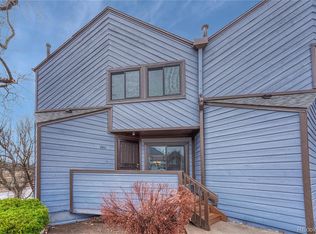
- $299,0001 bd1 ba832 sqft8941 W Yale Ave, Lakewood, CO 80227Sold
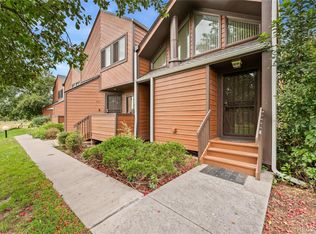
- $380,0002 bd2 ba1.3k sqft8971 W Yale Ave, Lakewood, CO 80227Sold
- $266,2001 bd1 ba736 sqft8981 W Yale Ave, Lakewood, CO 80227Off Market
- $326,3002 bd2 ba1.2k sqft8961 W Yale Ave, Lakewood, CO 80227Off Market
- $328,8002 bd2 ba1.2k sqft8991 W Yale Ave, Lakewood, CO 80227Off Market
A local agent can set up tours, give advice and negotiate with sellers.
Similar homes
- $260,0001 bd1 ba784 sqft9035 W Floyd Avenue, Lakewood, CO 80227For Sale

 MLS ID #3395414, Chantel Campbell, Madison & Company Properties. REcolorado as distributed by MLS GRID
 - $350,0002 bd3 ba1k sqft8805 W Floyd Avenue, Lakewood, CO 80227For Sale
 MLS ID #9773882, Jessica Jimenez, RE/MAX Professionals. REcolorado as distributed by MLS GRID
 - $280,0002 bd2 ba972 sqft1924 Newland Court, Lakewood, CO 80214For Sale
 MLS ID #8073965, Betsy McKee, eXp Realty, LLC. REcolorado as distributed by MLS GRID
 - $262,5002 bd2 ba850 sqftPonderosa Ridge, Lakewood, CO 80228For Sale
 MLS ID #8765545, Jason McGovern, Corcoran Perry & Co.. REcolorado as distributed by MLS GRID
 - $280,0002 bd2 ba944 sqft1225 S Oneida Street #243, Denver, CO 80224For SaleMLS ID #2443677, Amber Mehmedovic, Compass - Denver. REcolorado as distributed by MLS GRID
- $204,9951 bd1 ba850 sqftSnowbird II, Lakewood, CO 80227For SaleMLS ID #4967998, Dawn Green, Real Broker, LLC DBA Real. REcolorado as distributed by MLS GRID
- $284,9002 bd2 ba920 sqft12360 W Nevada Place #104, Lakewood, CO 80228For SaleMLS ID #1877155, Taylor Fortini, RE-Avail Property Group. REcolorado as distributed by MLS GRID
- $279,5002 bd2 ba1k sqftTall Pines, Denver, CO 80235For SaleMLS ID #4158085, Aran Guerra, Your Castle Real Estate Inc. REcolorado as distributed by MLS GRID
- $234,9002 bd2 ba850 sqft857 S Van Gordon Court #A204, Lakewood, CO 80228For SaleMLS ID #4292532, Rick Cavallaro, Rhino Realty Pros. REcolorado as distributed by MLS GRID
- $275,0001 bd1 ba861 sqftRaintree, Denver, CO 80224For SaleMLS ID #8018978, Shelly Nelson, Novella Real Estate. REcolorado as distributed by MLS GRID
- $280,0002 bd1 ba928 sqft8199 Welby Road #703, Denver, CO 80229For SaleMLS ID #3633906, Ashleigh Rangel, Orchard Brokerage LLC. REcolorado as distributed by MLS GRID
- $300,0002 bd2 ba1k sqft380 Zang Street #6-304, Lakewood, CO 80228For SaleMLS ID #3169749, Nicole Lawson, Milehimodern. REcolorado as distributed by MLS GRID
- $315,0001 bd2 ba1.2k sqft8100 W Quincy Avenue #E, Littleton, CO 80123For SaleMLS ID #2602832, Afton Hartmann, Redfin Corporation. REcolorado as distributed by MLS GRID
- $250,0002 bd1 ba824 sqftWestdale Townhomes, Arvada, CO 80003For SaleMLS ID #4948158, Helen Caya, Redfin Corporation. REcolorado as distributed by MLS GRID
- $299,0002 bd2 ba948 sqft6906 W 48th Avenue, Wheat Ridge, CO 80033For SaleMLS ID #4486881, Paula Pantaleo, Coldwell Banker Global Luxury Denver. REcolorado as distributed by MLS GRID
- $269,0002 bd3 ba1k sqft1060 S Parker Road #27, Denver, CO 80231For SaleMLS ID #9452913, Peter Pasque, HomeSmart Realty. REcolorado as distributed by MLS GRID
- $225,0002 bd2 ba945 sqft381 S Ames Street #F308, Lakewood, CO 80226For SaleMLS ID #5111163, Ryan Shaw, Brokers Guild Homes. REcolorado as distributed by MLS GRID
- $215,0001 bd1 ba640 sqft1496 S Pierson Street #106, Lakewood, CO 80232For SaleMLS ID #2729570, Johanna Opp, West and Main Homes Inc. REcolorado as distributed by MLS GRID
- $325,0002 bd1 ba870 sqft6712 S Independence Street, Littleton, CO 80128For SaleMLS ID #8113618, McKenna Mau, Berkshire Hathaway HomeServices Colorado Real Estate, LLC – Erie. REcolorado as distributed by MLS GRID
- $274,9992 bd2 ba1k sqft7205 S Gaylord Street #F15, Centennial, CO 80122For SaleMLS ID #8900665, Shannon Pace, Coldwell Banker Realty 24. REcolorado as distributed by MLS GRID
