Embrace the extraordinary in this one-of-a-kind Littleton townhome (deeded condo) in the highly desirable Lake Chalet neighborhood. Architecturally stunning, this residence features a rare, round-home style with an intentional circular design that stands out from everything else on the market. Combined with soaring vaulted ceilings and expansive windows, the home is flooded with incredible natural light, creating an airy, bright, and deeply inspiring atmosphere. The main living room serves as a captivating focal point, showcasing a cozy fireplace and large sliding glass doors that open to a private, wrap-around deck. Step outside to enjoy front-porch views of the adjacent pond and the majestic silhouette of Green Mountain. Inside, the open layout flows seamlessly into a character-rich kitchen. A chef's delight, it features premium stainless steel appliances, warm butcher-block countertops, and a convenient breakfast bar for casual dining or morning coffee. Tucked off the kitchen for maximum convenience is the laundry area and direct access to your attached one-car garage. The main level plays host to the primary bedroom suite, a tranquil retreat complete with its own private en-suite full bathroom. A beautifully appointed second 3/4 bathroom completes this floor. Ascend the striking spiral staircase to find a versatile, open-to-below loft space upstairs—ideal for a creative home office, an art studio, a cozy reading nook, or a media room. Living in Lake Chalet offers a resort-like lifestyle, granting residents access to a pristine community pool and tennis courts. Perfectly positioned close to the foothills, you will enjoy immediate access to outdoor adventures, local hiking trails, and quick highway connections to the mountains or downtown Denver.
For sale
Price cut: $10K (7/31)
$315,000
8100 W Quincy Avenue #E, Littleton, CO 80123
1beds
1,213sqft
:
Get pre-qualified$2,470/mo
Townhouse
Built in 1979
-- sqft lot
$-- Zestimate®
$260/sqft
$498/mo HOA
What's special
- 50 days |
- 716 |
- 49 |
Zillow last checked:
Listing updated:
Listed by:
Afton Hartmann 720-774-9144 afton.hartmann@redfin.com,
Redfin Corporation,
The Hartmann & Rodriguez Group 720-774-9144,
Redfin Corporation
Source: REcolorado as distributed by MLS GRID,MLS#: 2602832
Facts & features
Interior
Bedrooms & bathrooms
- Bedrooms: 1
- Bathrooms: 2
- Full bathrooms: 1
- 3/4 bathrooms: 1
- Main level bathrooms: 2
- Main level bedrooms: 1
Bedroom
- Description: En-Suite Bathroom, Dual Closets, Laminate Flooring
- Features: Primary Suite
- Level: Main
- Area: 225 Square Feet
- Dimensions: 15 x 15
Bathroom
- Description: Shower, Sink With Vanity, Laminate Flooring
- Level: Main
- Area: 56 Square Feet
- Dimensions: 7 x 8
Bathroom
- Description: Walk-In Shower, Soaking Tub, Dual Sinks With Vanity, Laminate Flooring
- Features: En Suite Bathroom, Primary Suite
- Level: Main
- Area: 90 Square Feet
- Dimensions: 6 x 15
Kitchen
- Description: Stainless Steel Appliances, Butcher Counters, Laminate Flooring
- Level: Main
Laundry
- Description: Laundry, Utilities
- Level: Main
- Area: 54 Square Feet
- Dimensions: 6 x 9
Living room
- Description: Vaulted Ceilings, Fireplace, Sliding Glass Doors To Deck, Ceiling Fan, Laminate Flooring
- Level: Main
- Area: 828 Square Feet
- Dimensions: 23 x 36
Loft
- Description: Vaulted Ceilings, Ceiling Fan, Laminate Flooring
- Level: Upper
- Area: 342 Square Feet
- Dimensions: 18 x 19
Heating
- Hot Water
Cooling
- Evaporative Cooling
Appliances
- Included: Dishwasher, Disposal, Dryer, Gas Water Heater, Microwave, Range, Refrigerator, Washer
- Laundry: In Unit, Laundry Closet
Features
- Butcher Counters, Ceiling Fan(s), Five Piece Bath, High Ceilings, High Speed Internet, Open Floorplan, Primary Suite, Quartz Counters, Smoke Free, Vaulted Ceiling(s)
- Flooring: Laminate
- Windows: Double Pane Windows
- Has basement: No
- Number of fireplaces: 1
- Fireplace features: Living Room
Interior area
- Total structure area: 1,213
- Total interior livable area: 1,213 sqft
- Finished area above ground: 1,213
Property
Parking
- Total spaces: 3
- Parking features: Dry Walled, Lighted
- Attached garage spaces: 1
- Details: Reserved Spaces: 2
Features
- Levels: Two
- Stories: 2
- Entry location: Ground
- Patio & porch: Front Porch, Wrap Around
- Exterior features: Lighting, Rain Gutters
- Fencing: None
- Has view: Yes
- View description: Lake, Mountain(s)
- Has water view: Yes
- Water view: Lake
Lot
- Features: Landscaped, Master Planned
Details
- Parcel number: 911201002
- Zoning: R-2-A
- Special conditions: Standard
Construction
Type & style
- Home type: Townhouse
- Property subtype: Townhouse
Materials
- Wood Siding
- Roof: Composition
Condition
- Year built: 1979
Utilities & green energy
- Electric: 110V, 220 Volts
- Sewer: Public Sewer
- Water: Public
- Utilities for property: Cable Available, Electricity Connected, Internet Access (Wired), Natural Gas Connected
Green energy
- Energy efficient items: Appliances
Community & HOA
Community
- Security: Carbon Monoxide Detector(s)
- Subdivision: Lake Chalet
HOA
- Has HOA: Yes
- Amenities included: Garden Area, Pool, Tennis Court(s)
- Services included: Irrigation, Maintenance Grounds, Maintenance Structure, Sewer, Snow Removal, Trash, Water
- HOA fee: $498 monthly
- HOA name: Advance HOA
- HOA phone: 303-482-2213
Location
- Region: Denver
Financial & listing details
- Price per square foot: $260/sqft
- Tax assessed value: $359,100
- Annual tax amount: $1,613
- Date on market: 6/11/2026
- Listing terms: Cash,Conventional,FHA,VA Loan
- Exclusions: Seller's Personal Property
- Ownership: Individual
- Electric utility on property: Yes
- Road surface type: Paved
Estimated market value
Not available
Estimated sales range
Not available
Not available
Price history
| Date | Event | Price |
|---|---|---|
| 7/31/2026 | Price change | $315,000-3.1%$260/sqft |
Source:  REcolorado as distributed by MLS GRID #2602832 Report a problem REcolorado as distributed by MLS GRID #2602832 Report a problem | ||
| 6/11/2026 | Listed for sale | $325,000+8.3%$268/sqft |
Source: REcolorado as distributed by MLS GRID #2602832 Report a problem | ||
| 2/3/2021 | Sold | $300,000+3.4%$247/sqft |
Source: Public Record Report a problem | ||
| 1/11/2021 | Pending sale | $290,000$239/sqft |
Source: Coldwell Banker Realty 54 #5122356 Report a problem | ||
| 1/7/2021 | Listed for sale | $290,000+26.1%$239/sqft |
Source: Coldwell Banker Realty 54 #5122356 Report a problem | ||
| 4/4/2020 | Listing removed | $1,195$1/sqft |
Source: Zillow Rental Manager Report a problem | ||
| 3/13/2020 | Price change | $1,195-25.3%$1/sqft |
Source: Zillow Rental Manager Report a problem | ||
| 1/30/2020 | Listed for rent | $1,600$1/sqft |
Source: Owner Report a problem | ||
| 2/2/2019 | Sold | $230,000-3.8%$190/sqft |
Source: Public Record Report a problem | ||
| 1/8/2019 | Pending sale | $239,000$197/sqft |
Source: Keller Williams Realty DTC LLC #2333307 Report a problem | ||
| 12/22/2018 | Listed for sale | $239,000$197/sqft |
Source: Keller Williams Realty DTC LLC #2333307 Report a problem | ||
| 12/11/2018 | Pending sale | $239,000$197/sqft |
Source: Keller Williams Realty DTC LLC #2333307 Report a problem | ||
| 11/17/2018 | Listed for sale | $239,000$197/sqft |
Source: Keller Williams Realty DTC LLC #2333307 Report a problem | ||
| 10/31/2018 | Pending sale | $239,000$197/sqft |
Source: Keller Williams DTC #2333307 Report a problem | ||
| 10/27/2018 | Listed for sale | $239,000+3.9%$197/sqft |
Source: Keller Williams DTC #2333307 Report a problem | ||
| 9/1/2017 | Sold | $230,000+2.2%$190/sqft |
Source: Public Record Report a problem | ||
| 7/19/2017 | Price change | $225,000-2.2%$185/sqft |
Source: Coldwell Banker Residential Brokerage - Denver West #2204149 Report a problem | ||
| 7/12/2017 | Price change | $230,000-2.1%$190/sqft |
Source: Coldwell Banker Residential Brokerage - Denver West #2204149 Report a problem | ||
| 7/2/2017 | Listed for sale | $235,000+103.8%$194/sqft |
Source: COLDWELL BANKER RESIDENTIAL 54 #2204149 Report a problem | ||
| 1/6/1999 | Sold | $115,300$95/sqft |
Source: Public Record Report a problem | ||
Public tax history
| Year | Property taxes | Tax assessment |
|---|---|---|
| 2024 | $1,578 -1.5% | $20,370 -12.5% |
| 2023 | $1,602 +15% | $23,280 +15.5% |
| 2022 | $1,393 +4.8% | $20,150 +7.9% |
| 2021 | $1,330 +2.9% | $18,670 +4.2% |
| 2020 | $1,292 +17.8% | $17,925 -0.7% |
| 2019 | $1,097 | $18,050 +27.3% |
| 2018 | $1,097 +0.3% | $14,180 |
| 2017 | $1,094 +48.6% | $14,180 +50.5% |
| 2016 | $736 +18.5% | $9,420 |
| 2015 | $621 0% | $9,420 +25.9% |
| 2014 | $622 -10.4% | $7,480 |
| 2013 | $694 +17.9% | $7,480 -9.3% |
| 2012 | $588 -10.1% | $8,250 |
| 2011 | $655 +2.2% | $8,250 -16.1% |
| 2010 | $640 -1.1% | $9,830 -45.1% |
| 2009 | $647 -0.2% | $17,890 +84.6% |
| 2008 | $648 -7.9% | $9,690 |
| 2007 | $704 +1.1% | $9,690 -7.8% |
| 2006 | $696 +1.2% | $10,510 |
| 2005 | $688 | $10,510 |
Find assessor info on the county website
Monthly payment
Est. payment
Payment breakdown
Explore the cost of this home by adjusting the details. Changes won't be saved.Climate risks
Neighborhood: Marston
Nearby schools
GreatSchools rating
- 4/10Grant Ranch K-8 SchoolGrades: PK-8Distance: 1.9 mi
- 3/10John F Kennedy High SchoolGrades: 9-12Distance: 2 mi
Schools provided by the listing agent
- Elementary: Grant Ranch E-8
- Middle: Grant Ranch E-8
- High: John F. Kennedy
- District: Denver 1
Source: REcolorado as distributed by MLS GRID. This data may not be complete. We recommend contacting the local school district to confirm school assignments for this home.
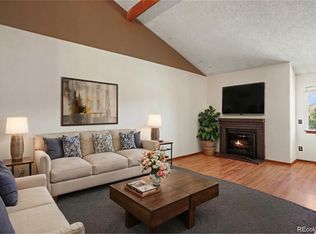
- $232,0001 bd2 ba1.1k sqft8100 W Quincy Ave APT N12, Denver, CO 80123Sold
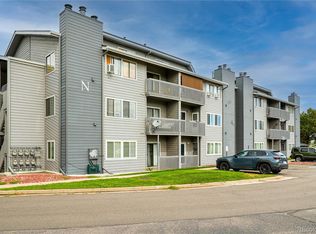
- $250,0001 bd1 ba815 sqft8100 W Quincy Ave APT N14, Denver, CO 80123Sold
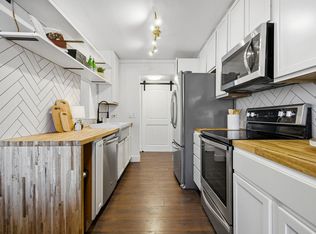
- $220,0001 bd1 ba815 sqft8100 W Quincy Ave APT N1, Denver, CO 80123For Sale
- $300,0002 bd2 ba1.1k sqft8100 W Quincy Ave APT B8, Denver, CO 80123Sold

- $231,5001 bd1 ba815 sqft8100 W Quincy Ave APT A8, Denver, CO 80123Sold
- $206,4001 bd1 ba815 sqft8100 W Quincy Ave APT N17, Denver, CO 80123Off Market
- $205,0001 bd1 ba815 sqft8100 W Quincy Ave APT L7, Denver, CO 80123Sold
- $189,0001 bd1 ba815 sqft8100 W Quincy Ave APT L8, Denver, CO 80123Sold
A local agent can set up tours, give advice and negotiate with sellers.
Similar homes
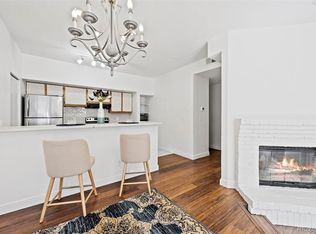
- $319,0002 bd2 ba1k sqft4760 S Wadsworth Boulevard #J104, Littleton, CO 80123For Sale
 MLS ID #1704913, Theresa Morini, Realty One Group Platinum Elite. REcolorado as distributed by MLS GRID
 - $325,0002 bd2 ba955 sqftWillow Ranch, Denver, CO 80123For Sale
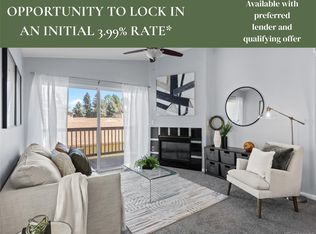 MLS ID #4062358, Elaina Khaki Fleck, Camber Realty, LTD. REcolorado as distributed by MLS GRID
 - $335,0002 bd1 ba870 sqft6712 S Independence Street, Littleton, CO 80128For Sale
 MLS ID #8113618, McKenna Mau, Berkshire Hathaway HomeServices Colorado Real Estate, LLC – Erie. REcolorado as distributed by MLS GRID
 - $349,0003 bd2 ba1.3k sqft3528 S Depew Street #6, Denver, CO 80235For Sale
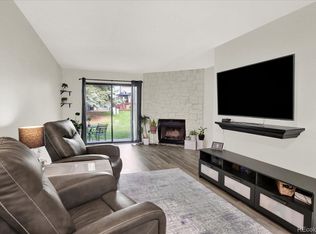 MLS ID #8488471, Brad Sawatzky, Colorado Real Estate Pros. REcolorado as distributed by MLS GRID
 - $350,0002 bd3 ba1k sqft8805 W Floyd Avenue, Lakewood, CO 80227For SaleMLS ID #9773882, Jessica Jimenez, RE/MAX Professionals. REcolorado as distributed by MLS GRID
- $415,0002 bd3 ba1.3k sqft7590 W Coal Mine Avenue #G, Littleton, CO 80123For SaleMLS ID #4002667, Beckett Brennan, LIV Sotheby's International Realty. REcolorado as distributed by MLS GRID
- $315,0002 bd2 ba1.6k sqft7250 Eastmoor Drive #125, Denver, CO 80237For SaleMLS ID #9851783, Allison Damico, Coldwell Banker Realty 54. REcolorado as distributed by MLS GRID
- $280,0001 bd1 ba784 sqft9035 W Floyd Avenue, Lakewood, CO 80227For SaleMLS ID #3395414, Chantel Campbell, Madison & Company Properties. REcolorado as distributed by MLS GRID
- $370,0003 bd2 ba1.5k sqft6712 S Holland Way, Littleton, CO 80128For SaleMLS ID #4181643, Lindsay Schulze, Coldwell Banker Realty 24. REcolorado as distributed by MLS GRID
- $320,0002 bd2 ba1k sqft830 S Vance Street #E, Denver, CO 80226For SaleMLS ID #4269335, Ann Meadows, RE/MAX of Cherry Creek. REcolorado as distributed by MLS GRID
- $295,0002 bd2 ba900 sqft1939 Newland Ct, Lakewood, CO 80214For Sale
 MLS ID #1063618, Carrie Bachofer, Coldwell Banker Realty-N Metro. IRES as distributed by MLS GRID
 - $400,0002 bd2 ba1.5k sqft8312 S Upham Way, Littleton, CO 80128For SaleMLS ID #7596663, Olivia Zuncic, Berkshire Hathaway HomeServices Colorado, LLC - Highlands Ranch Real Estate. REcolorado as distributed by MLS GRID
- $335,0002 bd2 ba1.1k sqftMountain Gate At Ken Caryl, Littleton, CO 80127For SaleMLS ID #7905638, Tamara Bray, 8z Real Estate. REcolorado as distributed by MLS GRID
- $279,5002 bd2 ba1k sqftTall Pines, Denver, CO 80235For SaleMLS ID #4158085, Aran Guerra, Your Castle Real Estate Inc. REcolorado as distributed by MLS GRID
- $320,0003 bd2 ba1.2k sqft2497 S Victor Street #A, Aurora, CO 80014For SaleMLS ID #9258906, Story Home Group, LPT Realty. REcolorado as distributed by MLS GRID
- $315,0003 bd2 ba1.2k sqft2408 S Victor Street #A, Aurora, CO 80014For SaleMLS ID #4705342, Leo Rowen, RE/MAX of Cherry Creek. REcolorado as distributed by MLS GRID
- $415,0002 bd3 ba1.6k sqft8755 W Cornell Avenue Bldg 14 #5, Lakewood, CO 80227For SaleMLS ID #2599137, Erin Posey, Compass - Denver. REcolorado as distributed by MLS GRID
- $310,0002 bd3 ba1k sqft11913 E Kepner Drive, Aurora, CO 80012For SaleMLS ID #5098866, Malin Mills, RE/MAX Alliance. REcolorado as distributed by MLS GRID
- $315,0002 bd2 ba1.6k sqftEastmoor Park Condos, Denver, CO 80237For SaleMLS ID #2584634, Tracy Kelly, Keller Williams DTC. REcolorado as distributed by MLS GRID
- $370,0002 bd2 ba1.3k sqft9691 W Chatfield Avenue #C, Littleton, CO 80128For SaleMLS ID #6461517, Caitlin Brennan, The Agency - Denver. REcolorado as distributed by MLS GRID
