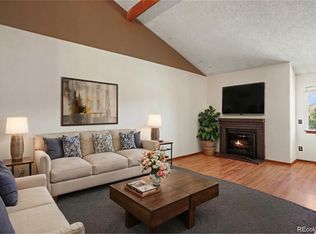
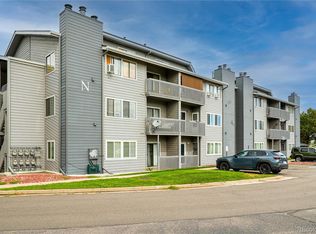
Welcome to this fully renovated, main floor living retreat in the Lake Chalet community. This isn't your typical condo; while most units in the complex rely on baseboard heating, this home has been upgraded with rare forced air and a newer furnace to keep you perfectly comfortable year-round. The open layout feels instantly spacious and inviting, anchored by a living room with a cozy wood-burning fireplace and large, new windows that flood the space with natural light. The kitchen is a true standout, featuring stunning butcher's block countertops that bring a warm, organic texture to the modern renovation. The seamless flow into the dining area makes it a breeze to host friends or just enjoy a quiet night in. Practicality is built right in with a dedicated laundry room featuring an in-unit washer and dryer, providing extra convenience and storage space. Retreat to the primary bedroom, where you'll find a generous walk-in closet and direct access to your own private patio for a morning coffee or unwinding in the fresh air. The location is a dream for those who love to stay active and connected. Step directly outside to the community tennis court for a quick match, or head across to Lake of Lakes Park for some fresh air. You're also ideally positioned near the Foothills Championship Golf Course, Henry Lake, and the everyday convenience of Costco, and many other retailers. With quick access to C-470, Southwest Plaza, and the mountains, this is a rare opportunity to own a turnkey, modernized home in a prime Littleton setting.
Accepting backups
$220,000
8100 W Quincy Ave #N1, Littleton, CO 80123
1beds
815sqft
:
Get pre-qualified$1,787/mo
Condominium
Built in 1985
-- sqft lot
$-- Zestimate®
$270/sqft
$351/mo HOA
What's special
- 42 days |
- 134 |
- 9 |
Zillow last checked:
Listing updated:
Listed by:
Laurel Davidson 505-270-5947,
Compass-Denver
Source: IRES as distributed by MLS GRID,MLS#: 1062477
Facts & features
Interior
Bedrooms & bathrooms
- Bedrooms: 1
- Bathrooms: 1
- Full bathrooms: 1
- Main level bathrooms: 1
Primary bedroom
- Description: Luxury Vinyl
- Features: Shared Primary Bath
- Level: Main
- Area: 154 Square Feet
- Dimensions: 11 x 14
Dining room
- Description: Luxury Vinyl
- Level: Main
- Area: 84 Square Feet
- Dimensions: 12 x 7
Kitchen
- Description: Luxury Vinyl
- Level: Main
- Area: 80 Square Feet
- Dimensions: 8 x 10
Laundry
- Description: Tile
- Level: Main
- Area: 40 Square Feet
- Dimensions: 8 x 5
Living room
- Description: Luxury Vinyl
- Level: Main
- Area: 231 Square Feet
- Dimensions: 11 x 21
Heating
- Forced Air
Cooling
- Wall/Window Unit(s), Ceiling Fan(s)
Appliances
- Included: Electric Range, Self Cleaning Oven, Dishwasher, Refrigerator, Washer, Dryer, Microwave, Disposal
- Laundry: Washer/Dryer Hookup
Features
- Eat-in Kitchen, Open Floorplan, Pantry, Walk-In Closet(s)
- Windows: Window Coverings
- Basement: None
- Number of fireplaces: 1
- Fireplace features: Living Room, One
Interior area
- Total structure area: 815
- Total interior livable area: 815 sqft
- Finished area above ground: 815
Property
Parking
- Parking features: None
- Details: None
Accessibility
- Accessibility features: Main Floor Bath, Accessible Bedroom, Main Level Laundry
Features
- Levels: One
- Stories: 1
- Entry location: 1st Floor
- Patio & porch: Patio
- Exterior features: Tennis Court(s)
- Has private pool: Yes
- Pool features: Private
- Has view: Yes
- View description: Hills
- Waterfront features: Pond(s)
Lot
- Features: City Limits, Lake on Lot, Paved, Curbs, Gutters, Sidewalks, Street Light
Details
- Parcel number: 911201068
- Zoning: R-2-A
- Special conditions: Private Owner
Construction
Type & style
- Home type: Condo
- Property subtype: Condominium
- Attached to another structure: Yes
Materials
- Frame
- Foundation: Slab
- Roof: Composition
Condition
- New construction: No
- Year built: 1985
Utilities & green energy
- Water: City
- Utilities for property: Natural Gas Available, Electricity Available, Other
Green energy
- Energy efficient items: Windows
Community & HOA
Community
- Features: Pool
- Security: Fire Alarm
- Subdivision: Lake Chalet
HOA
- Has HOA: Yes
- Services included: Common Amenities, Trash, Snow Removal, Maintenance Grounds, Management, Utilities, Exterior Maintenance, Water, Sewer
- HOA fee: $351 monthly
- HOA name: Advanced HOA Mgmt/Lake Chalet
- HOA phone: 303-482-2213
Location
- Region: Denver
Financial & listing details
- Price per square foot: $270/sqft
- Tax assessed value: $226,700
- Annual tax amount: $1,164
- Date on market: 6/22/2026
- Listing terms: Cash,Conventional,FHA,VA Loan
- Exclusions: Seller personal property, staging furniture
- Electric utility on property: Yes
- Road surface type: Asphalt
Estimated market value
Not available
Estimated sales range
Not available
Not available
Price history
| Date | Event | Price |
|---|---|---|
| 7/9/2026 | Pending sale | $220,000$270/sqft |
Source:  REcolorado as distributed by MLS GRID #IR1062477 Report a problem REcolorado as distributed by MLS GRID #IR1062477 Report a problem | ||
| 6/26/2026 | Listed for sale | $220,000+0.7%$270/sqft |
Source:  IRES as distributed by MLS GRID #1062477 Report a problem IRES as distributed by MLS GRID #1062477 Report a problem | ||
| 10/23/2023 | Sold | $218,500+21.4%$268/sqft |
Source: REcolorado as distributed by MLS GRID #3551864 Report a problem | ||
| 1/26/2021 | Sold | $180,000-1.9%$221/sqft |
Source: Public Record Report a problem | ||
| 12/18/2020 | Pending sale | $183,500$225/sqft |
Source: Re/max Professionals #7042031 Report a problem | ||
| 12/5/2020 | Listed for sale | $183,500+27.9%$225/sqft |
Source: Re/max Professionals #7042031 Report a problem | ||
| 8/4/2017 | Sold | $143,500+2.5%$176/sqft |
Source: Public Record Report a problem | ||
| 6/16/2017 | Listed for sale | $140,000+36.6%$172/sqft |
Source: MB THE REALTY WERKS LLC #8856661 Report a problem | ||
| 2/26/2015 | Sold | $102,500+2.5%$126/sqft |
Source: Public Record Report a problem | ||
| 1/20/2015 | Pending sale | $100,000$123/sqft |
Source: RE/MAX CENTRAL ALLIANCE #6109196 Report a problem | ||
| 1/17/2015 | Listed for sale | $100,000-1.2%$123/sqft |
Source: RE/MAX CENTRAL ALLIANCE #6109196 Report a problem | ||
| 12/10/2003 | Sold | $101,200+37.9%$124/sqft |
Source: Public Record Report a problem | ||
| 12/1/1999 | Sold | $73,400+21.3%$90/sqft |
Source: Public Record Report a problem | ||
| 5/19/1997 | Sold | $60,500$74/sqft |
Source: Public Record Report a problem | ||
Public tax history
| Year | Property taxes | Tax assessment |
|---|---|---|
| 2024 | $891 -16.4% | $11,500 -19.7% |
| 2023 | $1,066 +3.6% | $14,320 +6.9% |
| 2022 | $1,029 +23.1% | $13,400 -2.8% |
| 2021 | $836 +2.9% | $13,790 +22.4% |
| 2020 | $813 +18.7% | $11,269 -0.7% |
| 2019 | $685 | $11,347 +28.2% |
| 2018 | $685 +0.3% | $8,850 |
| 2017 | $683 +43% | $8,850 +44.8% |
| 2016 | $477 +24.7% | $6,110 -3.9% |
| 2015 | $383 0% | $6,360 +38% |
| 2014 | $383 -9.1% | $4,610 |
| 2013 | $421 | $4,610 |
Find assessor info on the county website
Monthly payment
Est. payment
Payment breakdown
Explore the cost of this home by adjusting the details. Changes won't be saved.Climate risks
Neighborhood: Marston
Nearby schools
GreatSchools rating
- 4/10Grant Ranch K-8 SchoolGrades: PK-8Distance: 1.9 mi
- 3/10John F Kennedy High SchoolGrades: 9-12Distance: 1.9 mi
Schools provided by the listing agent
- Elementary: Grant Ranch
- Middle: Grant Ranch
- High: Kennedy, John F.
Source: IRES as distributed by MLS GRID. This data may not be complete. We recommend contacting the local school district to confirm school assignments for this home.
- $232,0001 bd2 ba1.1k sqft8100 W Quincy Ave APT N12, Denver, CO 80123Sold
- $315,0001 bd2 ba1.2k sqft8100 W Quincy Ave APT E, Denver, CO 80123For Sale

- $300,0002 bd2 ba1.1k sqft8100 W Quincy Ave APT B8, Denver, CO 80123Sold

- $250,0001 bd1 ba815 sqft8100 W Quincy Ave APT N14, Denver, CO 80123Sold
- $205,0001 bd1 ba815 sqft8100 W Quincy Ave APT L7, Denver, CO 80123Sold
- $231,5001 bd1 ba815 sqft8100 W Quincy Ave APT A8, Denver, CO 80123Sold
- $189,0001 bd1 ba815 sqft8100 W Quincy Ave APT L8, Denver, CO 80123Sold
- $206,4001 bd1 ba815 sqft8100 W Quincy Ave APT N17, Denver, CO 80123Off Market
A local agent can set up tours, give advice and negotiate with sellers.
Similar homes
- $245,0002 bd1 ba706 sqft4899 S Dudley Street #4K, Littleton, CO 80123For Sale

 MLS ID #8035624, Chris Hartsfield, eXp Realty, LLC. REcolorado as distributed by MLS GRID
 - $260,0001 bd1 ba804 sqftAppletree West Condos, Littleton, CO 80123For Sale
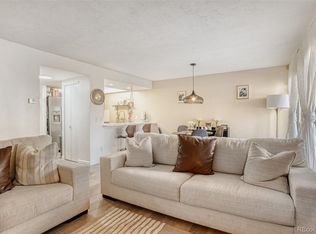 MLS ID #9583601, Bernadette Lopez, PAK Home Realty. REcolorado as distributed by MLS GRID
 - $319,0002 bd2 ba1k sqft4760 S Wadsworth Boulevard #J104, Littleton, CO 80123For Sale
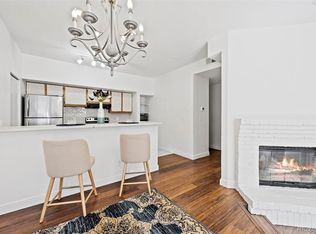 MLS ID #1704913, Theresa Morini, Realty One Group Platinum Elite. REcolorado as distributed by MLS GRID
 - $227,5001 bd1 ba806 sqft7225 S Gaylord Street #B10, Littleton, CO 80122For Sale
 MLS ID #5282184, Michael Rittner, Rittner Realty Inc. REcolorado as distributed by MLS GRID
 - $315,0001 bd2 ba1.2k sqft8100 W Quincy Avenue #E, Littleton, CO 80123For SaleMLS ID #2602832, Afton Hartmann, Redfin Corporation. REcolorado as distributed by MLS GRID
- $204,9951 bd1 ba850 sqftSnowbird II, Lakewood, CO 80227For SaleMLS ID #4967998, Dawn Green, Real Broker, LLC DBA Real. REcolorado as distributed by MLS GRID
- $319,9002 bd2 ba1k sqft4875 S Balsam Way #7-101, Littleton, CO 80123For SaleMLS ID #6967612, Heather Reed, RE/MAX Synergy. REcolorado as distributed by MLS GRID
- $325,0002 bd2 ba955 sqftWillow Ranch, Denver, CO 80123For SaleMLS ID #4062358, Elaina Khaki Fleck, Camber Realty, LTD. REcolorado as distributed by MLS GRID
- $250,0002 bd2 ba831 sqftMeadow Hills I Condos, Aurora, CO 80014For SaleMLS ID #4423811, Leisha White, Redfin Corporation. REcolorado as distributed by MLS GRID
- $245,0002 bd1 ba887 sqftCamelot Condominiums, Denver, CO 80214For SaleMLS ID #7503259, Amy Olson, Compass - Denver. REcolorado as distributed by MLS GRID
- $229,9002 bd1 ba633 sqftGrant Street Plaza, Denver, CO 80203For SaleMLS ID #4918832, Elisa Guida, Keller Williams Realty Downtown LLC. REcolorado as distributed by MLS GRID
- $230,0002 bd2 ba1k sqft3420 S Locust Street #D, Denver, CO 80222For SaleMLS ID #6172895, Mandy Lacey, Key Team Real Estate Corp.. REcolorado as distributed by MLS GRID
- $215,0001 bd1 ba508 sqft1820 Newland Court #316, Lakewood, CO 80214For SaleMLS ID #2980262, Graham Arledge, The Denver 100 LLC. REcolorado as distributed by MLS GRID
- $175,0001 bd1 ba640 sqftPark Belleview Condos, Englewood, CO 80110For SaleMLS ID #3806837, Lea Van Schaack, LIV Sotheby's International Realty. REcolorado as distributed by MLS GRID
- $170,0001 bd1 ba640 sqftPark Belleview Condos, Englewood, CO 80110For SaleMLS ID #9184393, Lea Van Schaack, LIV Sotheby's International Realty. REcolorado as distributed by MLS GRID
- $230,0001 bd1 ba606 sqft21 N Washington Street #304, Denver, CO 80203For SaleMLS ID #2929878, Courtney Rowe, Nightingale Agents LLC. REcolorado as distributed by MLS GRID
- $245,0002 bd2 ba1k sqftThe Glenn Oaks Condos, Centennial, CO 80122For SaleMLS ID #3955368, Todd Groth, LIV Sotheby's International Realty. REcolorado as distributed by MLS GRID
- $295,0002 bd2 ba1k sqft8376 S Upham Way Bldg B #105, Littleton, CO 80128For SaleMLS ID #3251965, Tamara Davis, Bradley Real Estate. REcolorado as distributed by MLS GRID
- $319,0002 bd2 ba1k sqft3600 S Pierce Street #2-102, Lakewood, CO 80235For SaleMLS ID #9551203, Evan Miller, Miller Wilde Real Estate LLC. REcolorado as distributed by MLS GRID
- $175,0001 bd1 ba540 sqft9380 W 49th Ave #108, Wheat Ridge, CO 80033For Sale
 MLS ID #1065429, Amanda D. Dowell, Modern Design Realty Group LLC. IRES as distributed by MLS GRID
