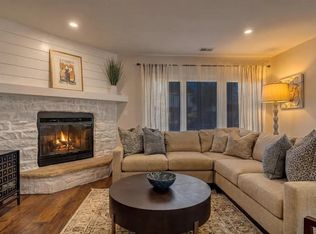
**$5k Price Improvement**Move-in ready and beautifully updated, this 3-bedroom, 2-bath townhome-style condo in Tall Pines offers the perfect combination of comfort, style, and convenience. Step inside to discover a fresh, modern interior featuring new flooring, fresh paint, and recently renovated kitchen and bathroom. The thoughtfully updated finishes create a bright and welcoming space that's ready for you to enjoy from day one. The functional floor plan provides comfortable living areas, spacious bedrooms, and the flexibility today's homeowners are looking for. As a resident of Tall Pines, you'll enjoy access to the community pool, offering the perfect place to relax and cool off during Colorado's warm summer months. Conveniently located with easy access to major highways, public transportation, shopping, dining, parks, and everyday amenities, this home makes commuting throughout the Denver metro area simple while keeping recreation and entertainment close to home. Whether you're a first-time buyer, downsizing, or looking for a low-maintenance lifestyle, this updated condo offers exceptional value in an ideal location.
For sale
Price cut: $5K (8/12)
$344,000
3528 S Depew Street #6, Denver, CO 80235
3beds
1,399sqft
Townhouse
Built in 1984
-- sqft lot
$-- Zestimate®
$246/sqft
$398/mo HOA
What's special
- 34 days |
- 317 |
- 28 |
Zillow last checked:
Listing updated:
Listed by:
Brad Sawatzky 970-690-2444 Brad@coloradorepros.com,
Colorado Real Estate Pros
Source: REcolorado as distributed by MLS GRID,MLS#: 8488471
Facts & features
Interior
Bedrooms & bathrooms
- Bedrooms: 3
- Bathrooms: 2
- Full bathrooms: 1
- 1/2 bathrooms: 1
- Main level bathrooms: 1
Bedroom
- Features: Primary Suite
- Level: Upper
- Area: 187 Square Feet
- Dimensions: 17 x 11
Bedroom
- Level: Upper
- Area: 110 Square Feet
- Dimensions: 10 x 11
Bedroom
- Level: Basement
- Area: 229.5 Square Feet
- Dimensions: 17 x 13.5
Bathroom
- Level: Main
- Area: 21 Square Feet
- Dimensions: 7 x 3
Bathroom
- Level: Upper
- Area: 70 Square Feet
- Dimensions: 10 x 7
Kitchen
- Level: Main
- Area: 80.5 Square Feet
- Dimensions: 11.5 x 7
Living room
- Level: Main
- Area: 317.25 Square Feet
- Dimensions: 23.5 x 13.5
Utility room
- Level: Basement
- Area: 229.5 Square Feet
- Dimensions: 17 x 13.5
Heating
- Forced Air
Cooling
- Attic Fan, Central Air
Appliances
- Included: Dishwasher, Range, Range Hood, Refrigerator
Features
- Basement: Finished,Interior Entry
- Common walls with other units/homes: 2+ Common Walls
Interior area
- Total structure area: 1,399
- Total interior livable area: 1,399 sqft
- Finished area above ground: 939
- Finished area below ground: 221
Property
Parking
- Total spaces: 1
- Parking features: Asphalt, Guest
- Details: Off Street Spaces: 1
Features
- Levels: Two
- Stories: 2
- Patio & porch: Patio
- Pool features: Outdoor Pool
Details
- Parcel number: 179129
- Zoning: P-D
- Special conditions: Standard
Construction
Type & style
- Home type: Townhouse
- Architectural style: Contemporary
- Property subtype: Townhouse
- Attached to another structure: Yes
Materials
- Brick
- Roof: Composition
Condition
- Year built: 1984
Utilities & green energy
- Sewer: Public Sewer
- Water: Public
- Utilities for property: Cable Available, Electricity Connected, Natural Gas Connected, Phone Connected
Community & HOA
Community
- Subdivision: Tall Pines
HOA
- Has HOA: Yes
- HOA fee: $398 monthly
- HOA name: Tall Pines
- HOA phone: 303-221-1117
Location
- Region: Lakewood
Financial & listing details
- Price per square foot: $246/sqft
- Tax assessed value: $318,390
- Annual tax amount: $1,888
- Date on market: 7/15/2026
- Listing terms: 1031 Exchange,Cash,Conventional,FHA,VA Loan
- Exclusions: Seller's Personal Property
- Ownership: Individual
- Electric utility on property: Yes
- Road surface type: Paved
Estimated market value
Not available
Estimated sales range
Not available
Not available
Price history
| Date | Event | Price |
|---|---|---|
| 8/12/2026 | Price change | $344,000-1.4%$246/sqft |
Source:  REcolorado as distributed by MLS GRID #8488471 Report a problem REcolorado as distributed by MLS GRID #8488471 Report a problem | ||
| 7/25/2026 | Price change | $349,000-2.8%$249/sqft |
Source: REcolorado as distributed by MLS GRID #8488471 Report a problem | ||
| 7/15/2026 | Listed for sale | $359,000+199.2%$257/sqft |
Source: REcolorado as distributed by MLS GRID #8488471 Report a problem | ||
| 1/28/2020 | Listing removed | $1,675$1/sqft |
Source: Stix & Stones / CJE Properties, Inc. Report a problem | ||
| 12/26/2019 | Listed for rent | $1,675$1/sqft |
Source: Stix & Stones / CJE Properties, Inc. Report a problem | ||
| 5/22/2019 | Listing removed | $1,675$1/sqft |
Source: Stix & Stones / CJE Properties, Inc. Report a problem | ||
| 5/9/2019 | Price change | $1,675+11.7%$1/sqft |
Source: Stix & Stones / CJE Properties, Inc. Report a problem | ||
| 5/7/2019 | Listed for rent | $1,500$1/sqft |
Source: Stix & Stones / CJE Properties, Inc. Report a problem | ||
| 3/6/2018 | Listing removed | $1,500$1/sqft |
Source: Stix & Stones Report a problem | ||
| 2/7/2018 | Listed for rent | $1,500+7.1%$1/sqft |
Source: Stix & Stones Report a problem | ||
| 1/28/2017 | Listing removed | $1,400$1/sqft |
Source: Stix & Stones Fine Colorado Properties Report a problem | ||
| 1/19/2017 | Listed for rent | $1,400$1/sqft |
Source: Stix & Stones Fine Colorado Properties Report a problem | ||
| 3/2/2010 | Sold | $120,000$86/sqft |
Source: Public Record Report a problem | ||
| 1/16/2010 | Price change | $120,000-3.6%$86/sqft |
Source: The Berkshire Group, Inc #840417 Report a problem | ||
| 11/22/2009 | Listed for sale | $124,500-7.8%$89/sqft |
Source: The Berkshire Group, Inc #840417 Report a problem | ||
| 4/19/2006 | Sold | $135,000$96/sqft |
Source: Public Record Report a problem | ||
Public tax history
| Year | Property taxes | Tax assessment |
|---|---|---|
| 2025 | $1,538 +0.1% | $19,899 +14.5% |
| 2024 | $1,537 +8% | $17,381 |
| 2023 | $1,423 -1.1% | $17,381 +10.2% |
| 2022 | $1,439 +2.6% | $15,771 -2.8% |
| 2021 | $1,402 | $16,225 +2.4% |
| 2020 | $1,402 +1.5% | $15,845 |
| 2019 | $1,382 +18.9% | $15,845 +23.3% |
| 2018 | $1,163 | $12,848 |
| 2017 | $1,163 +18.6% | $12,848 +16.4% |
| 2016 | $980 +100% | $11,041 |
| 2015 | $490 -34.2% | $11,041 +38.6% |
| 2014 | $745 +10.2% | $7,968 |
| 2013 | $676 +2.1% | $7,968 +9% |
| 2012 | $662 -21.3% | $7,307 |
| 2011 | $841 +0.2% | $7,307 -21.8% |
| 2010 | $840 -7.6% | $9,340 |
| 2009 | $909 +0.4% | $9,340 -7.3% |
| 2008 | $905 -10.3% | $10,080 |
| 2007 | $1,009 +2.6% | $10,080 -9.4% |
| 2006 | $984 +2.9% | $11,120 +5.2% |
| 2005 | $956 +9.2% | $10,570 |
| 2004 | $876 -1% | $10,570 |
| 2003 | $884 +1.9% | $10,570 +0.5% |
| 2002 | $867 +15.7% | $10,520 +27.5% |
| 2001 | $749 -0.9% | $8,250 |
| 2000 | $757 | $8,250 |
Find assessor info on the county website
Monthly payment
Est. payment
Payment breakdown
Explore the cost of this home by adjusting the details. Changes won't be saved.Climate risks
Neighborhood: 80235
Nearby schools
GreatSchools rating
- 5/10Westgate Elementary SchoolGrades: PK-5Distance: 2.2 mi
- 5/10Carmody Middle SchoolGrades: 6-8Distance: 3.3 mi
- 8/10Bear Creek High SchoolGrades: 9-12Distance: 2.8 mi
Schools provided by the listing agent
- Elementary: Westgate
- Middle: Carmody
- High: Bear Creek
- District: Jefferson County R-1
Source: REcolorado as distributed by MLS GRID. This data may not be complete. We recommend contacting the local school district to confirm school assignments for this home.
- $255,0002 bd1 ba1.1k sqft3558 S Depew St UNIT 302, Lakewood, CO 80235Sold

- $329,4003 bd2 ba1.4k sqft3528 S Depew St UNIT 1, Lakewood, CO 80235Off Market

- $309,4002 bd1 ba1.2k sqft3528 S Depew St UNIT 2, Lakewood, CO 80235Off Market

- $339,9003 bd2 ba1.4k sqft3528 S Depew St UNIT 3, Lakewood, CO 80235Off Market

- $291,1002 bd2 ba939 sqft3528 S Depew St UNIT 4, Lakewood, CO 80235Off Market
- $321,2002 bd2 ba939 sqft3528 S Depew St UNIT 5, Lakewood, CO 80235Off Market
- $315,0002 bd1 ba939 sqft3528 S Depew St UNIT 7, Lakewood, CO 80235Off Market
- $288,4002 bd2 ba939 sqft3528 S Depew St UNIT 8, Lakewood, CO 80235Off Market
A local agent can set up tours, give advice and negotiate with sellers.
Similar homes
- $319,0002 bd2 ba1k sqft3600 S Pierce Street #2-102, Lakewood, CO 80235For Sale
 MLS ID #9551203, Evan Miller, Miller Wilde Real Estate LLC. REcolorado as distributed by MLS GRID
 - $350,0002 bd3 ba1k sqft8805 W Floyd Avenue, Lakewood, CO 80227For Sale
 MLS ID #9773882, Jessica Jimenez, RE/MAX Professionals. REcolorado as distributed by MLS GRID
 - $355,0002 bd3 ba1.1k sqft10102 W Dartmouth Avenue, Lakewood, CO 80227For Sale
 MLS ID #9183743, John Karger, eXp Realty, LLC. REcolorado as distributed by MLS GRID
 - $374,8003 bd2 ba1.6k sqft10326 W Dartmouth Avenue, Lakewood, CO 80227For Sale
 MLS ID #9612553, Jeannette Ivy, HomeSmart. REcolorado as distributed by MLS GRID
 - $334,9003 bd1 ba1.2k sqftShadow Hills, Denver, CO 80228For SaleMLS ID #7923720, Jordan Schwartz, Engel & Volkers Denver. REcolorado as distributed by MLS GRID
- $370,0003 bd2 ba1.5k sqft6712 S Holland Way, Littleton, CO 80128For SaleMLS ID #4181643, Lindsay Schulze, Coldwell Banker Realty 24. REcolorado as distributed by MLS GRID
- $360,0003 bd2 ba1.7k sqft3085 S Macon Circle, Aurora, CO 80014For SaleMLS ID #8333222, Jane Rodriguez, Keller Williams DTC. REcolorado as distributed by MLS GRID
- $315,0002 bd2 ba1k sqftMillbrook Townhomes, Littleton, CO 80128For SaleMLS ID #4424831, Kelaine Thompson, Madison & Company Properties. REcolorado as distributed by MLS GRID
- $249,9002 bd1 ba922 sqftHampden Villa, Denver, CO 80227For SaleMLS ID #7965671, Luke McEvilly, Keller Williams Realty Downtown LLC. REcolorado as distributed by MLS GRID
- $389,0003 bd2 ba1.2k sqft5415 S Dover Street #102, Littleton, CO 80123For SaleMLS ID #7960191, Andrew Schmidt, Realty One Group Premier. REcolorado as distributed by MLS GRID
- $350,0003 bd3 ba1.5k sqft1935 S Peoria Street, Aurora, CO 80014For SaleMLS ID #7189664, Eriqueca Sanders, 303 Realty Group Inc. REcolorado as distributed by MLS GRID
- $300,0002 bd2 ba1.6k sqft7250 Eastmoor Drive #125, Denver, CO 80237For SaleMLS ID #9851783, Allison Damico, Coldwell Banker Realty 54. REcolorado as distributed by MLS GRID
- $329,0002 bd2 ba1.2k sqft1699 S Trenton Street #169, Denver, CO 80231For SaleMLS ID #4355085, Virginia Heidinger, Your Castle Real Estate Inc. REcolorado as distributed by MLS GRID
- $450,0002 bd3 ba1.9k sqft4416 W Pondview Drive, Littleton, CO 80123For SaleMLS ID #8965940, Jordan Wagner, Serhant Colorado LLC. REcolorado as distributed by MLS GRID
- $325,0002 bd1 ba870 sqft6712 S Independence Street, Littleton, CO 80128For SaleMLS ID #8113618, McKenna Mau, Berkshire Hathaway HomeServices Colorado Real Estate, LLC – Erie. REcolorado as distributed by MLS GRID
- $369,9003 bd3 ba1.4k sqft6615 W 84th Way #98, Arvada, CO 80003For SaleMLS ID #9068437, Nicki Thompson, RE/MAX Alliance - Olde Town. REcolorado as distributed by MLS GRID
- $375,0003 bd2 ba1.7k sqft7005 E Girard Avenue #B, Denver, CO 80224For SaleMLS ID #6428733, Dave Edwards, Key Real Estate Group LLC. REcolorado as distributed by MLS GRID
- $450,0003 bd3 ba1.7k sqft9342 W Utah Avenue, Lakewood, CO 80232For SaleMLS ID #1634508, Kendra Lanterman, West and Main Homes Inc. REcolorado as distributed by MLS GRID
- $439,0002 bd3 ba1.8k sqft2058 S Balsam Street, Lakewood, CO 80227For SaleMLS ID #4868173, Jennifer Castro, Keller Williams Realty Downtown LLC. REcolorado as distributed by MLS GRID
- $398,5003 bd3 ba1.3k sqftCharter at Dakota Station, Littleton, CO 80128For SaleMLS ID #4047478, Larry Simpson, Compass - Denver. REcolorado as distributed by MLS GRID
